


Description
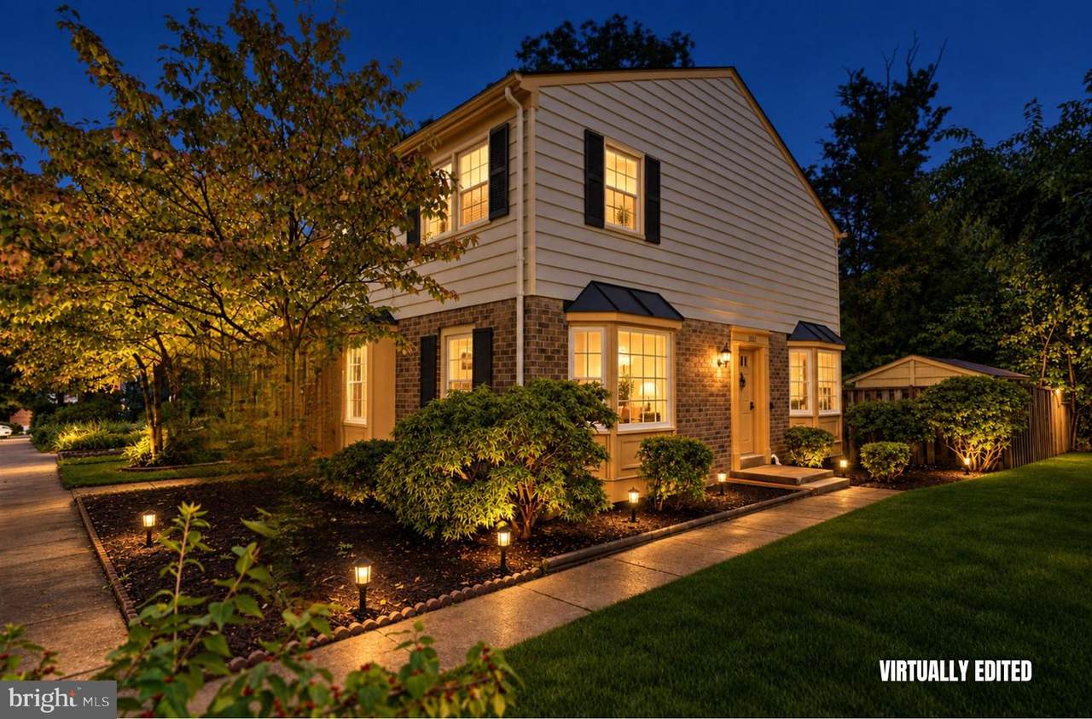
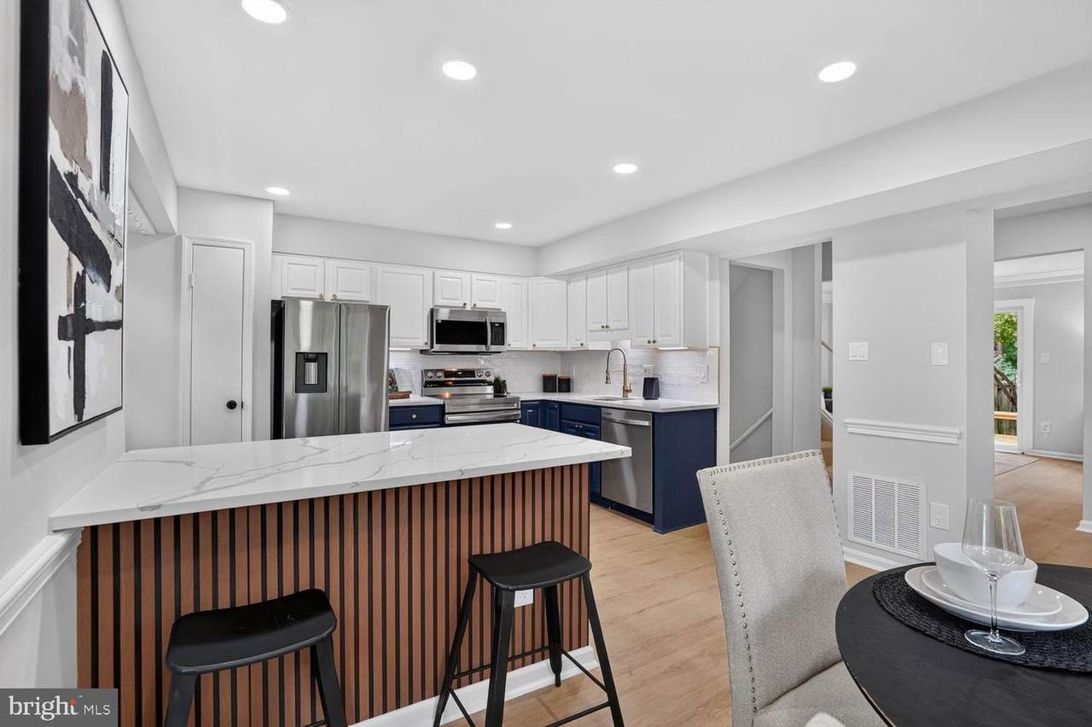
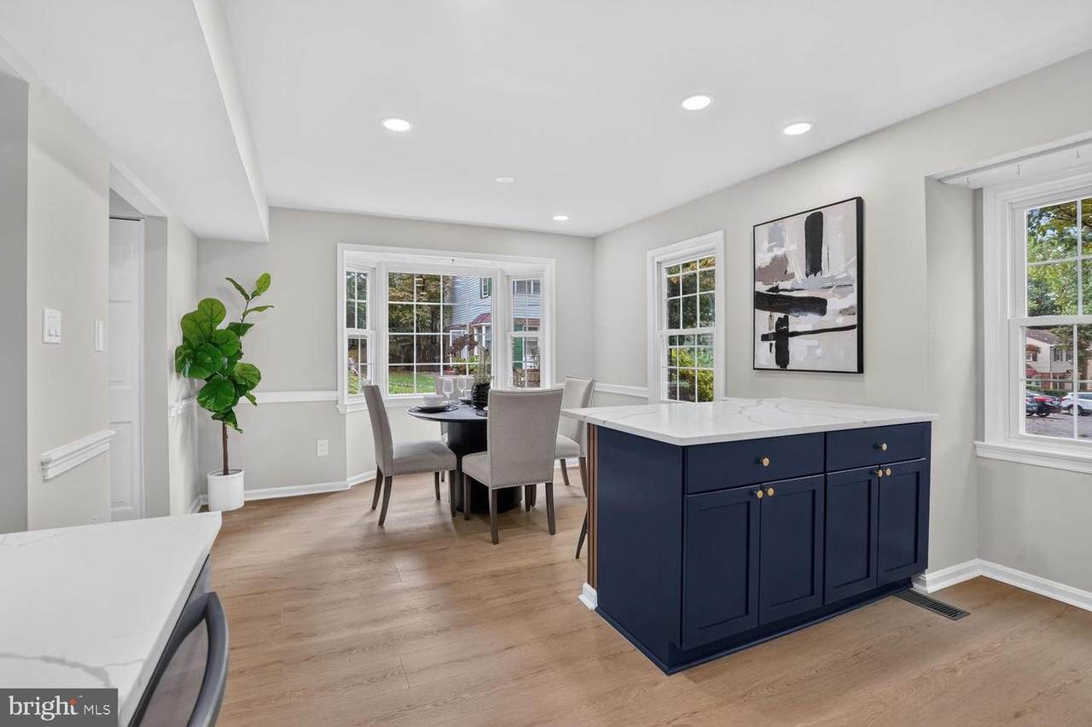
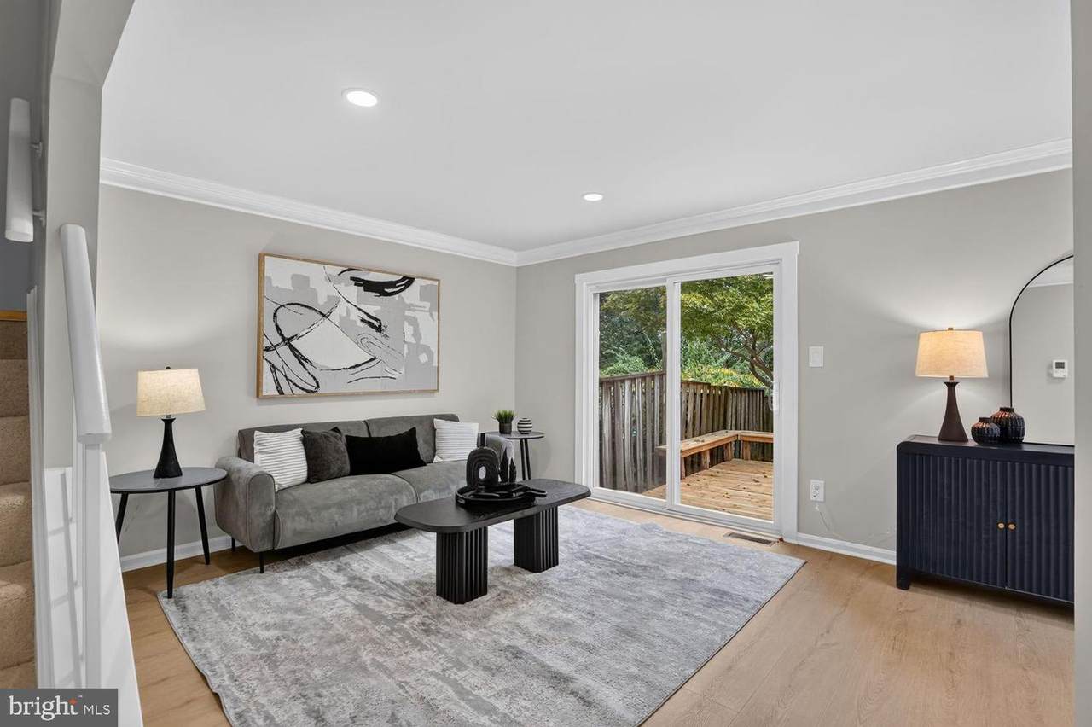
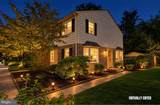
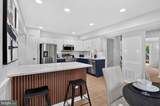
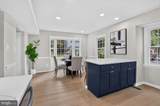
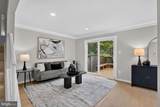
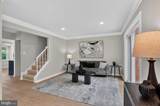
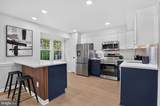
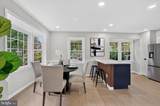
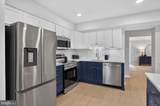
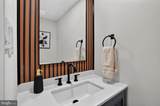
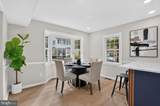
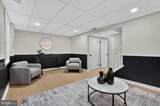
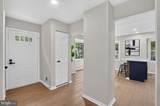
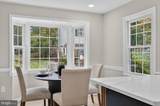
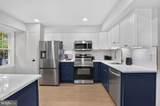
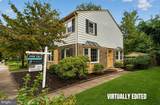
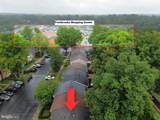
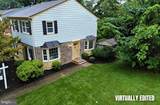
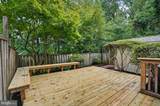
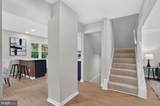
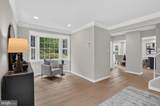
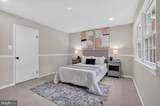
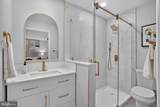
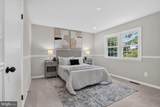
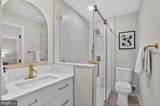
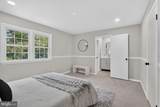
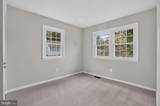
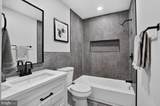
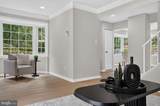
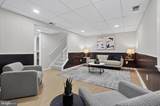
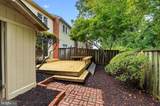
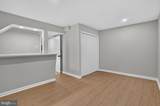
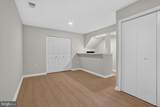
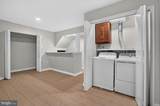
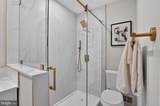
Stunning End-Unit Townhome in the Heart of Fairfax!! Move-in ready, extensively updated, and ideally located. Welcome to this beautifully updated end-unit townhome offering modern style, comfortable living, and an unbeatable location. This mid-century modern-inspired home features three fully finished levels, a brick front, multiple bay windows, and an abundance of natural light throughout. Thoughtfully updated home features new luxury vinyl plank (LVP) flooring 2026, Low-E double-pane windows 2026, modern light fixtures 2026, a Newer washer and Dryer in 2026, New Stainless Appliances 2026, Quartz kitchen countertops 2026, a New deck 2026, and waterproofing improvements in the basement 2026. All three bathrooms fully renovated with all stylish modern finishes 2026, creating a fresh and contemporary feel throughout the home. Additionally, updates include a newer 30-year architectural roof and 2023 Water Heater and more. The finished lower level provides excellent additional living space with a comfortable den and bar area, perfect for entertaining, relaxing, or creating a home office or recreation space. Enjoy the convenience of having shopping, dining, and everyday amenities just a short walk away, including Starbucks, a hair salon, ABC store, steakhouse, and other neighborhood conveniences. The community also offers fantastic amenities including a pool, tot lots/playgrounds, and basketball court. Outdoor and recreational opportunities are close by with Royal Lake and Burke Lake, while convenient access to Route 495, major commuter routes, shopping, dining, and employment centers makes this location ideal for commuters and active lifestyles. Additional highlights include two assigned parking spaces, a private deck, brick exterior, multiple bay windows, and a warm, inviting layout designed for comfortable everyday living. This Fairfax townhome is a must-see.
-
3BEDS
-
0.05ACRES
-
2BATHS
-
11/2 BATHS
-
1,930SQFT
-
$310$/SQFT
School Information
Description
Stunning End-Unit Townhome in the Heart of Fairfax!! Move-in ready, extensively updated, and ideally located. Welcome to this beautifully updated end-unit townhome offering modern style, comfortable living, and an unbeatable location. This mid-century modern-inspired home features three fully finished levels, a brick front, multiple bay windows, and an abundance of natural light throughout. Thoughtfully updated home features new luxury vinyl plank (LVP) flooring 2026, Low-E double-pane windows 2026, modern light fixtures 2026, a Newer washer and Dryer in 2026, New Stainless Appliances 2026, Quartz kitchen countertops 2026, a New deck 2026, and waterproofing improvements in the basement 2026. All three bathrooms fully renovated with all stylish modern finishes 2026, creating a fresh and contemporary feel throughout the home. Additionally, updates include a newer 30-year architectural roof and 2023 Water Heater and more. The finished lower level provides excellent additional living space with a comfortable den and bar area, perfect for entertaining, relaxing, or creating a home office or recreation space. Enjoy the convenience of having shopping, dining, and everyday amenities just a short walk away, including Starbucks, a hair salon, ABC store, steakhouse, and other neighborhood conveniences. The community also offers fantastic amenities including a pool, tot lots/playgrounds, and basketball court. Outdoor and recreational opportunities are close by with Royal Lake and Burke Lake, while convenient access to Route 495, major commuter routes, shopping, dining, and employment centers makes this location ideal for commuters and active lifestyles. Additional highlights include two assigned parking spaces, a private deck, brick exterior, multiple bay windows, and a warm, inviting layout designed for comfortable everyday living. This Fairfax townhome is a must-see.
©2026 Bright MLS, All Rights Reserved. IDX information is provided exclusively for consumers' personal, non-commercial use and may not be used for any purpose other than to identify prospective properties consumers may be interested in purchasing. Some properties which appear for sale may no longer be available because they are for instance, under contract, sold, or are no longer being offered for sale. Information is deemed reliable but is not guaranteed accurate by the MLS or RE/MAX Cornerstone Realty. Some real estate firms do not participate in IDX and their listings do not appear on this website. Some properties listed with participating firms do not appear on this website at the request of the seller. Data last updated: 2026-10-06T23:52:24.737.