



Description
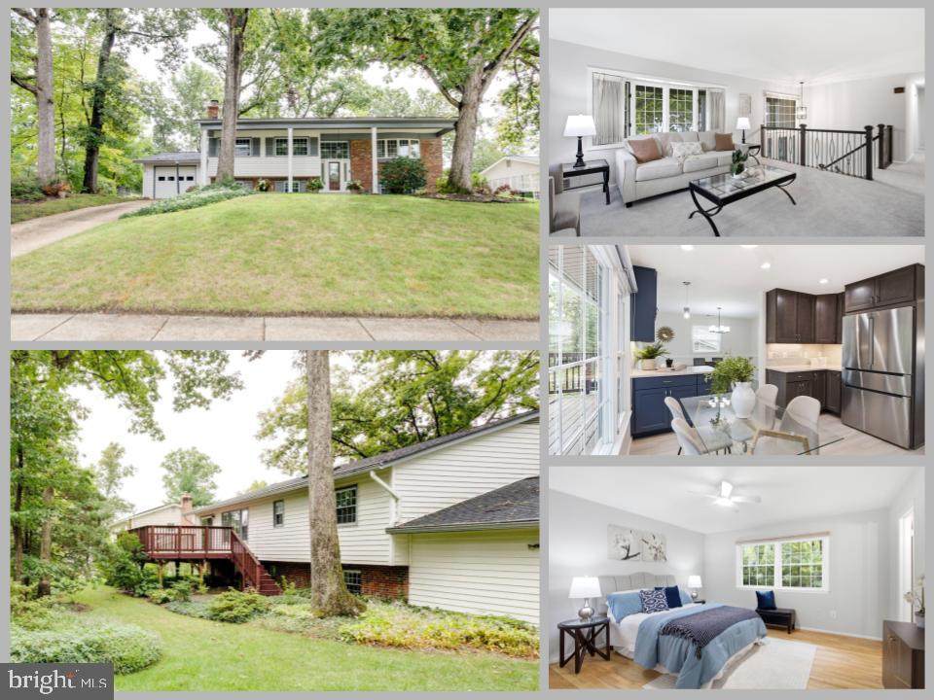
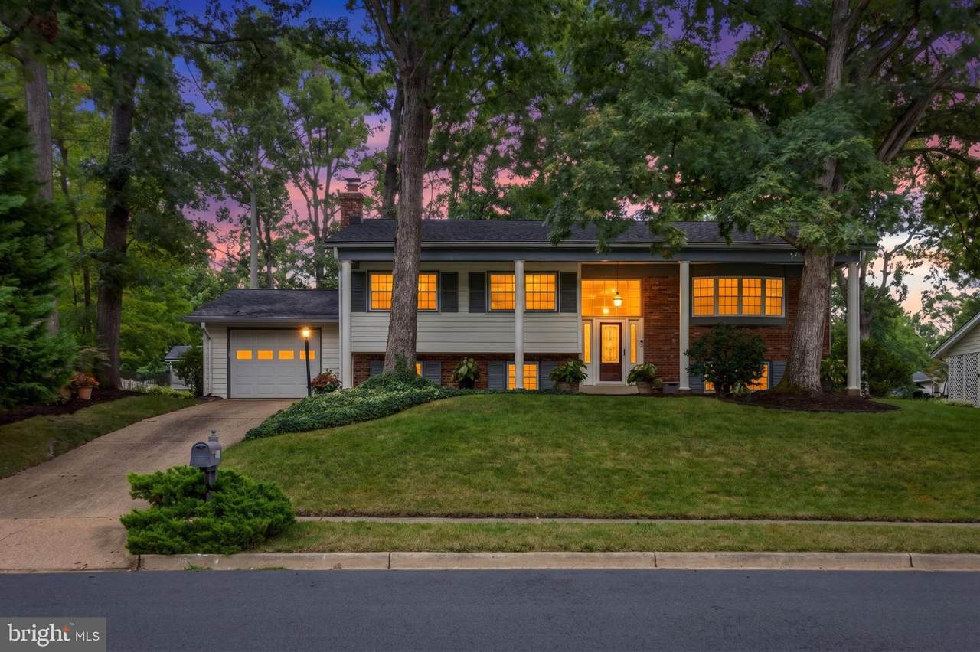
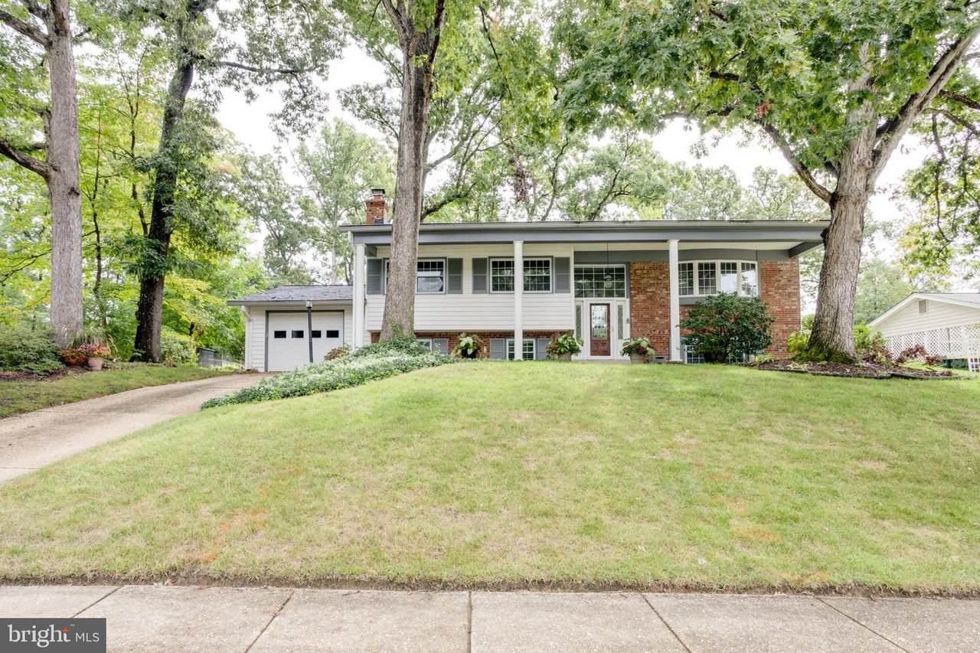
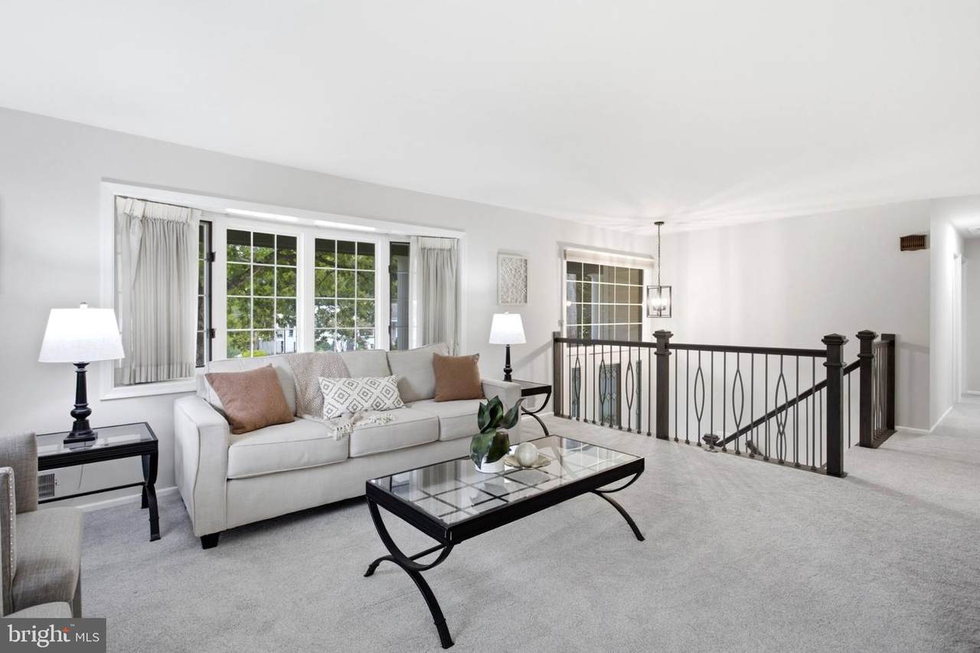
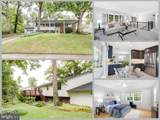
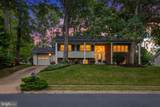
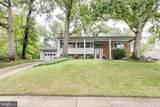
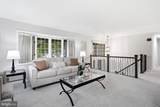
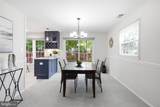
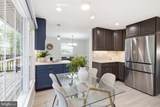
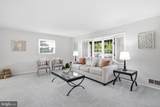
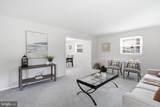
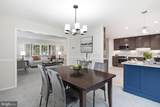
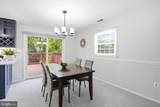
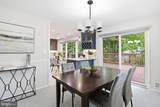
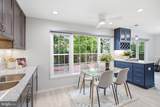
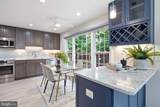
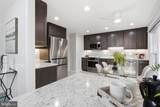
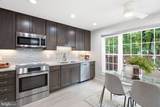
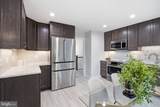
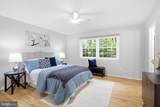
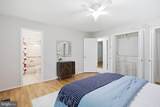
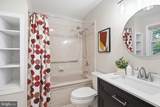
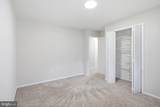
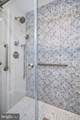
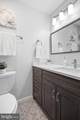
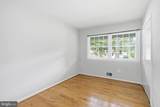
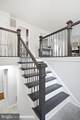
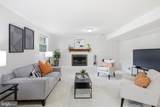
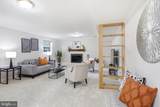
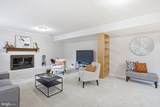
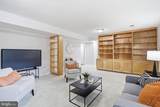
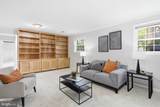
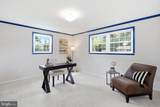
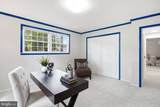
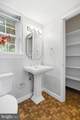
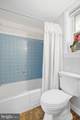
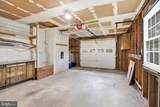
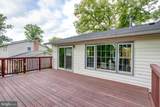
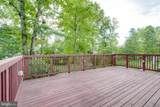
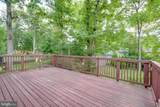
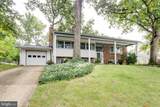
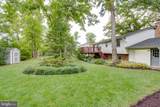
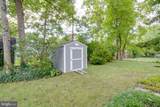
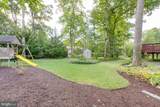
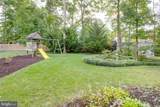
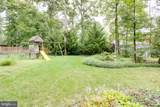
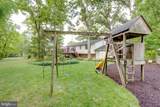
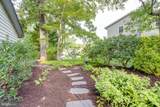
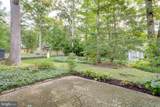
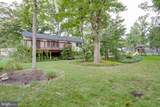
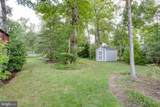
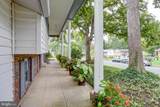
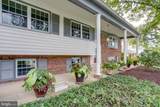
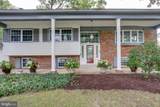
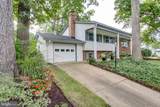
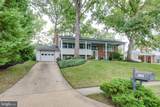
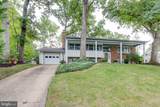
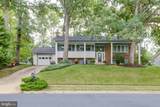
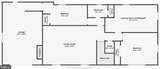
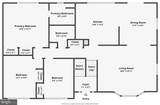
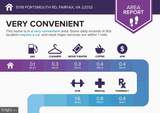
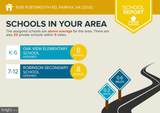
Welcome to 5018 Portsmouth Road, a spacious five-bedroom, three-bath home offering valuable updates, flexible living areas, and an exceptionally convenient Fairfax location.Large windows overlooking the backyard fill the kitchen with natural light. Designed with both style and function in mind, the kitchen features quartz countertops, a full suite of Bosch appliances, roll-out trays, two pull-out spice racks, soft-close cabinetry, and under-cabinet lighting throughout. The updated hall bathroom offers a clean, timeless look. Three bedrooms and two bathrooms are located on the main level.The lower level expands the home’s versatility with a family room centered around a fireplace, two additional bedrooms, and a third bathroom. Finished with new carpet, this level provides excellent flexibility for guests, home offices, hobbies, or additional everyday living space.Outside, the deck extends the living space for relaxing, dining, or entertaining. The private backyard provides plenty of open space for play, recreation, gardening, or simply enjoying time outdoors. A garage adds valuable covered parking and additional storage.Oak View Elementary School is just down the street and around the corner, with Robinson Secondary School located across the street from Oak View. George Mason University and University Mall are also nearby, offering convenient access to shopping, dining, entertainment, and community events. Easy connections to Braddock Road, Route 123, Fairfax County Parkway, and the Capital Beltway make traveling throughout Northern Virginia and the Washington metropolitan area more convenient.With five bedrooms, three bathrooms, a well-equipped kitchen, flexible living areas, a private backyard, and the convenience of a garage, 5018 Portsmouth Road offers comfort, versatility, and an outstanding location.
-
5BEDS
-
0.35ACRES
-
3BATHS
-
01/2 BATHS
-
2,338SQFT
-
$376$/SQFT
School Information
Description
Welcome to 5018 Portsmouth Road, a spacious five-bedroom, three-bath home offering valuable updates, flexible living areas, and an exceptionally convenient Fairfax location.Large windows overlooking the backyard fill the kitchen with natural light. Designed with both style and function in mind, the kitchen features quartz countertops, a full suite of Bosch appliances, roll-out trays, two pull-out spice racks, soft-close cabinetry, and under-cabinet lighting throughout. The updated hall bathroom offers a clean, timeless look. Three bedrooms and two bathrooms are located on the main level.The lower level expands the home’s versatility with a family room centered around a fireplace, two additional bedrooms, and a third bathroom. Finished with new carpet, this level provides excellent flexibility for guests, home offices, hobbies, or additional everyday living space.Outside, the deck extends the living space for relaxing, dining, or entertaining. The private backyard provides plenty of open space for play, recreation, gardening, or simply enjoying time outdoors. A garage adds valuable covered parking and additional storage.Oak View Elementary School is just down the street and around the corner, with Robinson Secondary School located across the street from Oak View. George Mason University and University Mall are also nearby, offering convenient access to shopping, dining, entertainment, and community events. Easy connections to Braddock Road, Route 123, Fairfax County Parkway, and the Capital Beltway make traveling throughout Northern Virginia and the Washington metropolitan area more convenient.With five bedrooms, three bathrooms, a well-equipped kitchen, flexible living areas, a private backyard, and the convenience of a garage, 5018 Portsmouth Road offers comfort, versatility, and an outstanding location.
©2026 Bright MLS, All Rights Reserved. IDX information is provided exclusively for consumers' personal, non-commercial use and may not be used for any purpose other than to identify prospective properties consumers may be interested in purchasing. Some properties which appear for sale may no longer be available because they are for instance, under contract, sold, or are no longer being offered for sale. Information is deemed reliable but is not guaranteed accurate by the MLS or RE/MAX Cornerstone Realty. Some real estate firms do not participate in IDX and their listings do not appear on this website. Some properties listed with participating firms do not appear on this website at the request of the seller. Data last updated: 2026-10-07T23:56:23.517.