








Description
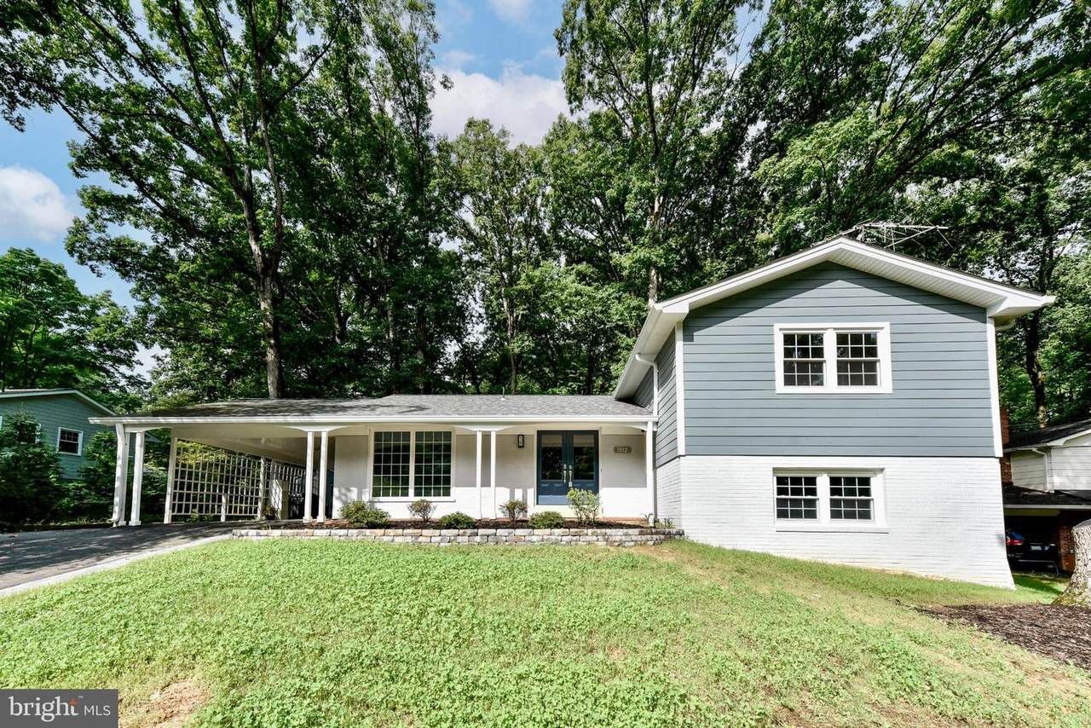
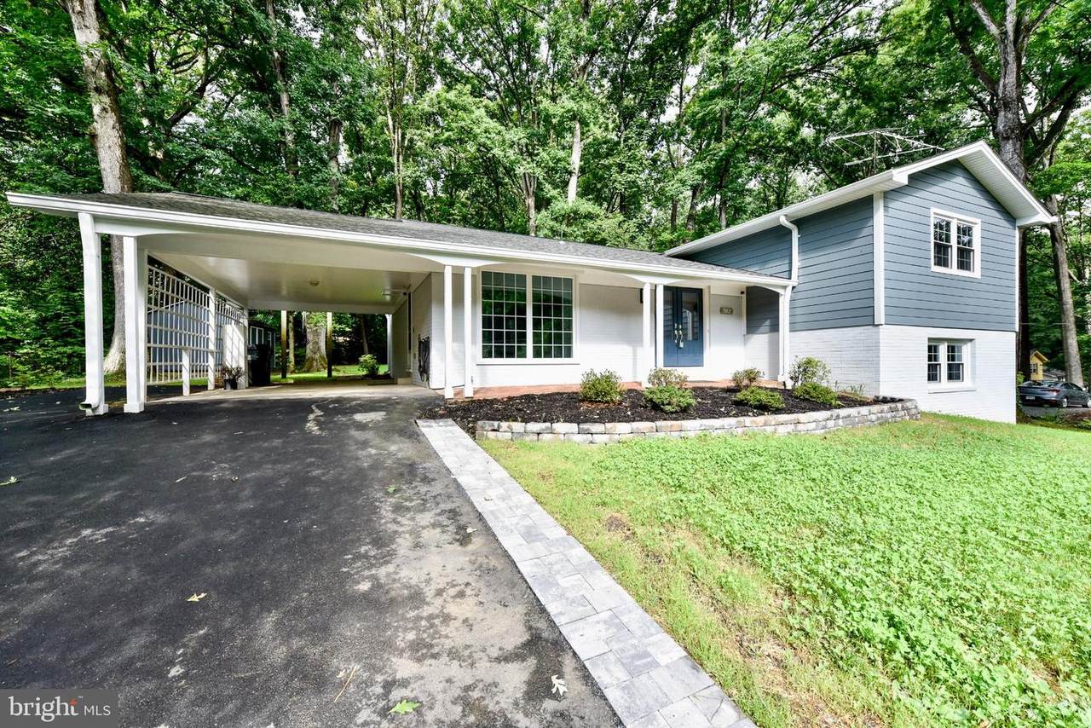
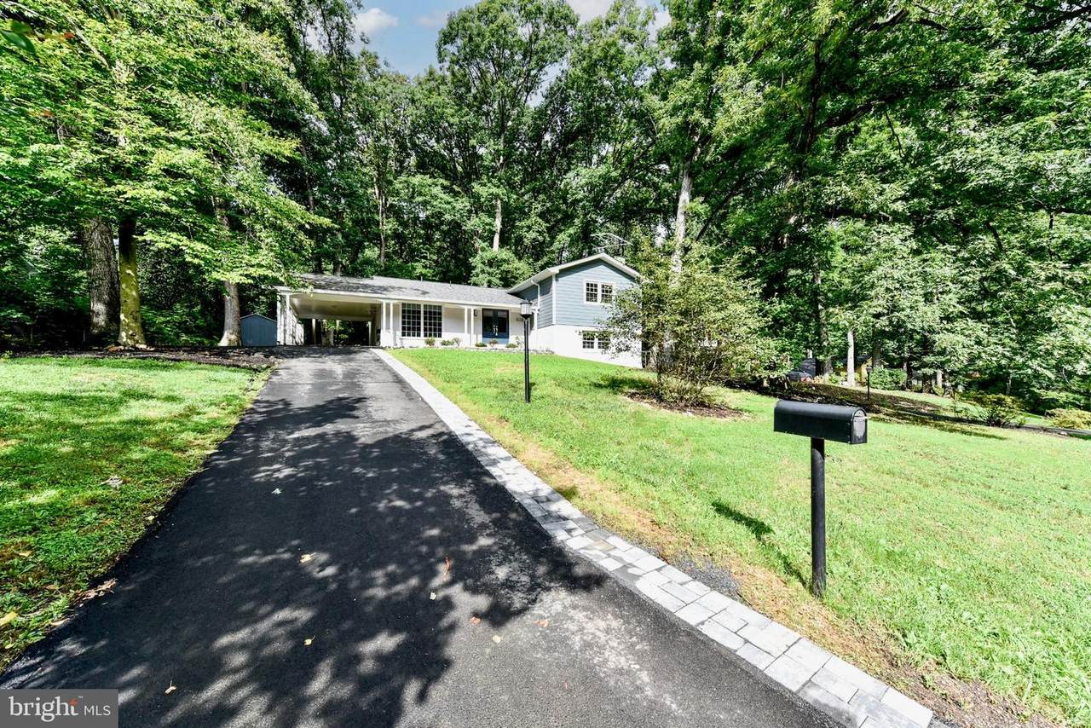
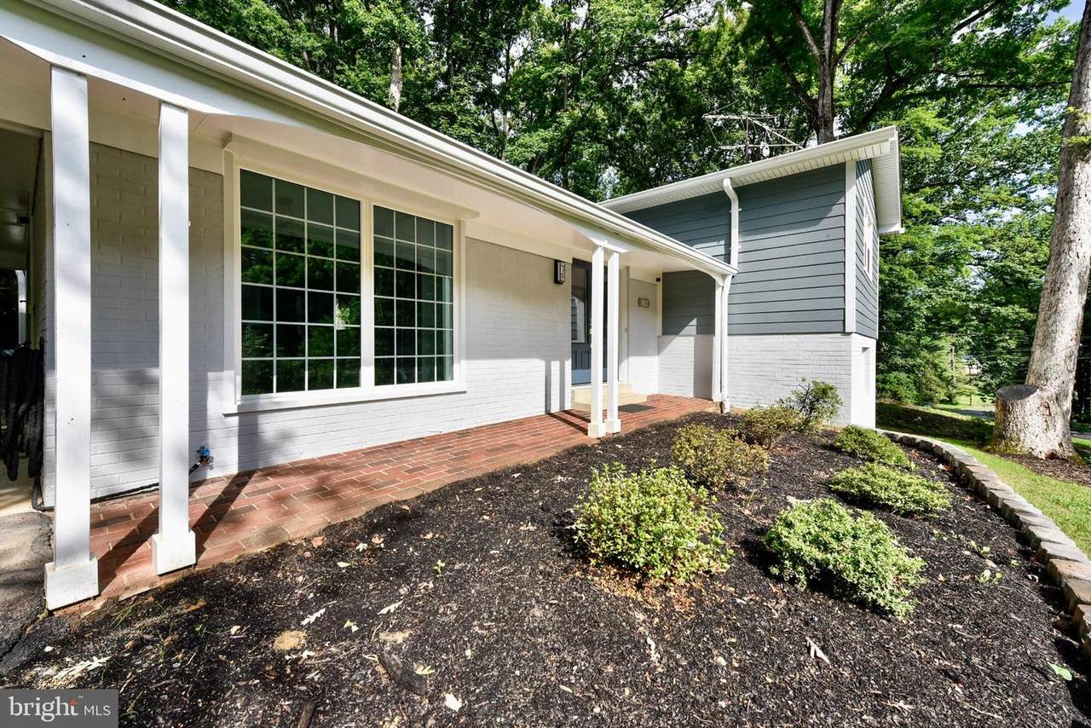
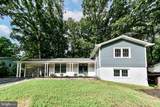
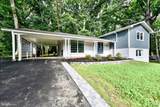
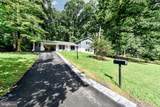
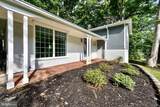
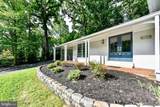
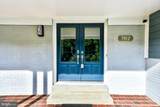
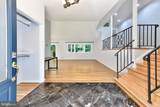
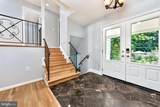
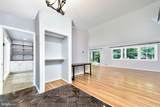
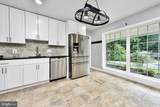
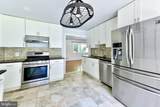
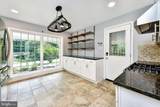
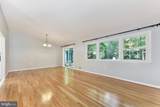
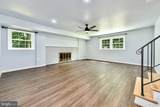
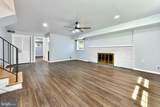
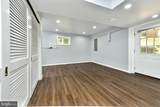
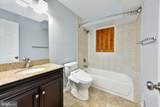
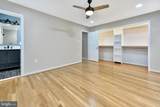
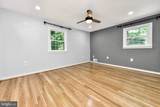
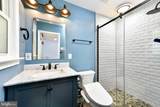
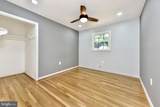
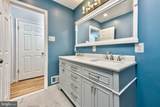
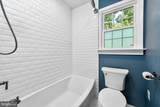
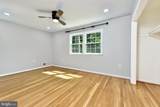
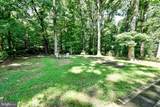
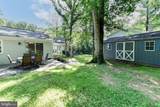
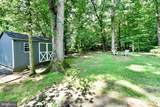
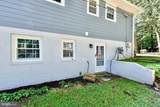
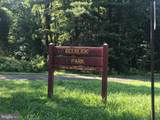
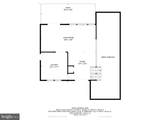
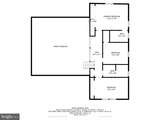
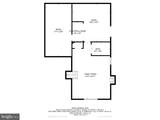
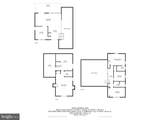
Welcome home to this charming and inviting mid-century modern split level oasis! Super Convenient to 495, 395, Shirlington & the Pentagon. As you enter the double door entry, you'll be greeted by the elegant marble foyer, setting the tone for what lies ahead. Step into the living room, where the hardwood floors have been lovingly refinished to a beautiful matte gloss, creating a warm and welcoming atmosphere. Prepare to be delighted by the updated kitchen, complete with stainless steel appliances, sleek granite countertops, and 12" ceramic tile. The open shelving adds a touch of modernity, while offering a delightful view of the front yard and drive. The covered carport provides a convenient shelter while you unload groceries directly into the kitchen. On the upper level you will find 3 spacious bedrooms, all with hard wood flooring. The primary and family baths have been updated with modern fixturing. There is an inviting family room with a wood-burning fireplace that is waiting to warm family gatherings. Step outside to the backyard and discover a charming cement patio, a shed for yard maintenance and storage, and plenty of space to play in the outdoors. The mix of hardwood flooring in the living room and upper level adds a touch of elegance , while the luxury vinyl plank in the family room and 4th bedroom provides a cozy and practical touch. With major updates including a roof replacement in 2017, HVAC in 2020, circuit panel in 2020, and windows in 2021, this home offers modern comfort and peace of mind. Plus, its prime location means you're just minutes away from Deerlick Park and a convenient shopping center boasting a Giant, Subway, Gym and Starbucks. Convenient access to so much---Just off 495, 395, Duke St., Little River Turnpike. Don't miss the opportunity to make this delightful retreat your own and create lasting memories in this beautiful abode! Agents check out the doc section for more information. Please note that photos are prior to current tenant.
-
4BEDS
-
0.47ACRES
-
3BATHS
-
01/2 BATHS
School Information
Description
Welcome home to this charming and inviting mid-century modern split level oasis! Super Convenient to 495, 395, Shirlington & the Pentagon. As you enter the double door entry, you'll be greeted by the elegant marble foyer, setting the tone for what lies ahead. Step into the living room, where the hardwood floors have been lovingly refinished to a beautiful matte gloss, creating a warm and welcoming atmosphere. Prepare to be delighted by the updated kitchen, complete with stainless steel appliances, sleek granite countertops, and 12" ceramic tile. The open shelving adds a touch of modernity, while offering a delightful view of the front yard and drive. The covered carport provides a convenient shelter while you unload groceries directly into the kitchen. On the upper level you will find 3 spacious bedrooms, all with hard wood flooring. The primary and family baths have been updated with modern fixturing. There is an inviting family room with a wood-burning fireplace that is waiting to warm family gatherings. Step outside to the backyard and discover a charming cement patio, a shed for yard maintenance and storage, and plenty of space to play in the outdoors. The mix of hardwood flooring in the living room and upper level adds a touch of elegance , while the luxury vinyl plank in the family room and 4th bedroom provides a cozy and practical touch. With major updates including a roof replacement in 2017, HVAC in 2020, circuit panel in 2020, and windows in 2021, this home offers modern comfort and peace of mind. Plus, its prime location means you're just minutes away from Deerlick Park and a convenient shopping center boasting a Giant, Subway, Gym and Starbucks. Convenient access to so much---Just off 495, 395, Duke St., Little River Turnpike. Don't miss the opportunity to make this delightful retreat your own and create lasting memories in this beautiful abode! Agents check out the doc section for more information. Please note that photos are prior to current tenant.
©2026 Bright MLS, All Rights Reserved. IDX information is provided exclusively for consumers' personal, non-commercial use and may not be used for any purpose other than to identify prospective properties consumers may be interested in purchasing. Some properties which appear for sale may no longer be available because they are for instance, under contract, sold, or are no longer being offered for sale. Information is deemed reliable but is not guaranteed accurate by the MLS or RE/MAX Cornerstone Realty. Some real estate firms do not participate in IDX and their listings do not appear on this website. Some properties listed with participating firms do not appear on this website at the request of the seller. Data last updated: 2026-10-07T23:56:23.517.