


Description
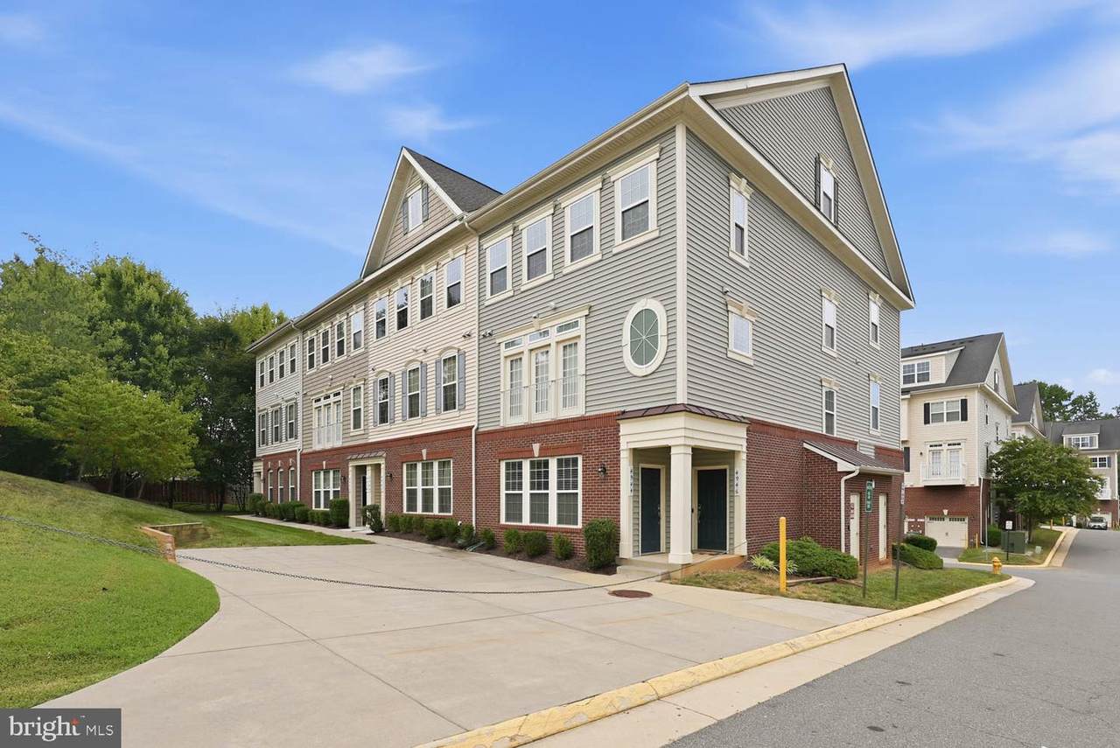
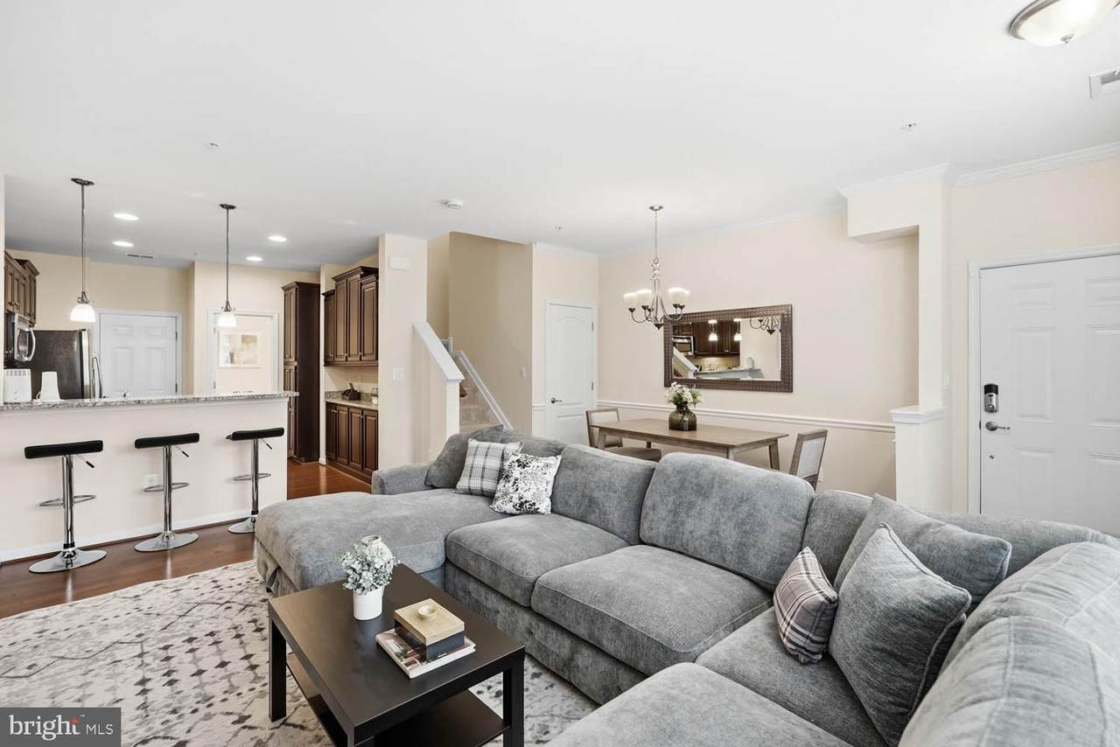
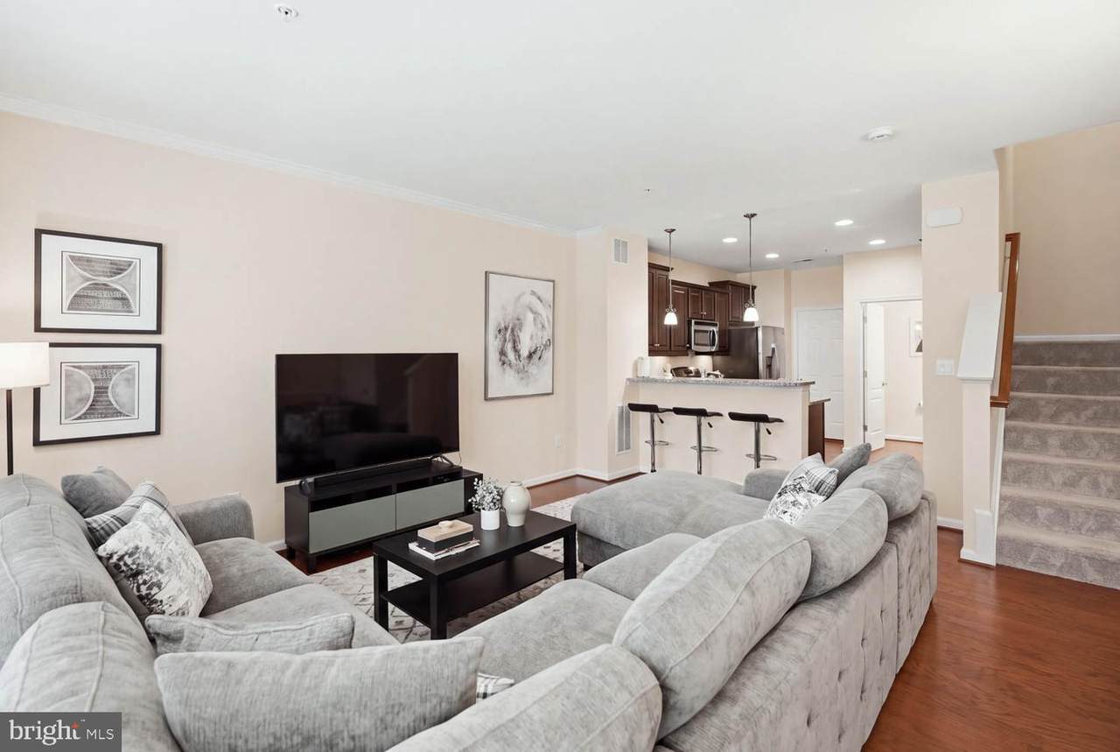
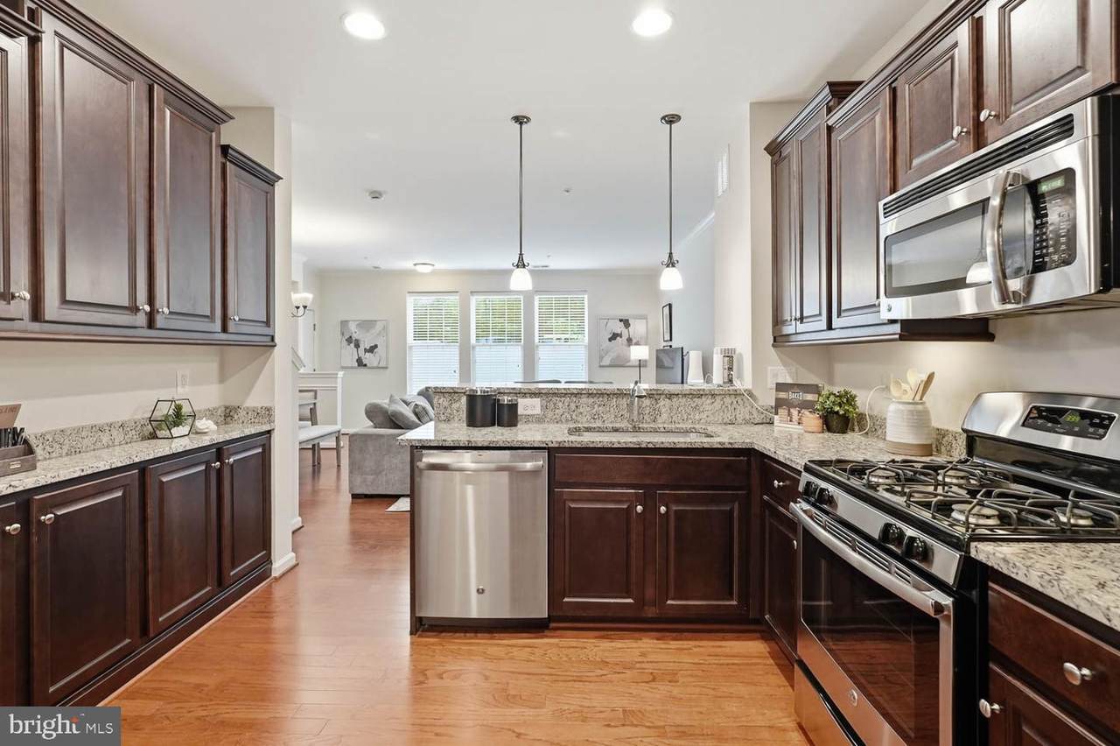
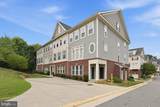
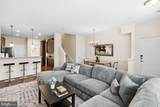
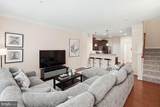
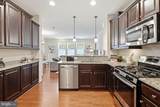
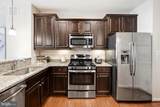
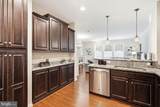
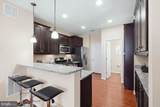
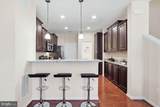
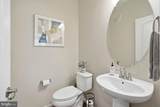
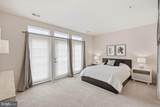
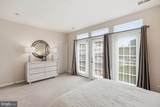
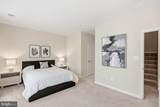
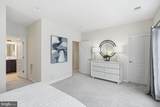
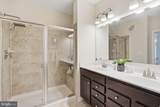
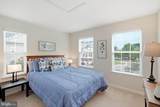
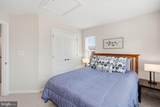
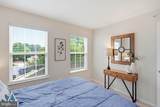
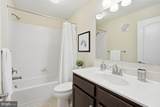
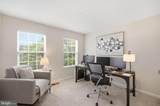
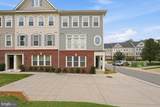
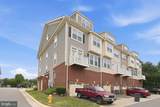
***BUYER BONUSES: Seller will give you 1% to buy a lower interest rate AND 1.5% towards your closing costs (for the right offer).***This home is perfect for someone who wants all the breathing room, storage space and parking of a garage townhouse but the low maintenance and community vibes of a condo. Walk straight in, drop your bags and kick off your shoes on the wood floors. Will you sink into a sofa and watch TV or get comfy and open up your laptop? The main level also provides a convenient powder room, dining nook and breakfast bar framing the open kitchen. Speaking of the kitchen, stainless appliances are a modern contrast to the warm cabinets the color of strong coffee. When it's time to call it a night, one level up is your primary suite. It takes up the entire level like a spacious hotel room, but with glass doors that stream in the morning light and soon even a crisp Fall breeze. You get to enjoy a spacious shower and dual sink vanity, both. The top floor, almost like a penthouse, offer two more bedrooms to choose from and a lovely bathroom to share. Of course one could make a perfect home office. All just enough space to keep it in an affordable package, even though so close to commute routes. The real perks though are being minutes from a stroll through Occoquan or dinner out at Stonebridge, and then DMV Iron for workouts when you realize how good all the restaurants and bakeries are. Move right in, and start finding your own favorites!
-
3BEDS
-
N/AACRES
-
2BATHS
-
11/2 BATHS
-
1,614SQFT
-
$263$/SQFT
School Information
Description
***BUYER BONUSES: Seller will give you 1% to buy a lower interest rate AND 1.5% towards your closing costs (for the right offer).***This home is perfect for someone who wants all the breathing room, storage space and parking of a garage townhouse but the low maintenance and community vibes of a condo. Walk straight in, drop your bags and kick off your shoes on the wood floors. Will you sink into a sofa and watch TV or get comfy and open up your laptop? The main level also provides a convenient powder room, dining nook and breakfast bar framing the open kitchen. Speaking of the kitchen, stainless appliances are a modern contrast to the warm cabinets the color of strong coffee. When it's time to call it a night, one level up is your primary suite. It takes up the entire level like a spacious hotel room, but with glass doors that stream in the morning light and soon even a crisp Fall breeze. You get to enjoy a spacious shower and dual sink vanity, both. The top floor, almost like a penthouse, offer two more bedrooms to choose from and a lovely bathroom to share. Of course one could make a perfect home office. All just enough space to keep it in an affordable package, even though so close to commute routes. The real perks though are being minutes from a stroll through Occoquan or dinner out at Stonebridge, and then DMV Iron for workouts when you realize how good all the restaurants and bakeries are. Move right in, and start finding your own favorites!
©2026 Bright MLS, All Rights Reserved. IDX information is provided exclusively for consumers' personal, non-commercial use and may not be used for any purpose other than to identify prospective properties consumers may be interested in purchasing. Some properties which appear for sale may no longer be available because they are for instance, under contract, sold, or are no longer being offered for sale. Information is deemed reliable but is not guaranteed accurate by the MLS or RE/MAX Cornerstone Realty. Some real estate firms do not participate in IDX and their listings do not appear on this website. Some properties listed with participating firms do not appear on this website at the request of the seller. Data last updated: 2026-10-06T23:52:24.737.