









Skip To Content

4921 Longmire Way , #123

CHANTILLY, VA 20151
  • $699,000
  • STATUS: Active
  • ON SITE: 47 Days
  • ID#: VAFX2336094
UPDATED: 54 min ago
$699,000
  • 3
    BEDS
  • N/A
    ACRES
  • 2
    BATHS
  • 1
    1/2 BATHS
  • 2,474
    SQFT
  • $283
    $/SQFT
Type:
Condo
Built:
2023
County:

School Information

Elementary School:
Middle School:
High School:

Description

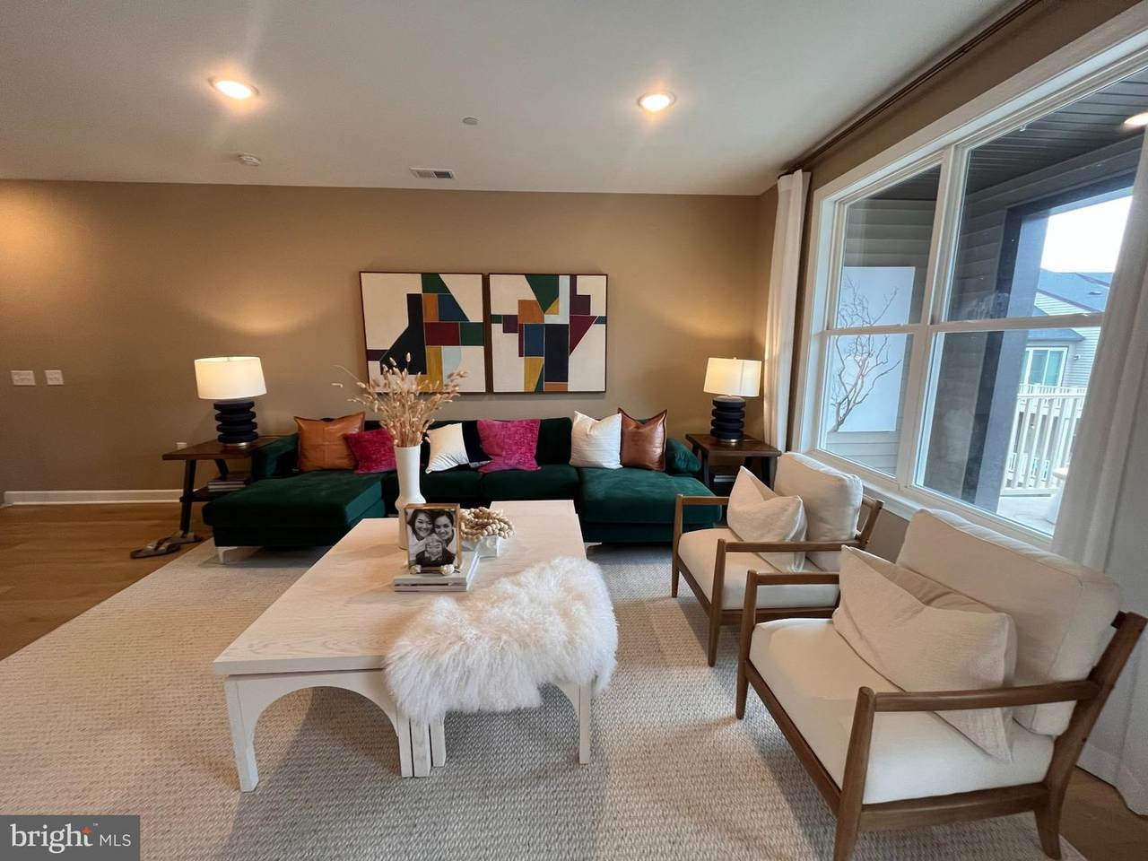
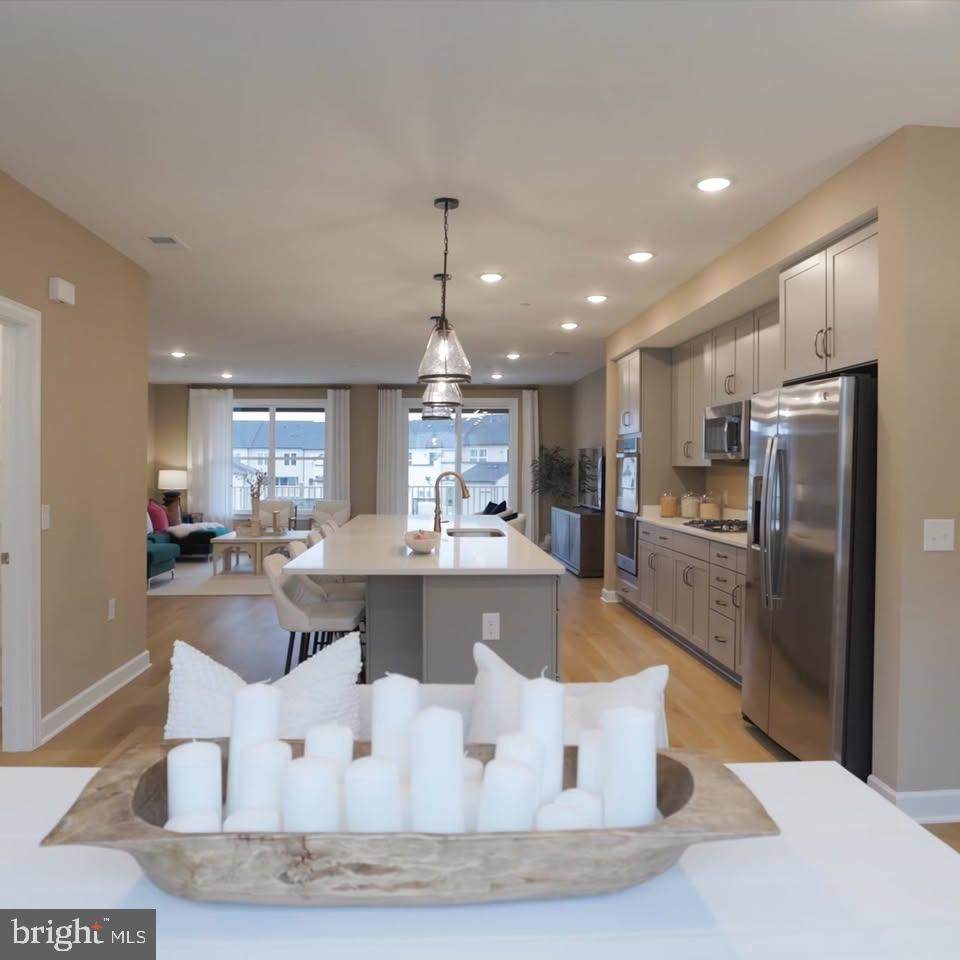
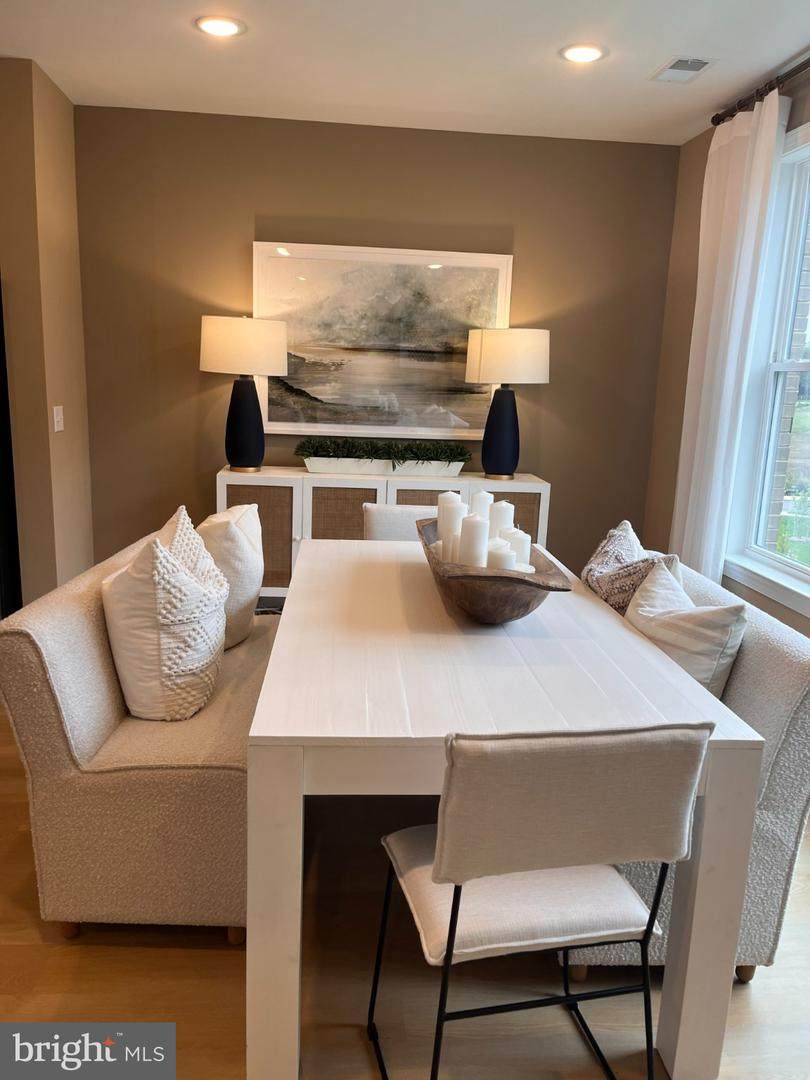
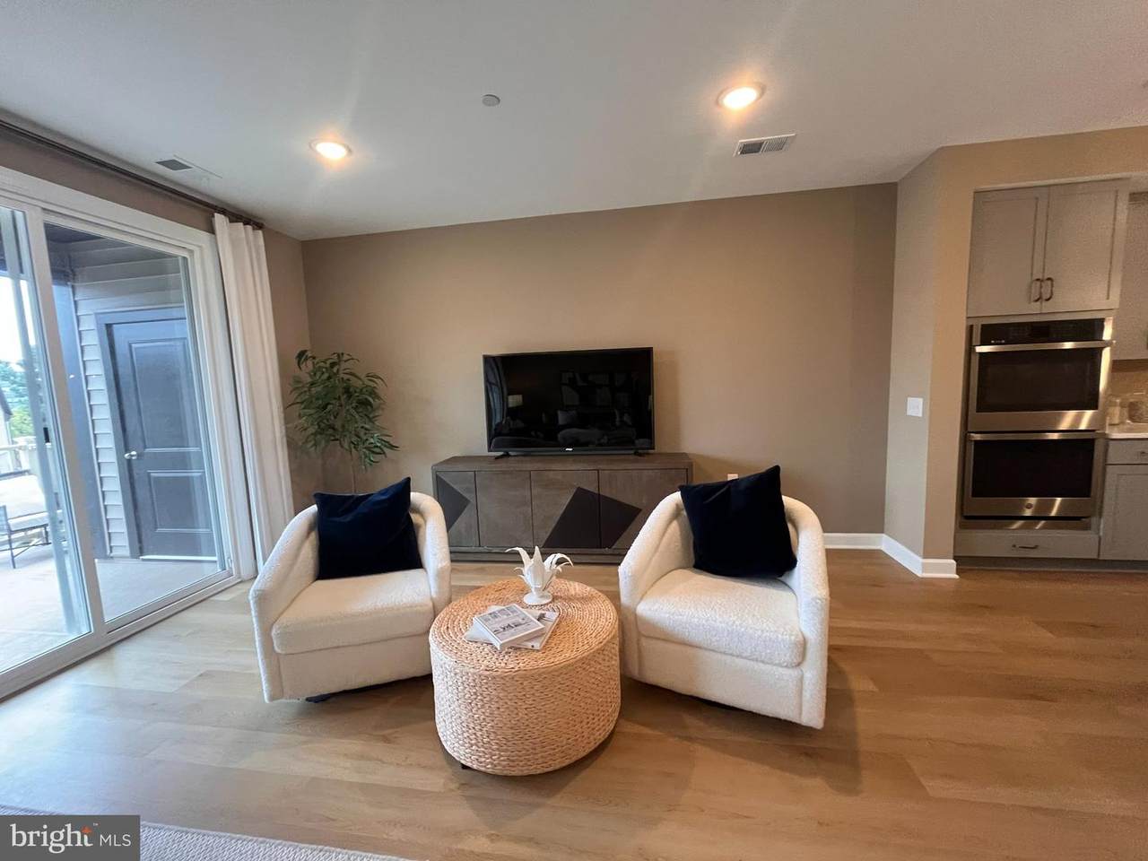
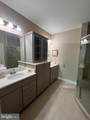
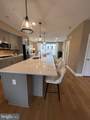
This charming townhome-style condominiums feature the perfect floorplan for easy living. So many decorator enhancements you must see this one! Street level includes a one car garage. You'll love the sizeable ultra gourmet kitchen with island and pendants above, upgrade stainless steel appliances and quartz countertops with upgrade cabinets . Main living level includes luxury vinyl plank flooring and a deck off the great room, and more. Plus spacious bedrooms on 2nd level of this home including a huge primary bedroom that includes 2 walk-in closets and an ultra bath with upgrade cabinets, countertops and 12 x 24" ceramic flooring The Boulevards at Westfields is a new 2-story condominium and townhome community located in the heart of Fairfax, VA. Walk to the nearby 650 Eleanor C. Lawrence Park, with walking trails, sports fields, picnic areas and much more. Excellent commuting via Route 28 to Rt. 50 and Rt. 66; plus approximately 10 miles to Dulles Airport. Showing options and/or decorator enhancements lit this Model home!

Monthly Payment Calculator


©2026 Bright MLS, All Rights Reserved. IDX information is provided exclusively for consumers' personal, non-commercial use and may not be used for any purpose other than to identify prospective properties consumers may be interested in purchasing. Some properties which appear for sale may no longer be available because they are for instance, under contract, sold, or are no longer being offered for sale. Information is deemed reliable but is not guaranteed accurate by the MLS or RE/MAX Cornerstone Realty. Some real estate firms do not participate in IDX and their listings do not appear on this website. Some properties listed with participating firms do not appear on this website at the request of the seller. Data last updated: 2026-10-05T15:57:18.267.
www.remaxcornerstoneva.com/homes/180272862
Print Image

4921 Longmire Way , #123 CHANTILLY, VA 20151

  • Price: $699,000
  • Status: Active
  • On Site: 47 Days
  • Updated: 54 min ago
  • ID#: VAFX2336094
3
Beds
2
Baths
1
½ Baths
N/A
Acres
2,474
SQFT
$283
$/SQFT
2023
Built
Neighborhood:
The Boulevards At Westfields
County:
Fairfax
Elementary School:
Cub Run
Middle School:
Franklin
High School:
Chantilly
School District:
Fairfax County Public Schools
Property Description
This charming townhome-style condominiums feature the perfect floorplan for easy living. So many decorator enhancements you must see this one! Street level includes a one car garage. You'll love the sizeable ultra gourmet kitchen with island and pendants above, upgrade stainless steel appliances and quartz countertops with upgrade cabinets . Main living level includes luxury vinyl plank flooring and a deck off the great room, and more. Plus spacious bedrooms on 2nd level of this home including a huge primary bedroom that includes 2 walk-in closets and an ultra bath with upgrade cabinets, countertops and 12 x 24" ceramic flooring The Boulevards at Westfields is a new 2-story condominium and townhome community located in the heart of Fairfax, VA. Walk to the nearby 650 Eleanor C. Lawrence Park, with walking trails, sports fields, picnic areas and much more. Excellent commuting via Route 28 to Rt. 50 and Rt. 66; plus approximately 10 miles to Dulles Airport. Showing options and/or decorator enhancements lit this Model home!
Exterior Features

Architectural Style Colonial Construction Materials Brick Front Exterior Features Gutter SystemSidewalksPlay Area Garage Spaces 1.00 Garage Type Garage - Rear EntryGarage Door Opener Garage YN Yes Parking Types Attached GarageDriveway Patio And Porch Features Deck(s) Pool No Pool Property Condition Excellent Water Access YN No Water View YN No Waterfront YN No

Interior Features

Above Grade Fin SQFT 2474 Appliances Built-In MicrowaveBuilt-In RangeCooktopDishwasherDisposalDryer - Front LoadingENERGY STAR RefrigeratorMicrowaveOven - DoubleWasher - Front Loading Basement YN No Below Grade Finished Area 0 Cooling Central A/C Exclusions FurnituresDecorative wall hangings Fireplace YN No Flooring Engineered Wood Furnished No Heating Forced Air Heating YN Yes Inclusions Five Bar StoolsCurtain rods with White curtains Interior Features Bathroom - Walk-In ShowerCombination Dining/LivingCrown MoldingsFloor Plan - OpenKitchen - GourmetPantryWood Floors Laundry Type Dryer In UnitWasher In Unit Levels 2 Main Level Bedrooms 0 Spa YN No Upper Level1 Bedrooms 3

Property Features

Acceptable Financing ConventionalCash Accessibility Features None Association Amenities Tot Lots/Playground Association Fee 127.20 Association Fee Frequency Monthly Association Fee Includes Lawn MaintenancePest ControlSnow RemovalTrashWater Association Fee2 220.50 Association Fee2 Frequency Monthly Association Name THE BOULEWARDS AT WESTFIELDS CONDOMINIUM Association YN Yes Builder Model Brandies Central Air YN Yes Condo YN Yes Cooling Fuel Electric Electric 110 Volts Federal Flood Zone YN No Foundation Details Slab Heating Fuel Natural Gas Hot Water Electric Lease Considered YN No Navigable Water YN N New Construction YN No Original MLSNumber 805284494020 Ownership Interest Condominium Pets Allowed YN No Sale Type Standard Senior Community YN No Sewer Public Sewer Structure Design Type Interior Row/Townhouse Tax Annual Amount 7840.00 Transportation Bus Stop less than 1 mile Utilities Cable TVSewer AvailableWater AvailableNatural Gas AvailableElectric Available Vacation Rental YN No Water Source Public Window Features Double PaneEnergy Efficient Zoning 316

Listing courtesy of National Realty, LLC: .


©2026 Bright MLS, All Rights Reserved. IDX information is provided exclusively for consumers' personal, non-commercial use and may not be used for any purpose other than to identify prospective properties consumers may be interested in purchasing. Some properties which appear for sale may no longer be available because they are for instance, under contract, sold, or are no longer being offered for sale. Information is deemed reliable but is not guaranteed accurate by the MLS or RE/MAX Cornerstone Realty. Some real estate firms do not participate in IDX and their listings do not appear on this website. Some properties listed with participating firms do not appear on this website at the request of the seller. Data last updated: 2026-10-05T15:57:18.267.
 
https://bt-photos.global.ssl.fastly.net/brightmls/orig_boomver_1_805284494020-2.jpg https://bt-photos.global.ssl.fastly.net/brightmls/orig_boomver_1_805284494020-2.jpg https://bt-photos.global.ssl.fastly.net/brightmls/orig_boomver_1_805284494020-2.jpg
Logo
RE/MAX Cornerstone Realty
1810 Princess Anne St.
Fredericksburg VA, 22401