
Description
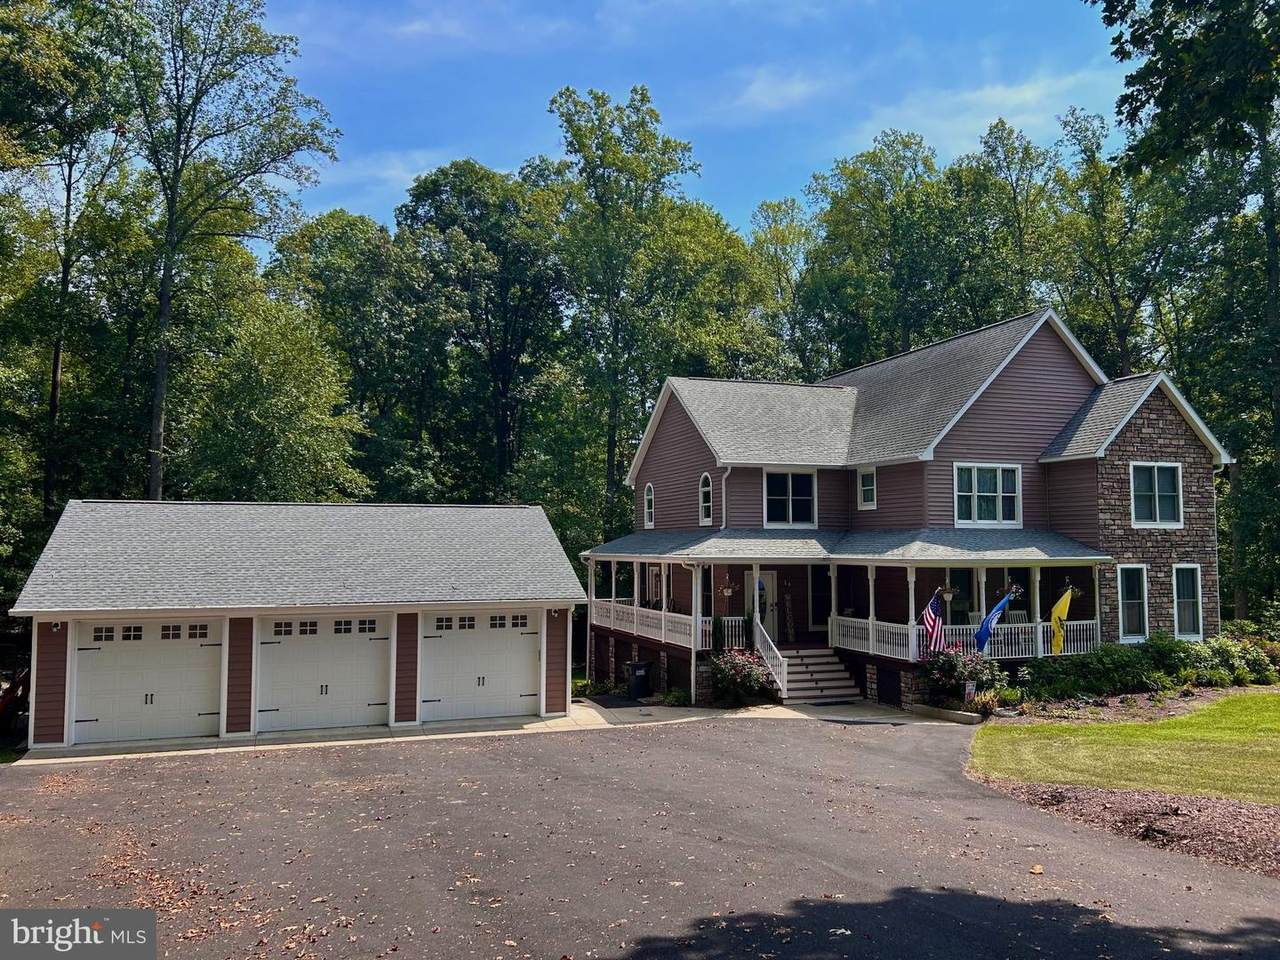
Imagine coming home each day to a place where life slows down, privacy comes naturally, and the beauty of Lake Anna surrounds you. Set within The Waters At Lake Anna, one of the lake’s most desirable communities, 469 Oak Haven Drive offers an exceptional combination of space, privacy, water access, a deeded boat slip, and resort-style amenities. Positioned on 2.26 acres at the end of a quiet road Cul-De-Sac, the property is surrounded by mature hardwoods and offers seasonal water views. The residence encompasses over 4,500 square feet, complemented by a recently constructed detached three-car garage (40’w x 32’ d, w/9’h x 10’w Garage Doors & 10'h Ceilings). The main level is defined by generous proportions and a thoughtful arrangement featuring a large Great room, Living room, and Library/Office. The kitchen, dining room, and adjoining sun room create a natural progression through the central living spaces, while the sun room opens directly to the new side/rear composite deck (12’x24’). A separate office with private access to the covered side porch provides flexibility for work or quiet retreat. The upper level is anchored by a spacious primary suite featuring a walk-in closet, and an attached bath with a separate shower and jetted tub. Three additional bedrooms, two sharing a Jack-n-Jill bathroom while one bedroom has its own hall bath. Each with generous closet space, providing comfortable accommodations for family and guests. Throughout the residence, beamed and coffered ceilings, thermal windows, LVP hardwood flooring ceramic tile, vinyl, and warm finishes contribute to the home’s character and scale. The double stairway with landing and the upstairs hallways have new carpeting along with the stairway leading to newly installed LVP hardwood flooring throughout the spacious basement area that walks out to the concrete areas beneath the screened porch via french doors. The basement could support an In-Law suite/apartment with the addition of a kitchen area (if desired). The fifth bedroom has its own exterior entrance that exits to the concrete area beneath the deck. The bedroom is also complemented with its own bathroom with shower and tub along with its own washer and dryer. Outside, there are two sheds one with electric and work bench. The 2.26-acre double lot setting provides a rare sense of privacy, with mature trees creating a natural backdrop around the home while open lawn surrounds the home. A large 16’x27’ screened porch with ceiling fans along the rear along with the Trex deck on the side extend the living spaces outdoors and provide peaceful vantage points from which to enjoy the wooded surroundings and seasonal lake views. The detached three-car garage provides substantial room for vehicles, boats, golf carts, lawn mowers, lake toys, workshop space, and storage. Its scale and functionality are particularly well suited to the Lake Anna lifestyle. Residents of The Waters at Lake Anna enjoy private (warm side) water access and an extensive collection of amenities, including a marina with boat slips, boat launch, swimming pool, clubhouse, sandy beach, tennis and pickleball courts, basketball courts, playground, and community gathering spaces. Golf-cart-friendly roads and an active social calendar further contribute to the relaxed, resort-like atmosphere of the community. Conveniently Positioned within easy reach of Richmond, Charlottesville, Northern Virginia, And Washington D.C. This home at 469 Oak Haven Drive presents a rare opportunity to experience the space and amenities of Lake Anna living within one of the lake’s most established communities.
-
5BEDS
-
2.26ACRES
-
4BATHS
-
11/2 BATHS
-
4,760SQFT
-
$187$/SQFT
Description
Imagine coming home each day to a place where life slows down, privacy comes naturally, and the beauty of Lake Anna surrounds you. Set within The Waters At Lake Anna, one of the lake’s most desirable communities, 469 Oak Haven Drive offers an exceptional combination of space, privacy, water access, a deeded boat slip, and resort-style amenities. Positioned on 2.26 acres at the end of a quiet road Cul-De-Sac, the property is surrounded by mature hardwoods and offers seasonal water views. The residence encompasses over 4,500 square feet, complemented by a recently constructed detached three-car garage (40’w x 32’ d, w/9’h x 10’w Garage Doors & 10'h Ceilings). The main level is defined by generous proportions and a thoughtful arrangement featuring a large Great room, Living room, and Library/Office. The kitchen, dining room, and adjoining sun room create a natural progression through the central living spaces, while the sun room opens directly to the new side/rear composite deck (12’x24’). A separate office with private access to the covered side porch provides flexibility for work or quiet retreat. The upper level is anchored by a spacious primary suite featuring a walk-in closet, and an attached bath with a separate shower and jetted tub. Three additional bedrooms, two sharing a Jack-n-Jill bathroom while one bedroom has its own hall bath. Each with generous closet space, providing comfortable accommodations for family and guests. Throughout the residence, beamed and coffered ceilings, thermal windows, LVP hardwood flooring ceramic tile, vinyl, and warm finishes contribute to the home’s character and scale. The double stairway with landing and the upstairs hallways have new carpeting along with the stairway leading to newly installed LVP hardwood flooring throughout the spacious basement area that walks out to the concrete areas beneath the screened porch via french doors. The basement could support an In-Law suite/apartment with the addition of a kitchen area (if desired). The fifth bedroom has its own exterior entrance that exits to the concrete area beneath the deck. The bedroom is also complemented with its own bathroom with shower and tub along with its own washer and dryer. Outside, there are two sheds one with electric and work bench. The 2.26-acre double lot setting provides a rare sense of privacy, with mature trees creating a natural backdrop around the home while open lawn surrounds the home. A large 16’x27’ screened porch with ceiling fans along the rear along with the Trex deck on the side extend the living spaces outdoors and provide peaceful vantage points from which to enjoy the wooded surroundings and seasonal lake views. The detached three-car garage provides substantial room for vehicles, boats, golf carts, lawn mowers, lake toys, workshop space, and storage. Its scale and functionality are particularly well suited to the Lake Anna lifestyle. Residents of The Waters at Lake Anna enjoy private (warm side) water access and an extensive collection of amenities, including a marina with boat slips, boat launch, swimming pool, clubhouse, sandy beach, tennis and pickleball courts, basketball courts, playground, and community gathering spaces. Golf-cart-friendly roads and an active social calendar further contribute to the relaxed, resort-like atmosphere of the community. Conveniently Positioned within easy reach of Richmond, Charlottesville, Northern Virginia, And Washington D.C. This home at 469 Oak Haven Drive presents a rare opportunity to experience the space and amenities of Lake Anna living within one of the lake’s most established communities.
©2026 Bright MLS, All Rights Reserved. IDX information is provided exclusively for consumers' personal, non-commercial use and may not be used for any purpose other than to identify prospective properties consumers may be interested in purchasing. Some properties which appear for sale may no longer be available because they are for instance, under contract, sold, or are no longer being offered for sale. Information is deemed reliable but is not guaranteed accurate by the MLS or RE/MAX Cornerstone Realty. Some real estate firms do not participate in IDX and their listings do not appear on this website. Some properties listed with participating firms do not appear on this website at the request of the seller. Data last updated: 2026-10-07T08:53:42.873.