
Skip To Content

4671 Bonneville Lane

WOODBRIDGE, VA 22193
  • $600,000
  • STATUS: Active
  • ON SITE: 9 Days
  • ID#: VAPW2131566
UPDATED: 96 min ago
$600,000
  • 5
    BEDS
  • 0.26
    ACRES
  • 2
    BATHS
  • 1
    1/2 BATHS
  • 2,288
    SQFT
  • $262
    $/SQFT
Neighborhood:
Type:
Single-Family Home
Built:
1987
County:

School Information

Elementary School:
Middle School:
High School:

Description

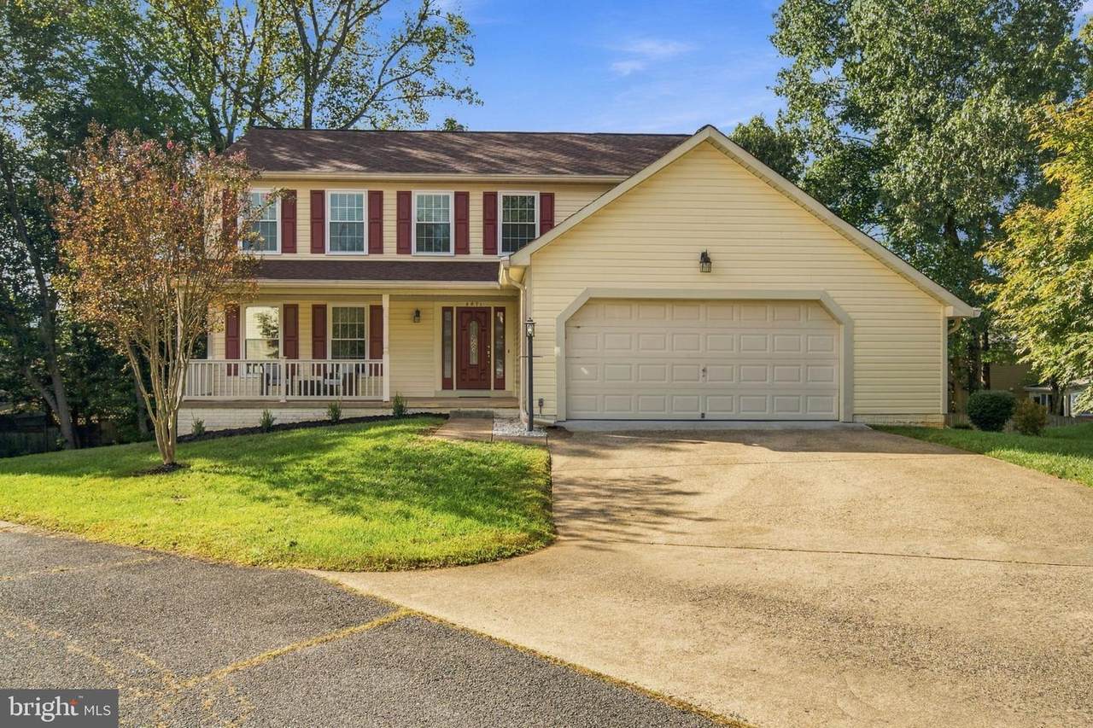
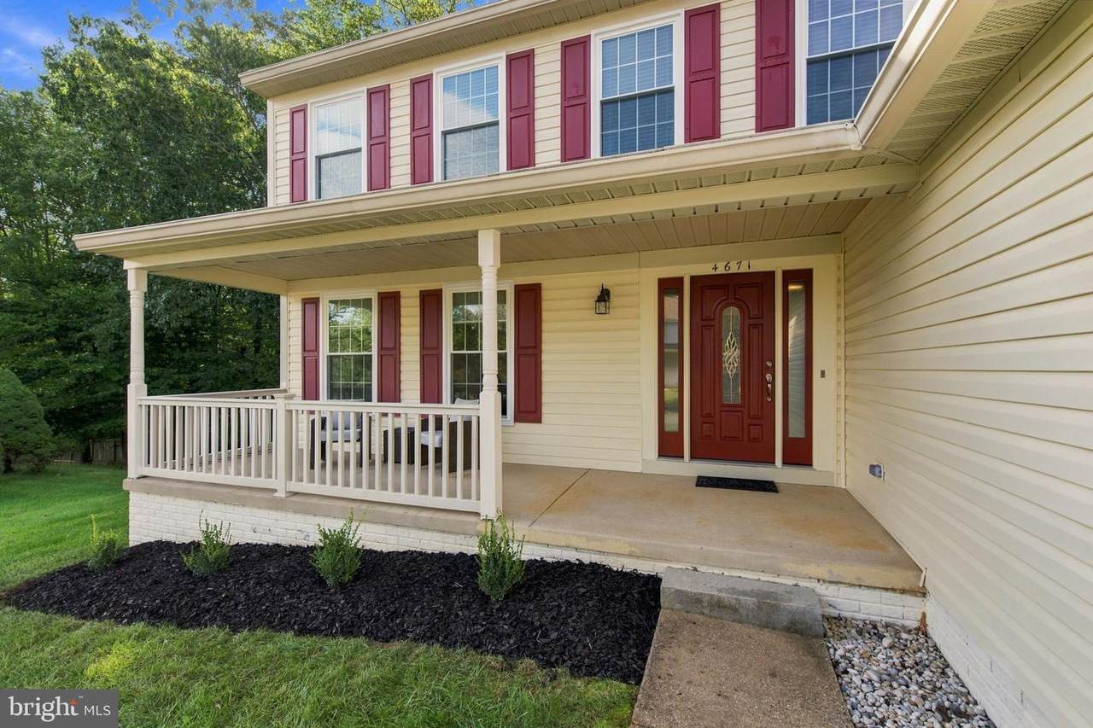
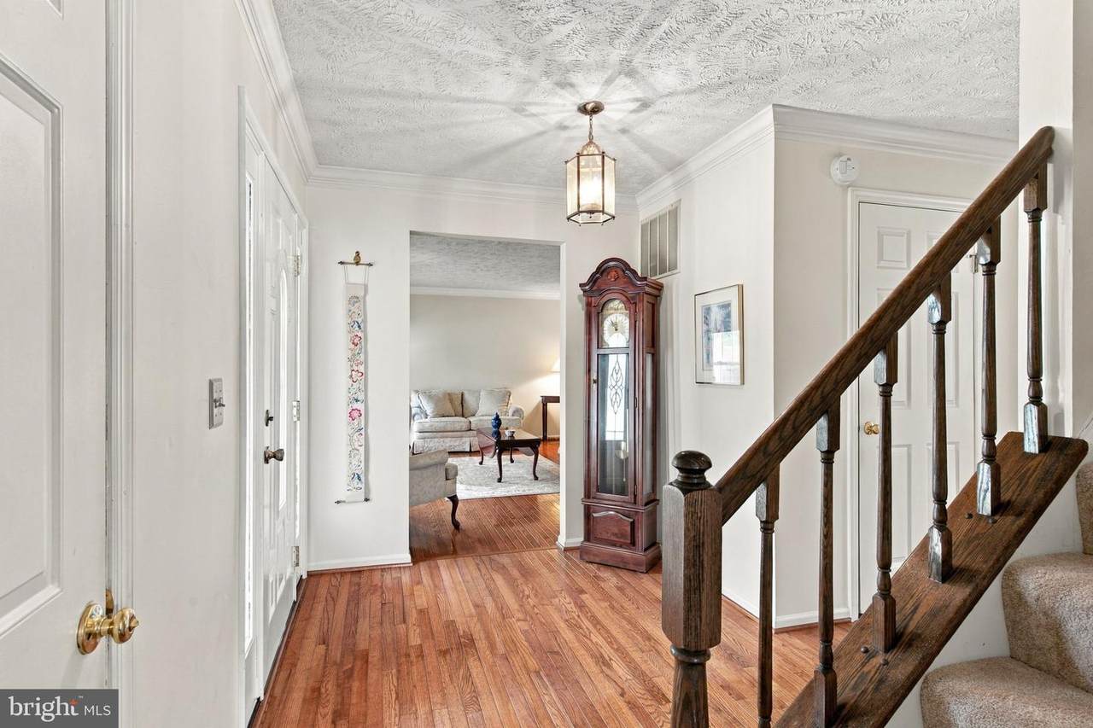
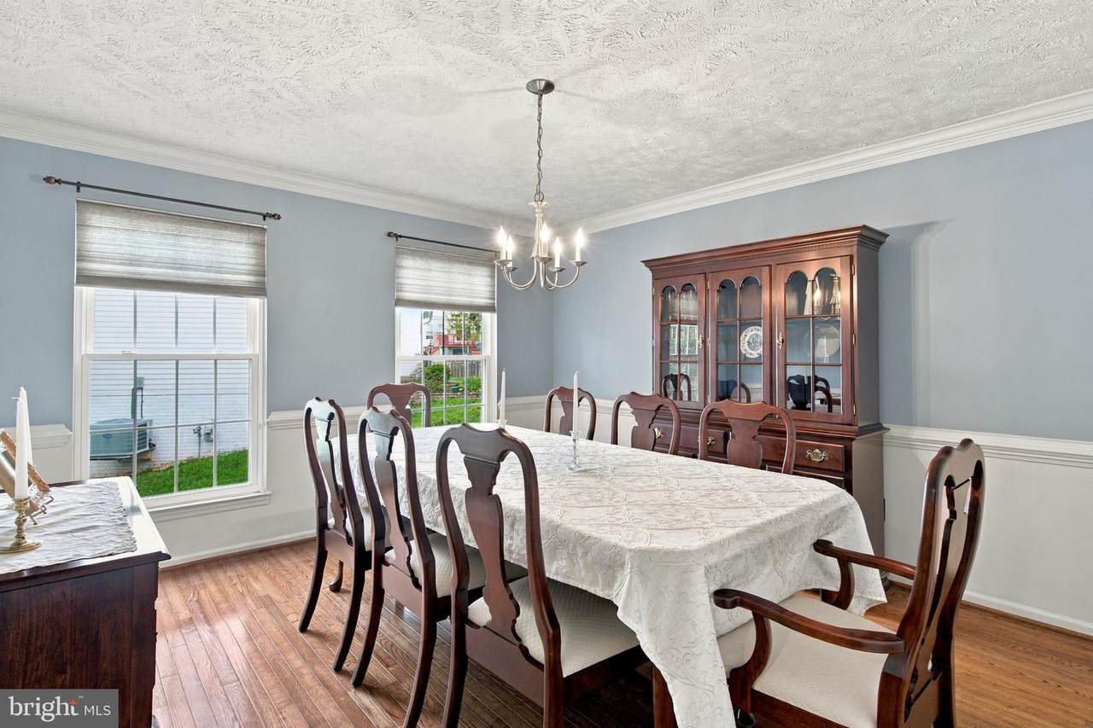
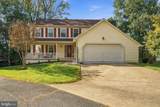
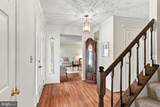
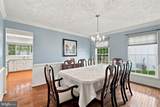
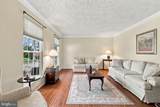
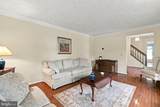
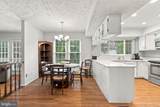
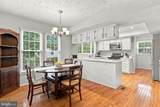
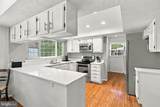
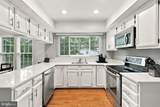
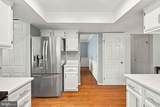
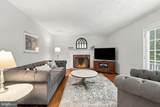
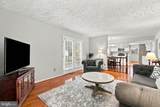
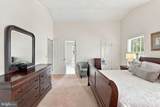
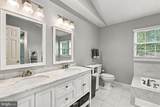
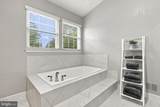
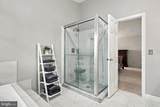
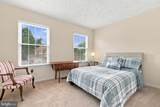
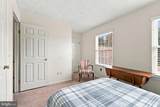
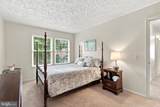
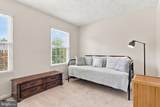
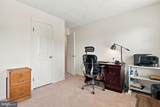
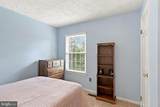
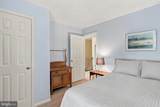
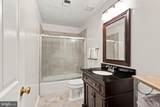
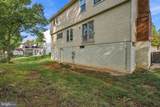
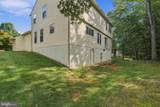
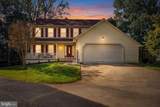
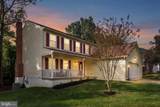
Don't miss this.... the LOWEST priced single family home to get into Cardinal Station!!!! Discover an exquisite blend of elegance and comfort in this IMMACULATELY cared for 5-bedroom, 2.5-bathroom residence nestled in the prestigious Cardinal Forest community. NEW HVAC ( 2026) New windows (2024) , New Siding (2022) New Roof ( 2019) Updated kitchen & bathrooms all (2019) This traditional home boasts an open floor plan, seamlessly connecting the gourmet kitchen with upgraded white quartz countertops and newer stainless steel appliances to the spacious bright & airy inviting family room, perfect for entertaining. Enjoy the solid hardwood floors throughout the ENTIRE first floor! Enjoy the convenience of a main floor laundry and a cozy wood-burning fireplace for those beautiful fall / winter evenings. With a spacious attached garage and ample driveway parking 2 garage spaces and 4 additional driveway spaces, this home caters to your every need. Indulge in the luxurious primary bath (2019) featuring a soaking tub and frameless walk-in shower with tile floor, with double marble sinks for every day living! Step outside to a beautifully landscaped 0.26-acre lot, backing to serene trees, all on a level lot while offering a more private view. Experience the exclusive lifestyle this property offers, where luxury meets comfort in every detail. Don't miss your chance to call this exceptional residence your own! DON'T MISS IT!

Monthly Payment Calculator


©2026 Bright MLS, All Rights Reserved. IDX information is provided exclusively for consumers' personal, non-commercial use and may not be used for any purpose other than to identify prospective properties consumers may be interested in purchasing. Some properties which appear for sale may no longer be available because they are for instance, under contract, sold, or are no longer being offered for sale. Information is deemed reliable but is not guaranteed accurate by the MLS or RE/MAX Cornerstone Realty. Some real estate firms do not participate in IDX and their listings do not appear on this website. Some properties listed with participating firms do not appear on this website at the request of the seller. Data last updated: 2026-10-10T23:52:46.493.
www.remaxcornerstoneva.com/homes/181727537
Print Image

4671 Bonneville Lane WOODBRIDGE, VA 22193

  • Price: $600,000
  • Status: Active
  • On Site: 9 Days
  • Updated: 96 min ago
  • ID#: VAPW2131566
5
Beds
2
Baths
1
½ Baths
0.26
Acres
2,288
SQFT
$262
$/SQFT
1987
Built
Neighborhood:
Cardinal Forest
County:
Prince William
Elementary School:
Montclair
Middle School:
Saunders
High School:
C.D. Hylton
School District:
Prince William County Public Schools
Property Description
Don't miss this.... the LOWEST priced single family home to get into Cardinal Station!!!! Discover an exquisite blend of elegance and comfort in this IMMACULATELY cared for 5-bedroom, 2.5-bathroom residence nestled in the prestigious Cardinal Forest community. NEW HVAC ( 2026) New windows (2024) , New Siding (2022) New Roof ( 2019) Updated kitchen & bathrooms all (2019) This traditional home boasts an open floor plan, seamlessly connecting the gourmet kitchen with upgraded white quartz countertops and newer stainless steel appliances to the spacious bright & airy inviting family room, perfect for entertaining. Enjoy the solid hardwood floors throughout the ENTIRE first floor! Enjoy the convenience of a main floor laundry and a cozy wood-burning fireplace for those beautiful fall / winter evenings. With a spacious attached garage and ample driveway parking 2 garage spaces and 4 additional driveway spaces, this home caters to your every need. Indulge in the luxurious primary bath (2019) featuring a soaking tub and frameless walk-in shower with tile floor, with double marble sinks for every day living! Step outside to a beautifully landscaped 0.26-acre lot, backing to serene trees, all on a level lot while offering a more private view. Experience the exclusive lifestyle this property offers, where luxury meets comfort in every detail. Don't miss your chance to call this exceptional residence your own! DON'T MISS IT!
Exterior Features

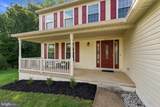
Architectural Style Traditional Construction Materials Vinyl Siding Door Features Six PanelAtrium Garage Spaces 2.00 Garage Type Built InGarage - Front EntryGarage Door Opener Garage YN Yes Lot Features Backs to TreesFront Yard Parking Features Concrete Driveway Parking Types Attached GarageDriveway Patio And Porch Features Porch(es) Pool No Pool Property Condition Excellent Road Responsibility State Road Surface Type Black Top Roof Asphalt View Garden/Lawn Water Access YN No Water View YN No Waterfront YN No

Interior Features

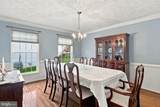
Above Grade Fin SQFT 2288 Appliances Built-In MicrowaveDishwasherDisposalDryer - ElectricExtra Refrigerator/FreezerOven/Range - ElectricRefrigeratorStainless Steel AppliancesWasherWater Heater Basement Connecting StairwayUnfinishedWalkout Level Basement YN Yes Below Grade Finished Area 0 Below Grade Unfinished Area 1144 Cooling Central A/C Exclusions Fireplace as is...has not been used for two years Fireplace Features Wood Fireplace YN Yes Fireplaces Total 1 Flooring HardwoodPartially Carpeted Furnished No Heating Heat Pump(s)CentralHeat Pump - Gas BackUp Heating YN Yes Inclusions MicrowaveWasherDryerDisposerDishwasherGarage Door OpenerTwo RemotesRefridgeratorIcemaker ( not connected)Stove and Window TreatmentsFridge in Basement Conveys Interior Features Bathroom - Soaking TubBathroom - Walk-In ShowerBreakfast AreaCeiling Fan(s)Chair RailingsCombination Kitchen/LivingDining AreaFamily Room Off KitchenFloor Plan - OpenKitchen - Eat-InPrimary Bath(s)Recessed LightingUpgraded CountertopsWindow TreatmentsWood Floors Laundry Type Main Floor Levels 2 Main Level Bedrooms 0 Spa YN No Upper Level1 Bedrooms 5

Property Features

Acceptable Financing VACashConventionalFHA Accessibility Features None Association Fee 195.00 Association Fee Frequency Annually Association Fee Includes Common Area Maintenance Association Name STANLEY FOREST Association YN Yes Central Air YN Yes Condo YN No Cooling Fuel Electric Federal Flood Zone YN No Foundation Details Concrete Perimeter Heating Fuel Natural Gas Horse YN No Hot Water Electric Lease Considered YN No Navigable Water YN N New Construction YN No Original MLSNumber 805444433164 Ownership Interest Fee Simple Sale Type Standard Senior Community YN No Sewer Public Sewer Structure Design Type Detached Tax Annual Amount 6006.00 Tax Lot 4 Vacation Rental YN No Water Source Public Window Features CasementDouble HungScreens Zoning R4

Listing courtesy of Samson Properties: .


©2026 Bright MLS, All Rights Reserved. IDX information is provided exclusively for consumers' personal, non-commercial use and may not be used for any purpose other than to identify prospective properties consumers may be interested in purchasing. Some properties which appear for sale may no longer be available because they are for instance, under contract, sold, or are no longer being offered for sale. Information is deemed reliable but is not guaranteed accurate by the MLS or RE/MAX Cornerstone Realty. Some real estate firms do not participate in IDX and their listings do not appear on this website. Some properties listed with participating firms do not appear on this website at the request of the seller. Data last updated: 2026-10-10T23:52:46.493.
 
https://bt-photos.global.ssl.fastly.net/brightmls/1280_boomver_1_805444433164-2.jpg https://bt-photos.global.ssl.fastly.net/brightmls/1280_boomver_1_805444433164-2.jpg https://bt-photos.global.ssl.fastly.net/brightmls/1280_boomver_1_805444433164-2.jpg
Logo
RE/MAX Cornerstone Realty
1810 Princess Anne St.
Fredericksburg VA, 22401