


Description
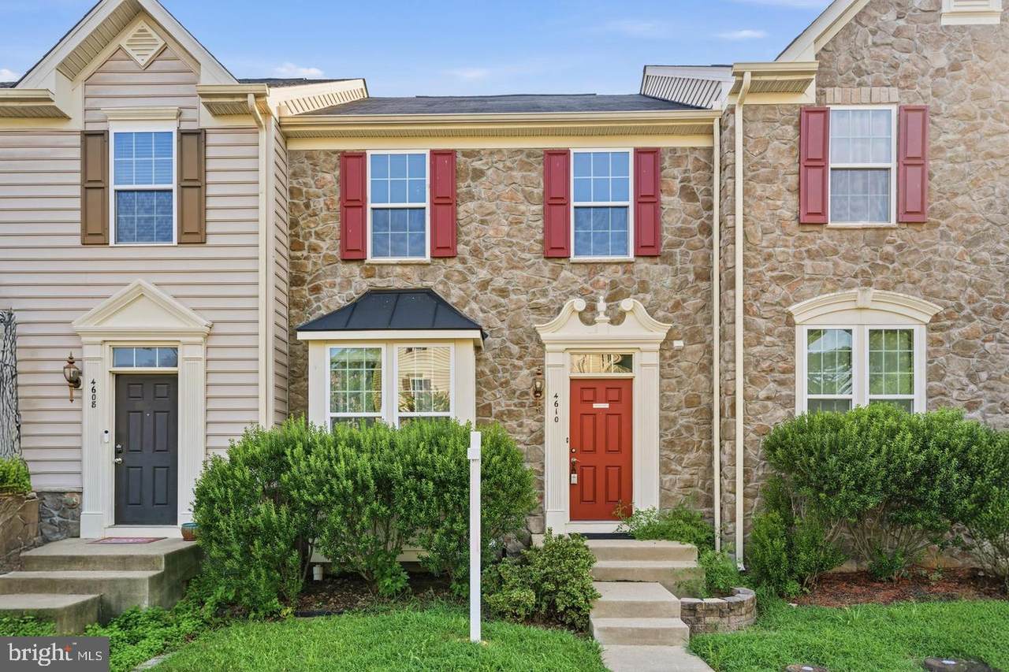
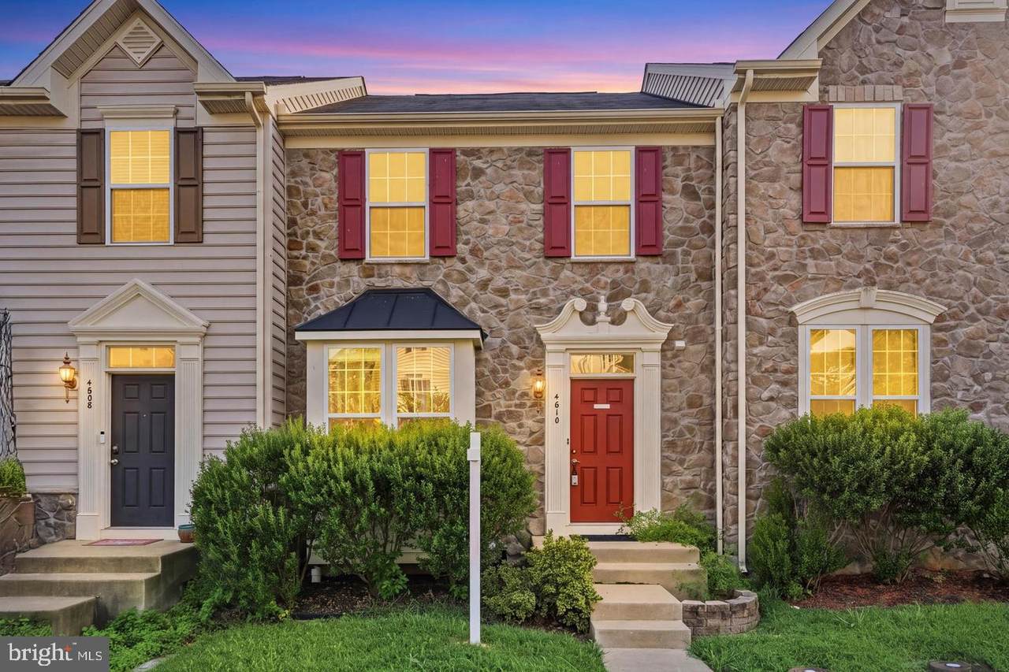
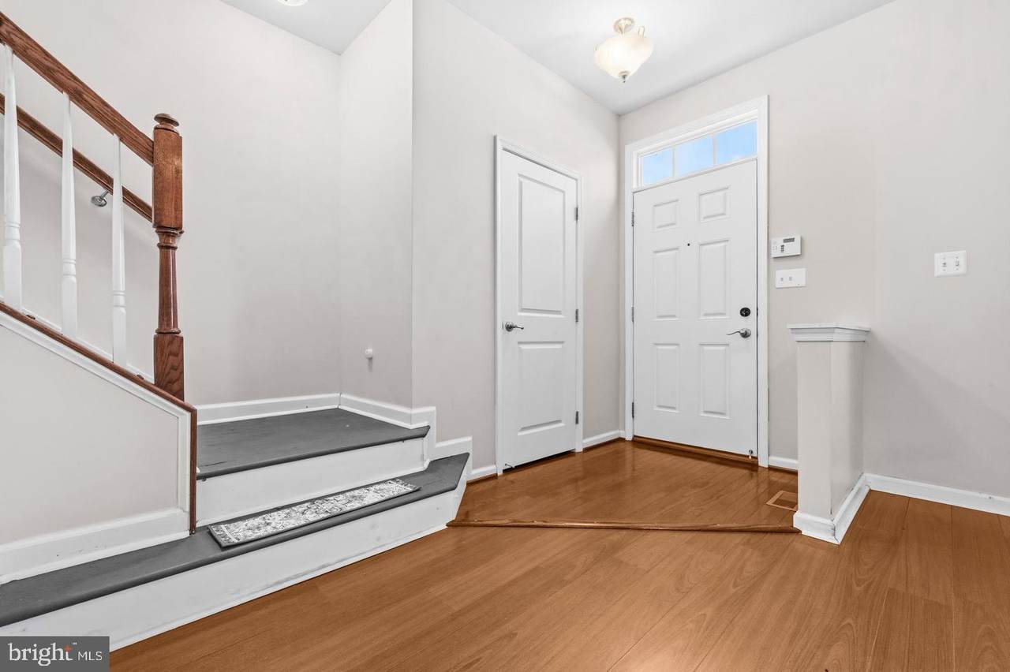
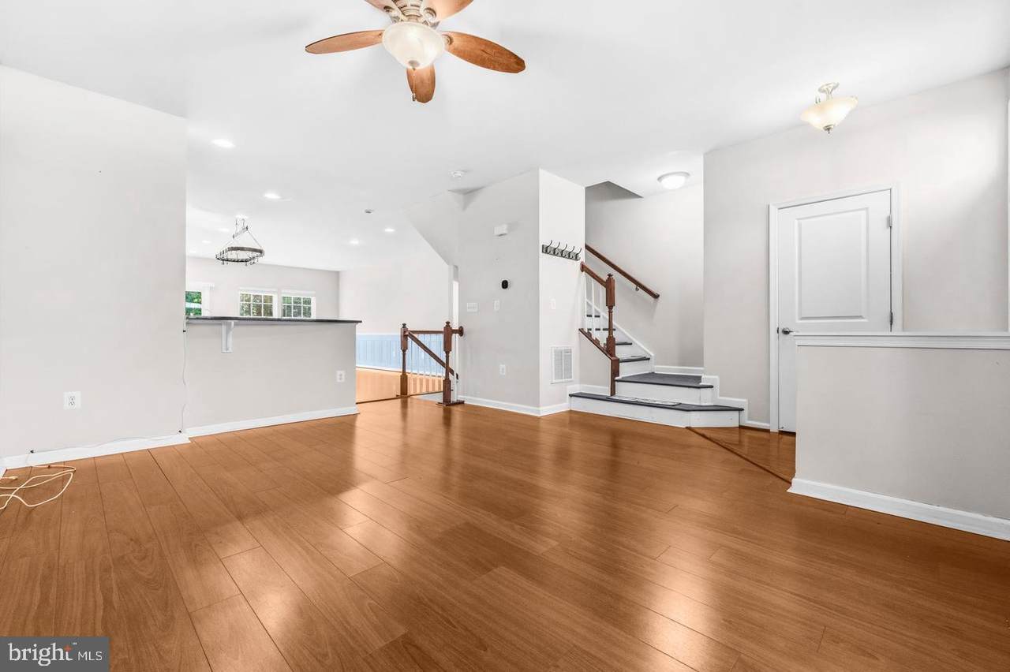
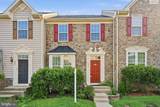
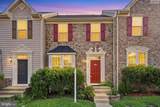
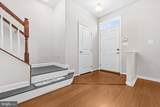
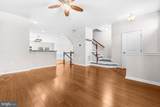
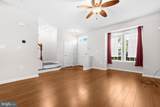
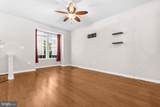
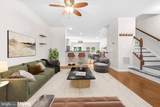
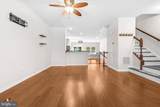
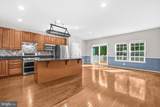
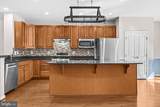
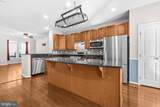
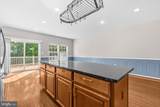
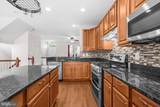
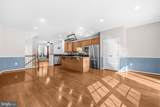
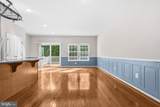
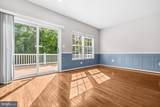
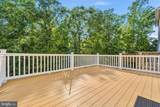
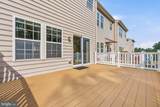
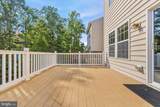
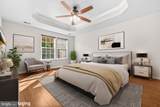
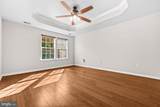
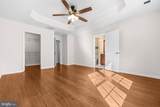
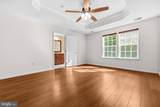
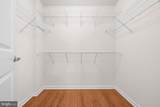
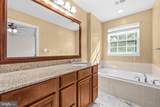
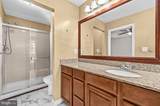
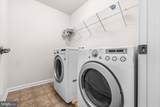
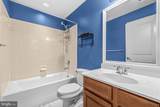
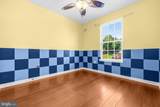
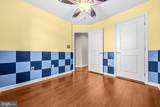
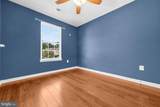
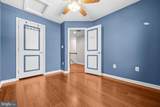
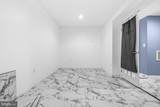
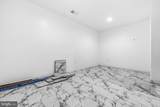
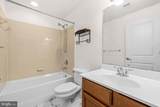
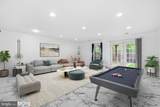
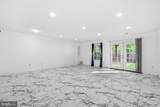
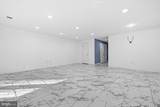
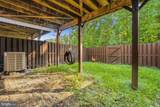
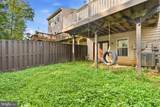
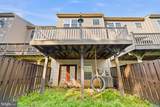
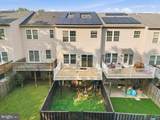
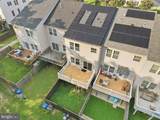
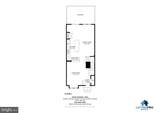
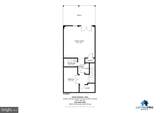
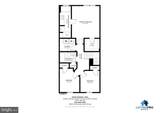
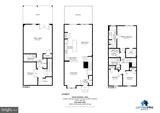
Welcome to this stunning three-bedroom, three-bathroom townhome in the sought-after Lafayette Crossing community of Fredericksburg. This home blends traditional elegance with modern, eco-friendly upgrades, featuring a classic stone-front exterior and a 9KW ($25,000) solar panel system that reduces energy costs by over 50%. The solar panels will be paid off at closing. Step inside to find gleaming hardwood floors through the foyer, kitchen, and family room. The open-concept design is perfect for entertaining, with a gourmet kitchen boasting granite countertops, a large central island, rich wood cabinetry, stainless steel appliances, and a stylish backsplash. The adjacent dining room is accented with elegant chair rails and window boxes, leading out to an outdoor oasis—a private deck with Trex flooring and vinyl rails, overlooking a serene backyard that faces the woods.Upstairs, the home features high-quality laminate flooring throughout. The primary suite offers a tray ceiling and generous walk-in closet, with an ensuite bath including a soaking tub, large vanity, and walk-in shower. Two additional spacious bedrooms, a hall bath, and a convenient laundry room (machines convey) complete this level.The lower level adds versatile living space with durable Luxury Vinyl Tile flooring, a large second family room, a multifunction room, and a full bath with tiled surrounds. French doors provide direct access to the fully fenced backyard.Mechanical updates provide peace of mind, including an HVAC system ( 2 years old) and a water heater replaced in 2026. This home comes with two designated parking spaces and provides exceptional energy efficiency with an average electric bill of just $15/month.
-
3BEDS
-
0.04ACRES
-
3BATHS
-
01/2 BATHS
-
2,426SQFT
-
$171$/SQFT
School Information
Description
Welcome to this stunning three-bedroom, three-bathroom townhome in the sought-after Lafayette Crossing community of Fredericksburg. This home blends traditional elegance with modern, eco-friendly upgrades, featuring a classic stone-front exterior and a 9KW ($25,000) solar panel system that reduces energy costs by over 50%. The solar panels will be paid off at closing. Step inside to find gleaming hardwood floors through the foyer, kitchen, and family room. The open-concept design is perfect for entertaining, with a gourmet kitchen boasting granite countertops, a large central island, rich wood cabinetry, stainless steel appliances, and a stylish backsplash. The adjacent dining room is accented with elegant chair rails and window boxes, leading out to an outdoor oasis—a private deck with Trex flooring and vinyl rails, overlooking a serene backyard that faces the woods.Upstairs, the home features high-quality laminate flooring throughout. The primary suite offers a tray ceiling and generous walk-in closet, with an ensuite bath including a soaking tub, large vanity, and walk-in shower. Two additional spacious bedrooms, a hall bath, and a convenient laundry room (machines convey) complete this level.The lower level adds versatile living space with durable Luxury Vinyl Tile flooring, a large second family room, a multifunction room, and a full bath with tiled surrounds. French doors provide direct access to the fully fenced backyard.Mechanical updates provide peace of mind, including an HVAC system ( 2 years old) and a water heater replaced in 2026. This home comes with two designated parking spaces and provides exceptional energy efficiency with an average electric bill of just $15/month.
©2026 Bright MLS, All Rights Reserved. IDX information is provided exclusively for consumers' personal, non-commercial use and may not be used for any purpose other than to identify prospective properties consumers may be interested in purchasing. Some properties which appear for sale may no longer be available because they are for instance, under contract, sold, or are no longer being offered for sale. Information is deemed reliable but is not guaranteed accurate by the MLS or RE/MAX Cornerstone Realty. Some real estate firms do not participate in IDX and their listings do not appear on this website. Some properties listed with participating firms do not appear on this website at the request of the seller. Data last updated: 2026-10-07T23:56:23.517.