


Description
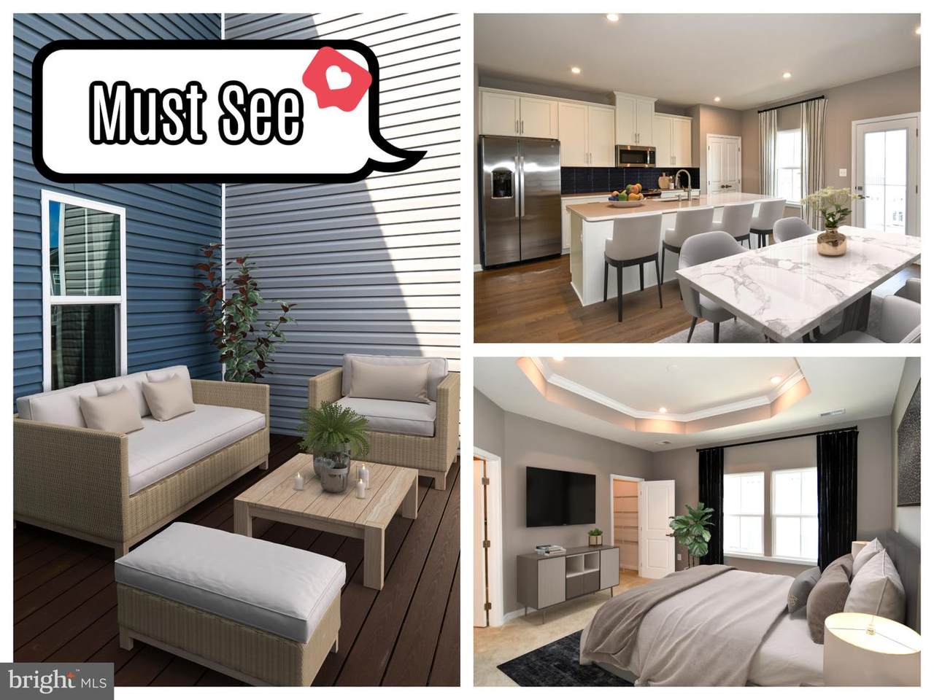
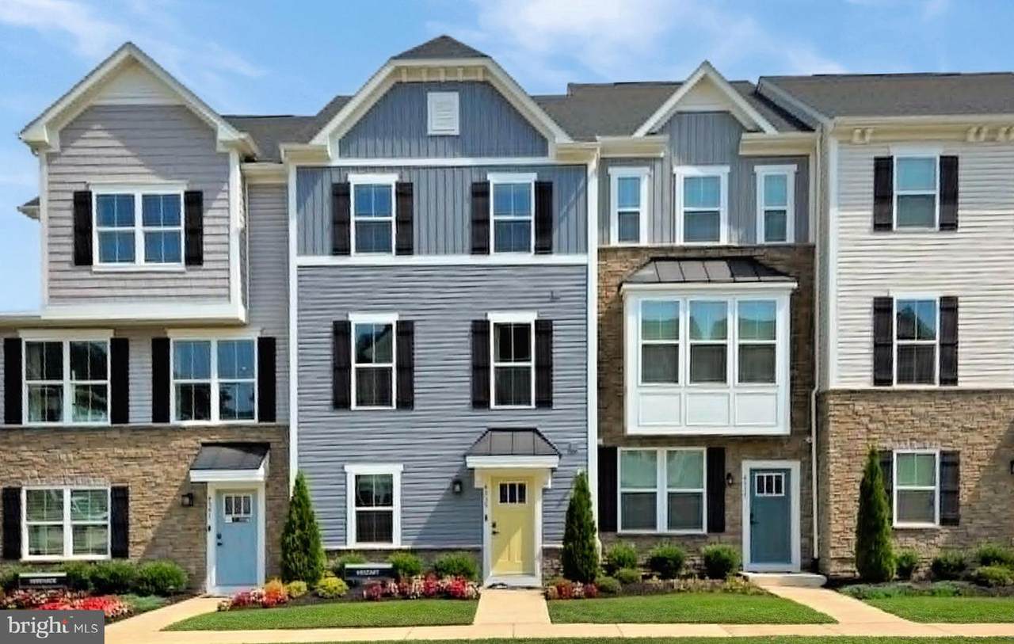
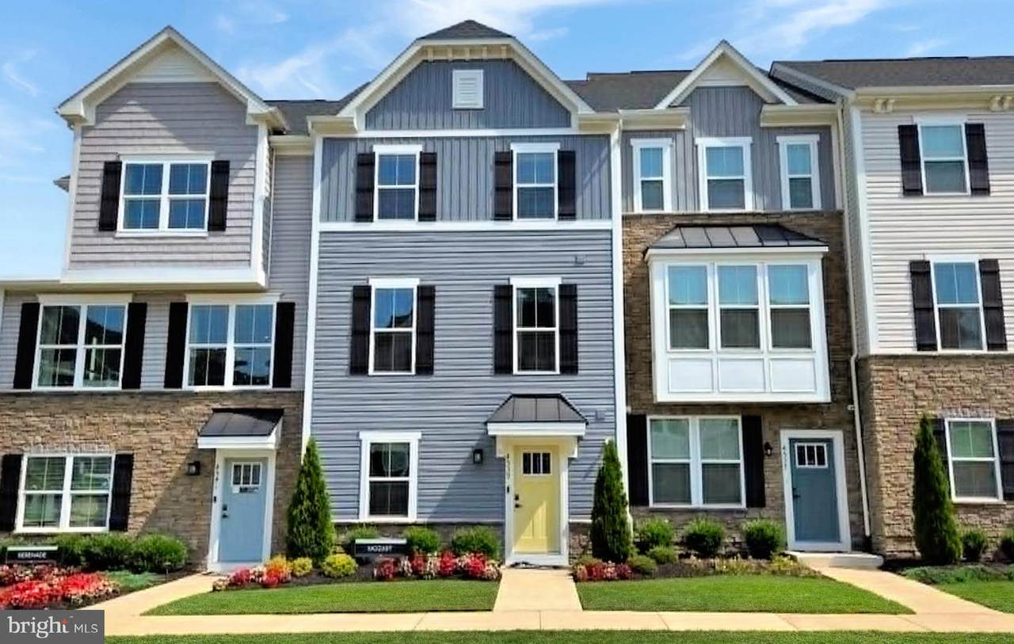
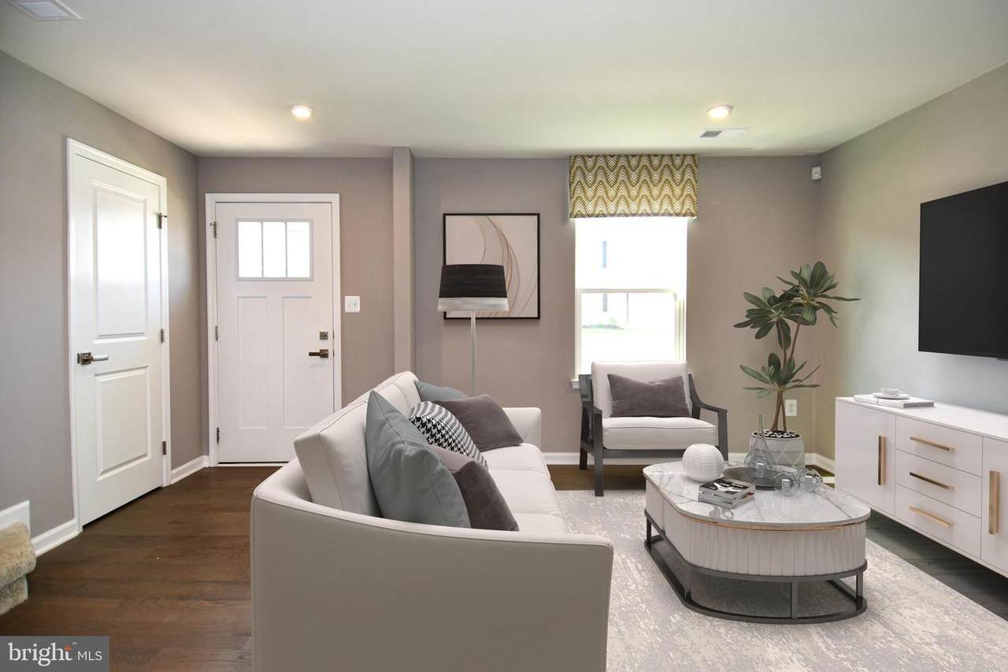
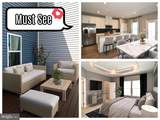
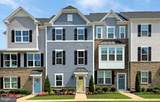
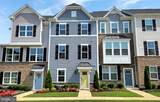
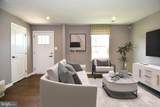
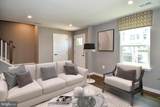
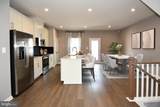
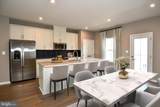
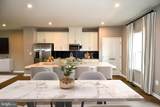
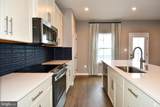
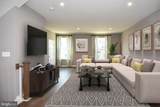
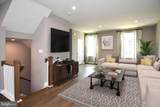
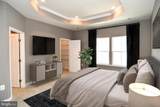
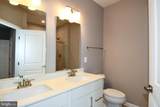
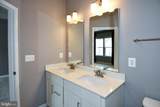
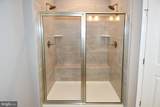
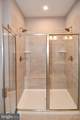
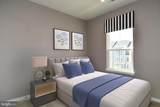
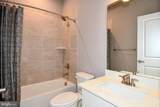
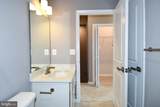
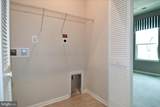
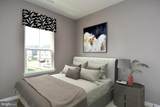
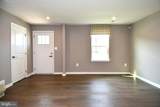
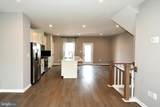
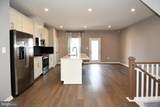
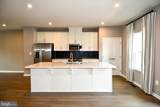
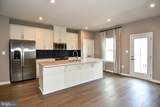
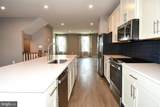
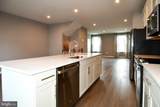
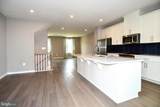
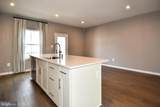
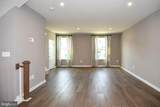
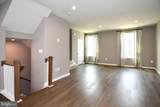
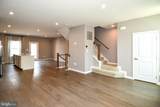
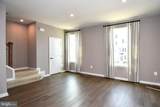
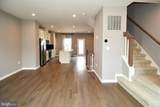
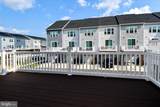
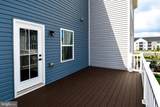
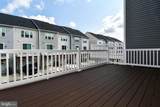
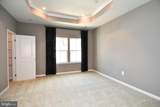
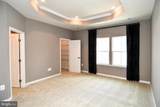
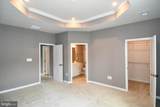
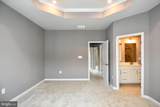
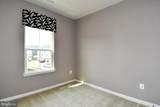
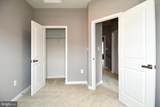
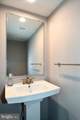
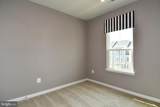
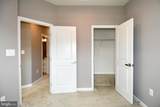
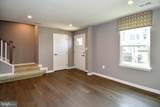
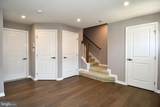
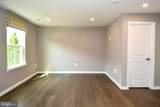
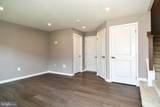
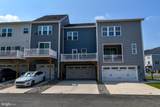
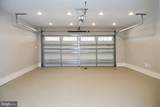
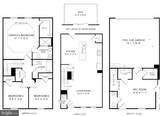
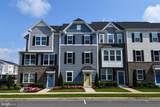
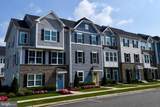
✨ Former Model Home | Never Lived In | Luxury Upgrades Throughout! ✨Welcome to this exceptional 3-level townhome that truly stands apart! 🡠This former model home, which has never been lived in, showcases thoughtful upgrades, and modern elegance at every turn. Featuring 3 spacious bedrooms ðŸ›ï¸, 2 full bathrooms ðŸ›, 2 half bathrooms, a 2-car finished garage 🚗🚗, a recreation room, and an upper-level laundry room 🧺, this home offers the perfect combination of luxury, comfort, and convenience.Step inside to an open-concept main level filled with natural light, designer finishes, and stylish details throughout. The kitchen is the centerpiece of the home, featuring premium cabinetry, upgraded countertops, stainless steel appliances, and a large center island that seamlessly connects to the spacious living and dining areas—perfect for everyday living and entertaining. ðŸ½ï¸âœ¨Upstairs, retreat to the luxurious primary suite featuring a spa-inspired en-suite bathroom and generous closet space. Two additional bedrooms and another full bathroom provide flexibility for family, guests, or a home office. The conveniently located upper-level laundry room makes everyday living even easier.The fully finished lower level offers a spacious recreation room ideal for a media room, home gym, playroom, or additional living space, along with a convenient half bathroom. The finished 2-car garage adds exceptional functionality and reflects the attention to detail found throughout this beautifully appointed home.As a former model home that has never been occupied, this residence offers a rare opportunity to own a pristine, move-in-ready home with all the upgrades already included—without the wait for new construction.Conveniently located near shopping ðŸ›ï¸, dining ðŸ´, parks 🌳, and major commuter routes 🚗, this stunning home offers luxury living in a prime location. Don't miss your opportunity to own this exceptional, never-lived-in model home!
-
3BEDS
-
0.04ACRES
-
2BATHS
-
21/2 BATHS
-
2,124SQFT
-
$212$/SQFT
Description
✨ Former Model Home | Never Lived In | Luxury Upgrades Throughout! ✨Welcome to this exceptional 3-level townhome that truly stands apart! 🡠This former model home, which has never been lived in, showcases thoughtful upgrades, and modern elegance at every turn. Featuring 3 spacious bedrooms ðŸ›ï¸, 2 full bathrooms ðŸ›, 2 half bathrooms, a 2-car finished garage 🚗🚗, a recreation room, and an upper-level laundry room 🧺, this home offers the perfect combination of luxury, comfort, and convenience.Step inside to an open-concept main level filled with natural light, designer finishes, and stylish details throughout. The kitchen is the centerpiece of the home, featuring premium cabinetry, upgraded countertops, stainless steel appliances, and a large center island that seamlessly connects to the spacious living and dining areas—perfect for everyday living and entertaining. ðŸ½ï¸âœ¨Upstairs, retreat to the luxurious primary suite featuring a spa-inspired en-suite bathroom and generous closet space. Two additional bedrooms and another full bathroom provide flexibility for family, guests, or a home office. The conveniently located upper-level laundry room makes everyday living even easier.The fully finished lower level offers a spacious recreation room ideal for a media room, home gym, playroom, or additional living space, along with a convenient half bathroom. The finished 2-car garage adds exceptional functionality and reflects the attention to detail found throughout this beautifully appointed home.As a former model home that has never been occupied, this residence offers a rare opportunity to own a pristine, move-in-ready home with all the upgrades already included—without the wait for new construction.Conveniently located near shopping ðŸ›ï¸, dining ðŸ´, parks 🌳, and major commuter routes 🚗, this stunning home offers luxury living in a prime location. Don't miss your opportunity to own this exceptional, never-lived-in model home!
©2026 Bright MLS, All Rights Reserved. IDX information is provided exclusively for consumers' personal, non-commercial use and may not be used for any purpose other than to identify prospective properties consumers may be interested in purchasing. Some properties which appear for sale may no longer be available because they are for instance, under contract, sold, or are no longer being offered for sale. Information is deemed reliable but is not guaranteed accurate by the MLS or RE/MAX Cornerstone Realty. Some real estate firms do not participate in IDX and their listings do not appear on this website. Some properties listed with participating firms do not appear on this website at the request of the seller. Data last updated: 2026-10-07T23:56:23.517.