

































Description
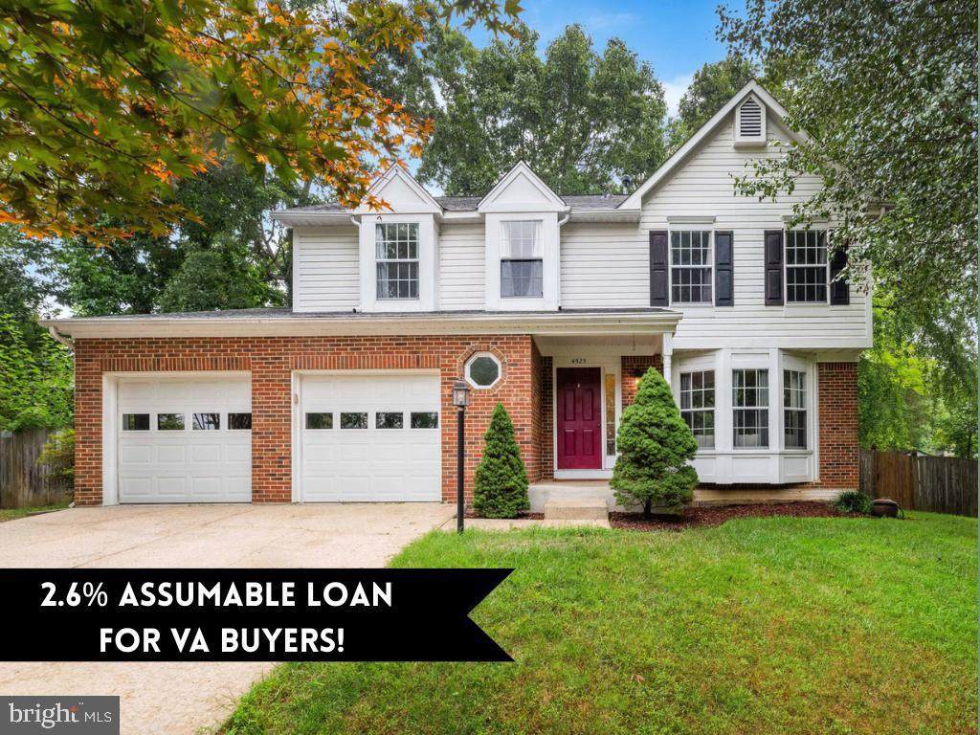
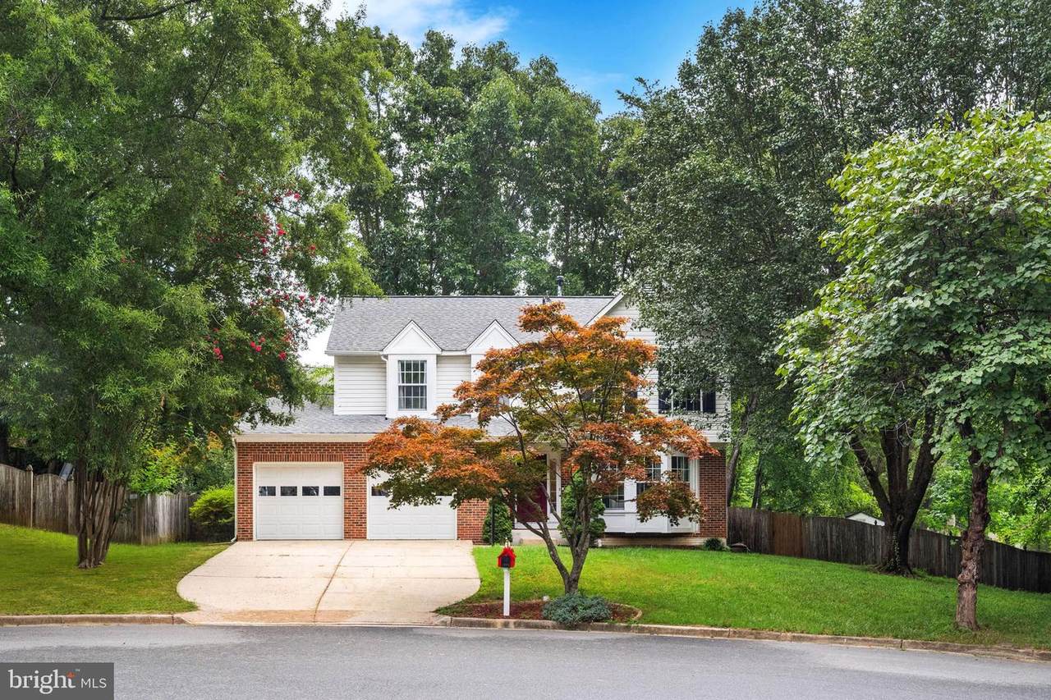
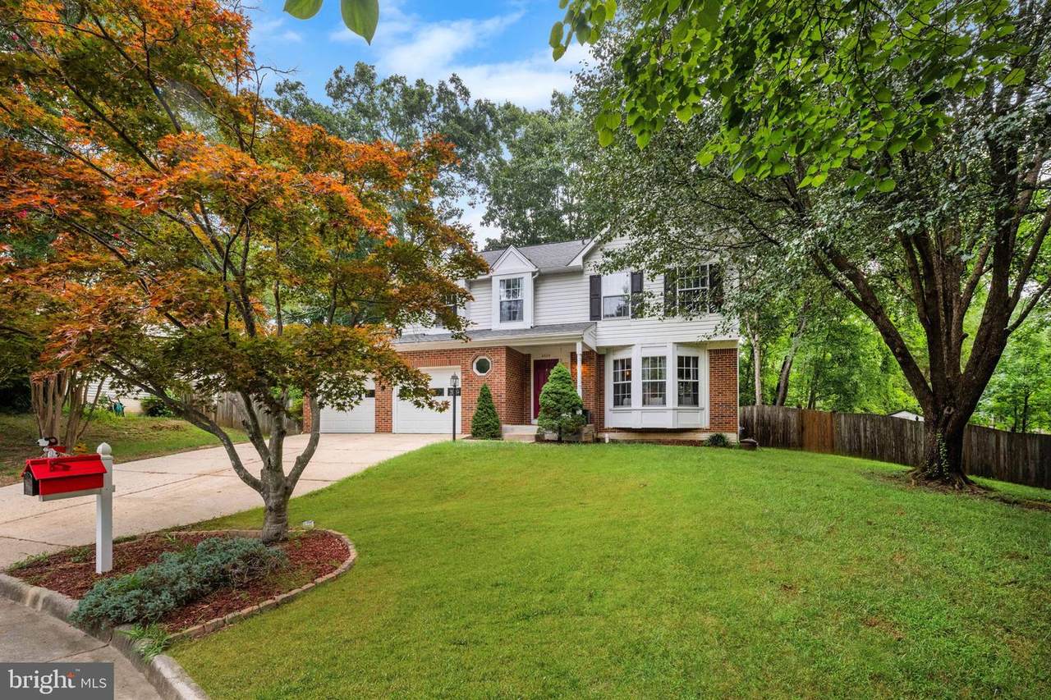
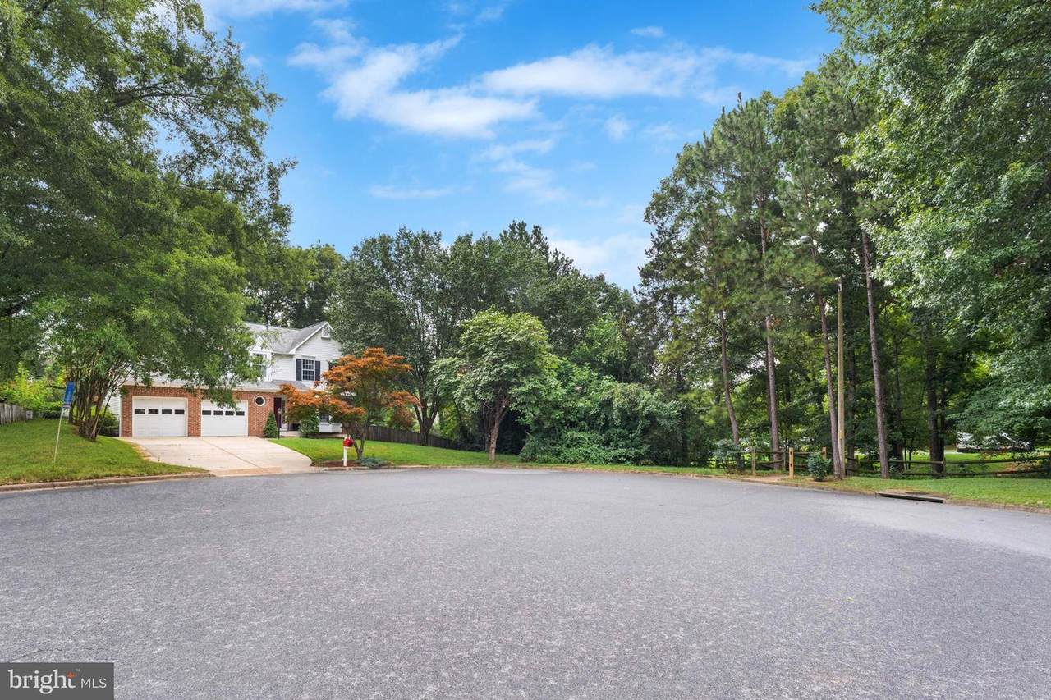
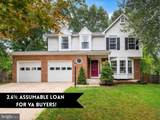
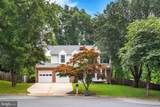
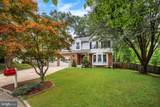
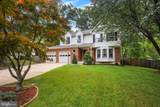
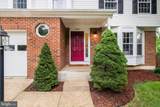
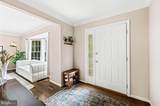
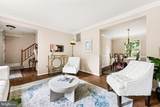
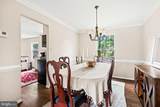
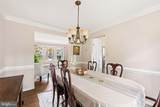
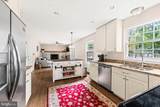
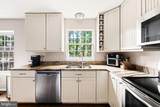
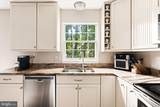
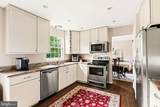
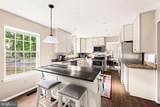
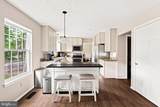
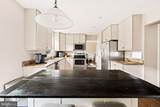
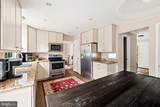
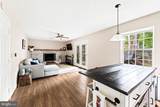
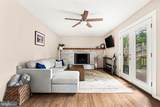
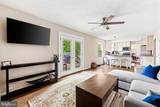
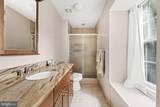
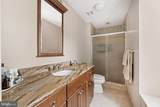
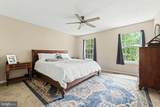
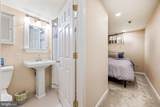
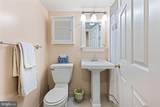
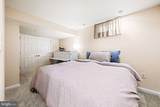
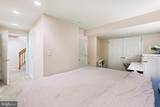
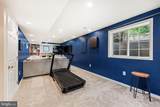
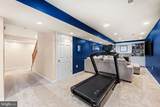
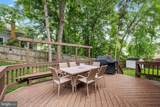
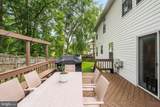
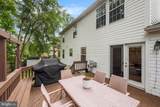
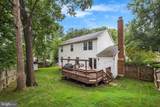
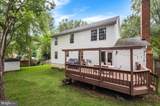
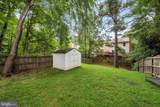
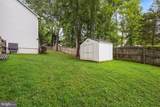
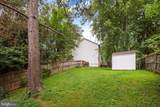
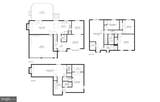
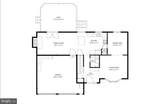
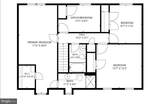
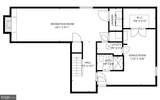
MONTCLAIR ELEMENTARY SCHOOL! Sitting at the end of a quiet cul-de-sac, 4525 Edsall Drive is nestled amongst green space and offers a fully fenced .30 acre lot, two car garage, four bedrooms up with bonus lower level den/guest room and an Assumable VA loan at just 2.6% with PITI payment of $3,263/mo an approximate $509,000 remaining balance for Qualified VA Buyers! Local lender can help bridge the gap.Inside, wide-plank flooring runs throughout the main level, where separate living and dining rooms give way to an open kitchen and family room at the back of the house. The kitchen features granite counters, island, stainless steel appliances and plenty of cabinetry, while the adjoining family room has a gas fireplace and direct access to the large rear deck. A gas line has also been run outside for the grill, which conveys, making the deck particularly easy to use for cooking and entertaining.All four bedrooms are upstairs, including a spacious primary suite with walk-in closet and private bath. One of the secondary bedrooms, currently used as a nursery, had its carpet removed and also has updated child safe electrical outlets. Three additional bedrooms and a hall bath round out this level.The finished lower level adds substantial flexibility, with a deep recreation room featuring a second gas fireplace and built-in cabinetry, a separate bonus room with an oversized walk-in closet, and a full bath. There is space here for guests, working from home, a gym or simply another place to spread out.Outside, the setting is one of the home's best features. Trees were selectively removed from the backyard to bring more natural light into the house while retaining the green surroundings, and the fully fenced yard extends the living space well beyond the deck. Added gutters and downspouts are another practical improvement, along with a new HVAC system installed in 2024 and Hot Water Heater replaced in 2022.Tucked at the end of the cul-de-sac in Cardinal Station, 4525 Edsall Drive offers space inside and out without giving up easy access to Prince William Parkway, I-95, shopping, dining and commuter routes throughout the Woodbridge area!
-
4BEDS
-
0.3ACRES
-
3BATHS
-
11/2 BATHS
-
2,626SQFT
-
$261$/SQFT
School Information
Description
MONTCLAIR ELEMENTARY SCHOOL! Sitting at the end of a quiet cul-de-sac, 4525 Edsall Drive is nestled amongst green space and offers a fully fenced .30 acre lot, two car garage, four bedrooms up with bonus lower level den/guest room and an Assumable VA loan at just 2.6% with PITI payment of $3,263/mo an approximate $509,000 remaining balance for Qualified VA Buyers! Local lender can help bridge the gap.Inside, wide-plank flooring runs throughout the main level, where separate living and dining rooms give way to an open kitchen and family room at the back of the house. The kitchen features granite counters, island, stainless steel appliances and plenty of cabinetry, while the adjoining family room has a gas fireplace and direct access to the large rear deck. A gas line has also been run outside for the grill, which conveys, making the deck particularly easy to use for cooking and entertaining.All four bedrooms are upstairs, including a spacious primary suite with walk-in closet and private bath. One of the secondary bedrooms, currently used as a nursery, had its carpet removed and also has updated child safe electrical outlets. Three additional bedrooms and a hall bath round out this level.The finished lower level adds substantial flexibility, with a deep recreation room featuring a second gas fireplace and built-in cabinetry, a separate bonus room with an oversized walk-in closet, and a full bath. There is space here for guests, working from home, a gym or simply another place to spread out.Outside, the setting is one of the home's best features. Trees were selectively removed from the backyard to bring more natural light into the house while retaining the green surroundings, and the fully fenced yard extends the living space well beyond the deck. Added gutters and downspouts are another practical improvement, along with a new HVAC system installed in 2024 and Hot Water Heater replaced in 2022.Tucked at the end of the cul-de-sac in Cardinal Station, 4525 Edsall Drive offers space inside and out without giving up easy access to Prince William Parkway, I-95, shopping, dining and commuter routes throughout the Woodbridge area!
©2026 Bright MLS, All Rights Reserved. IDX information is provided exclusively for consumers' personal, non-commercial use and may not be used for any purpose other than to identify prospective properties consumers may be interested in purchasing. Some properties which appear for sale may no longer be available because they are for instance, under contract, sold, or are no longer being offered for sale. Information is deemed reliable but is not guaranteed accurate by the MLS or RE/MAX Cornerstone Realty. Some real estate firms do not participate in IDX and their listings do not appear on this website. Some properties listed with participating firms do not appear on this website at the request of the seller. Data last updated: 2026-10-10T23:52:46.493.