Skip To Content

4518 Evansdale Road

WOODBRIDGE, VA 22193
  • $549,900
  • STATUS: Active
  • ON SITE: 13 Days
  • ID#: VAPW2130802
UPDATED: 110 min ago
$549,900
  • 5
    BEDS
  • 0.23
    ACRES
  • 2
    BATHS
  • 0
    1/2 BATHS
  • 2,007
    SQFT
  • $274
    $/SQFT
Neighborhood:
Type:
Single-Family Home
Built:
1970
County:

School Ratings & Info

Description

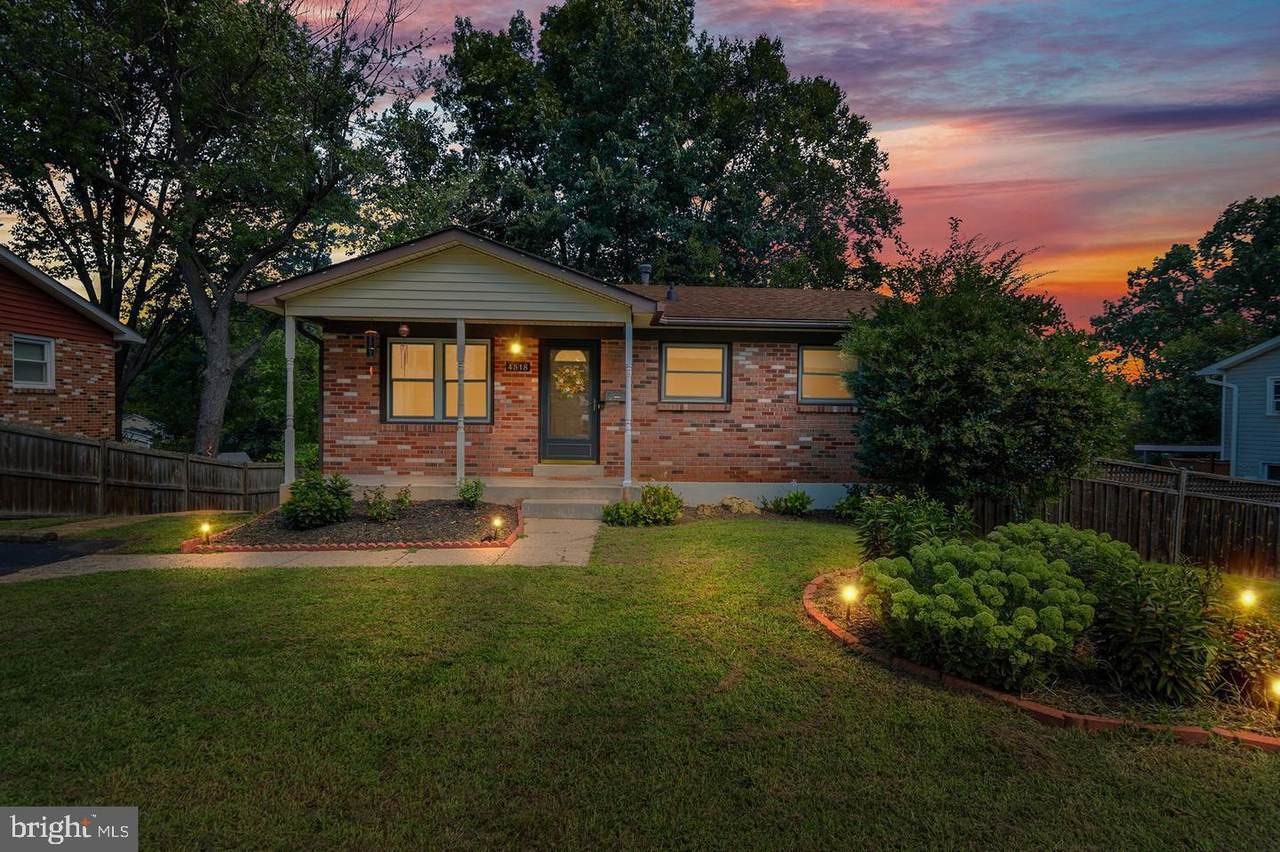
Amazing Single-Family Home in the Heart of Woodbridge! Nestled in a mature, tree-lined community, this spacious home offers over 2,300 finished square feet with 5 bedrooms and 2 full bathrooms. The main level features 3 bedrooms, a full bath, a bright living room, and beautiful hardwood floors throughout. The fully finished ground-level lower level offers abundant natural light with full-size windows, a private primary suite with an attached bath and skylight, an additional bedroom, an updated kitchen with stainless steel appliances and gas cooking, a dining area, breakfast room, and dining/sunroom with skylight, plus direct access to the backyard. Additional features include crown molding, recessed lighting, replacement windows, an architectural shingle roof, and a heat pump less than 10 years old. Enjoy the fenced backyard with a patio, shed, and peaceful wooded views. Freshly paved driveway and conveniently located near shopping, dining, schools, and commuter routes. Schedule your tour today! Sellers are motivated to sell. submit your offers.

Monthly Payment Calculator


©2026 Bright MLS, All Rights Reserved. IDX information is provided exclusively for consumers' personal, non-commercial use and may not be used for any purpose other than to identify prospective properties consumers may be interested in purchasing. Some properties which appear for sale may no longer be available because they are for instance, under contract, sold, or are no longer being offered for sale. Information is deemed reliable but is not guaranteed accurate by the MLS or RE/MAX Cornerstone Realty. Some real estate firms do not participate in IDX and their listings do not appear on this website. Some properties listed with participating firms do not appear on this website at the request of the seller. Data last updated: 2026-10-10T23:52:46.493.
www.remaxcornerstoneva.com/homes/181587278
Print Image

4518 Evansdale Road WOODBRIDGE, VA 22193

  • Price: $549,900
  • Status: Active
  • On Site: 13 Days
  • Updated: 110 min ago
  • ID#: VAPW2130802
5
Beds
2
Baths
0
½ Baths
0.23
Acres
2,007
SQFT
$274
$/SQFT
1970
Built
Neighborhood:
Dale City
County:
Prince William
School District:
Prince William County Public Schools
Property Description
Amazing Single-Family Home in the Heart of Woodbridge! Nestled in a mature, tree-lined community, this spacious home offers over 2,300 finished square feet with 5 bedrooms and 2 full bathrooms. The main level features 3 bedrooms, a full bath, a bright living room, and beautiful hardwood floors throughout. The fully finished ground-level lower level offers abundant natural light with full-size windows, a private primary suite with an attached bath and skylight, an additional bedroom, an updated kitchen with stainless steel appliances and gas cooking, a dining area, breakfast room, and dining/sunroom with skylight, plus direct access to the backyard. Additional features include crown molding, recessed lighting, replacement windows, an architectural shingle roof, and a heat pump less than 10 years old. Enjoy the fenced backyard with a patio, shed, and peaceful wooded views. Freshly paved driveway and conveniently located near shopping, dining, schools, and commuter routes. Schedule your tour today! Sellers are motivated to sell. submit your offers.
Exterior Features

Architectural Style Raised Ranch/Rambler Construction Materials Combination Exterior Features Sidewalks Fencing Fully Garage YN No Lot Features Front YardRear Yard Other Structures Shed Parking Features Paved Driveway Parking Types Driveway Patio And Porch Features Patio(s)Porch(es) Pool No Pool Roof Architectural Shingle Water Access YN No Water View YN No Waterfront YN No

Interior Features

Above Grade Fin SQFT 792 Appliances DishwasherDisposalDryerExhaust FanIcemakerMicrowaveOven/Range - GasRange HoodRefrigeratorStainless Steel AppliancesWasherWater Heater Basement FullRear Entrance Basement YN Yes Below Grade Finished Area 1215 Below Grade Unfinished Area 303 Cooling Ceiling Fan(s)Central A/CWall Unit Flooring Hardwood Heating Forced Air Heating YN Yes Interior Features AtticBreakfast AreaBuilt-InsCeiling Fan(s)Chair RailingsCrown MoldingsDining AreaEntry Level BedroomKitchen - GourmetKitchen - Table SpacePantryRecessed LightingSkylight(s)Upgraded CountertopsWood Floors Laundry Type Dryer In UnitHas LaundryLower FloorWasher In Unit Levels 2 Main Level Bedrooms 3 Pets Allowed Case by Case Basis Room List Living RoomDining RoomKitchenBreakfast Room Walls Ceilings Dry Wall

Property Features

Accessibility Features None Association YN No Central Air YN Yes Condo YN No Cooling Fuel Electric Foundation Details Block Heating Fuel ElectricNatural Gas Hot Water Natural Gas Navigable Water YN N New Construction YN No Original MLSNumber 805402357398 Ownership Interest Fee Simple Pets Allowed YN Yes Sale Type Standard Senior Community YN No Sewer Public Sewer Structure Design Type Detached Tax Annual Amount 4274.00 Tax Lot 332 Vacation Rental YN No Water Source Public Window Features Bay/BowDouble PaneReplacementScreensSkylights Zoning RPC

Listing courtesy of H2YL PROPERTIES LLC: .


©2026 Bright MLS, All Rights Reserved. IDX information is provided exclusively for consumers' personal, non-commercial use and may not be used for any purpose other than to identify prospective properties consumers may be interested in purchasing. Some properties which appear for sale may no longer be available because they are for instance, under contract, sold, or are no longer being offered for sale. Information is deemed reliable but is not guaranteed accurate by the MLS or RE/MAX Cornerstone Realty. Some real estate firms do not participate in IDX and their listings do not appear on this website. Some properties listed with participating firms do not appear on this website at the request of the seller. Data last updated: 2026-10-10T23:52:46.493.
 
https://bt-photos.global.ssl.fastly.net/brightmls/1280_boomver_1_805402357398-2.jpg https://bt-photos.global.ssl.fastly.net/brightmls/1280_boomver_1_805402357398-2.jpg https://bt-photos.global.ssl.fastly.net/brightmls/1280_boomver_1_805402357398-2.jpg
Logo
RE/MAX Cornerstone Realty
1810 Princess Anne St.
Fredericksburg VA, 22401