








Description
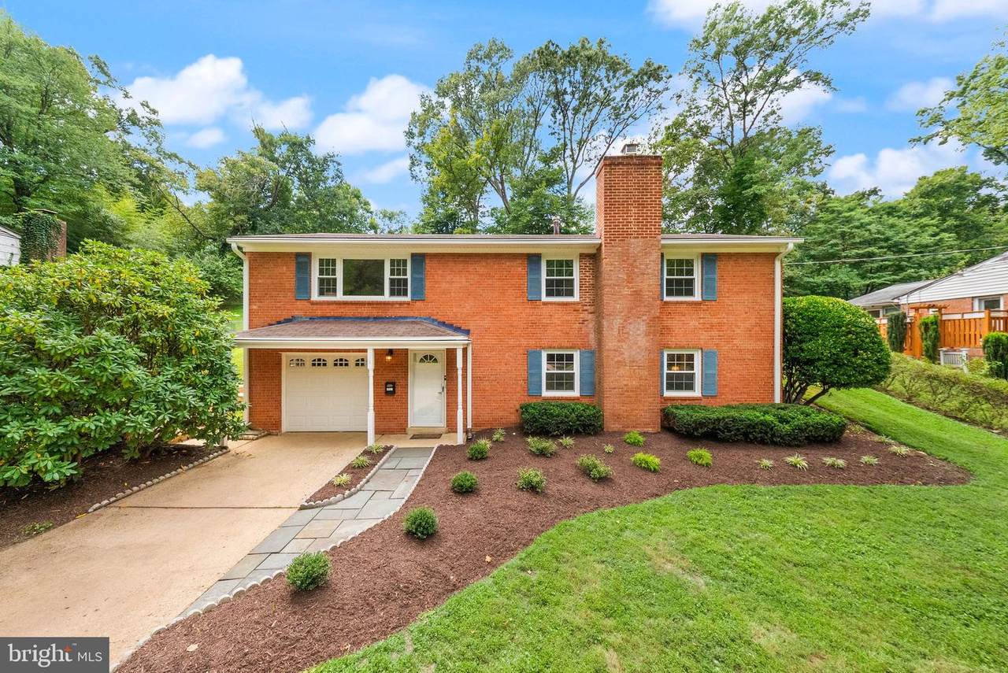
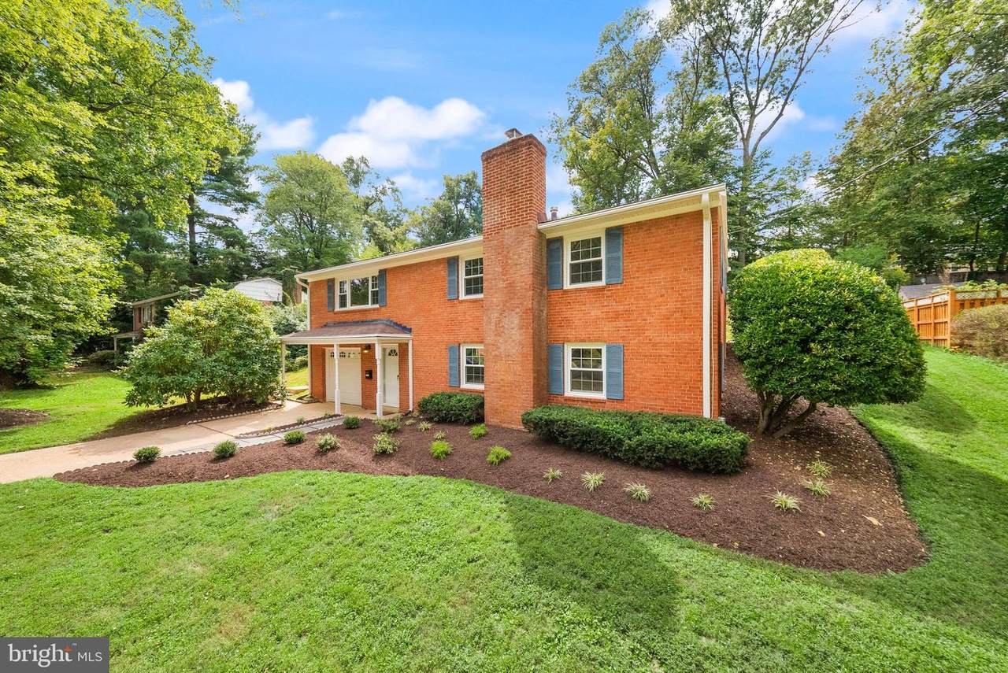
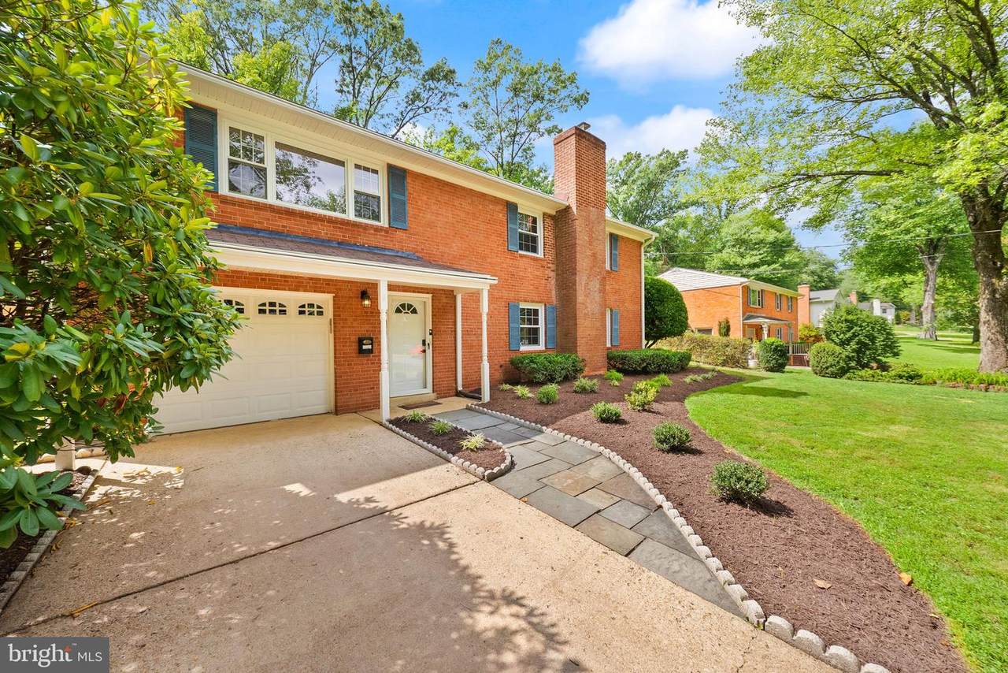
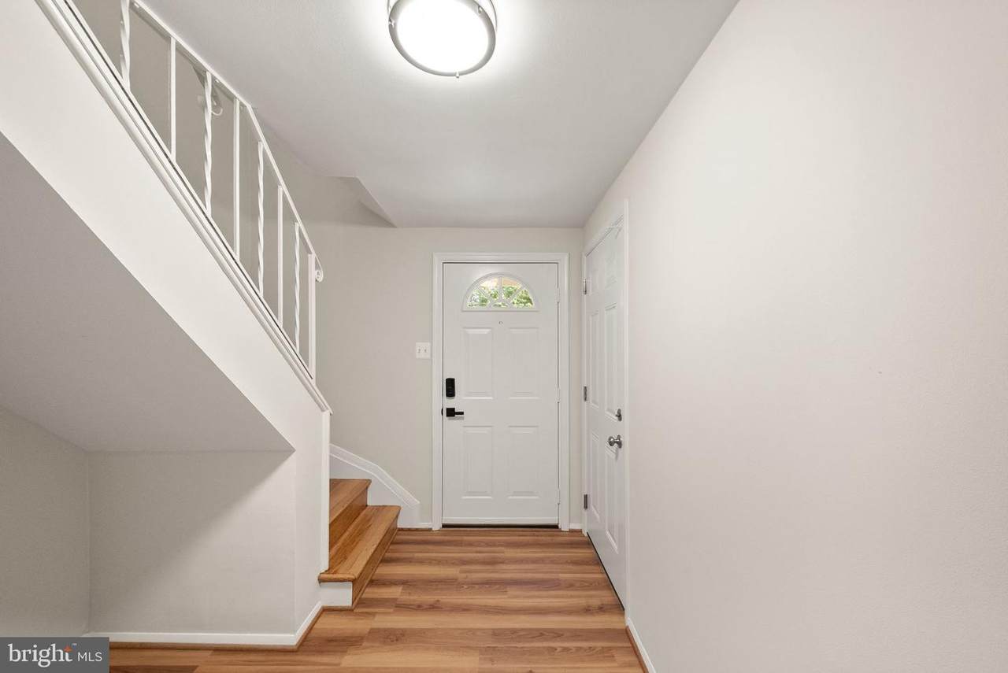
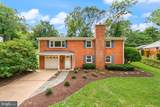
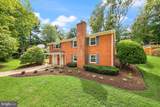
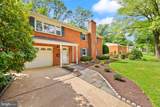
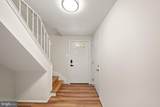
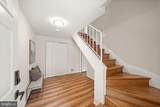
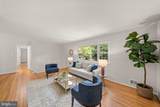
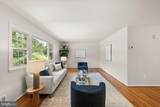
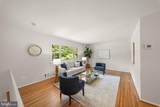
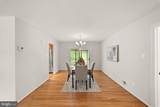
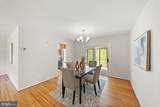
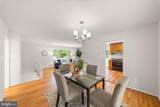
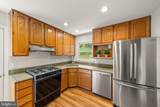
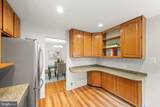
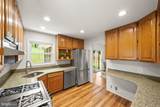
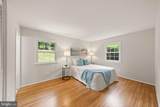
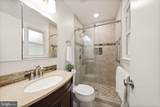
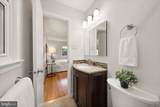
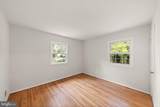
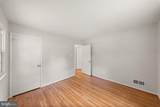
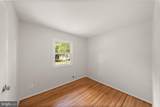
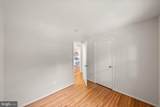
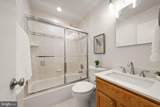
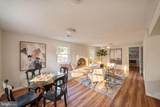
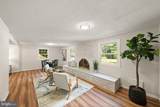
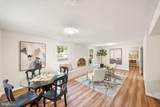
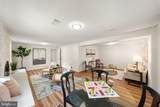
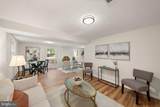
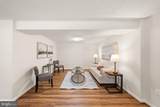
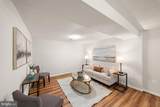
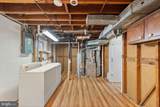
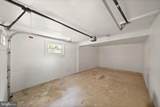
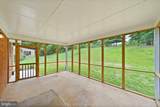
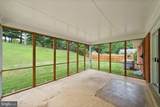
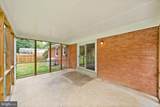
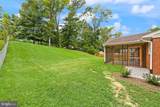
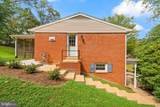
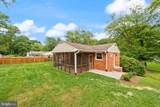
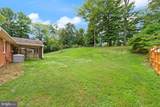
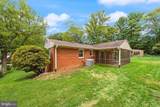
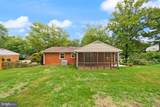
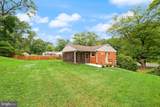
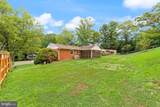
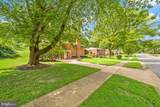
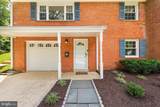
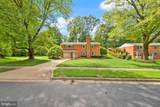
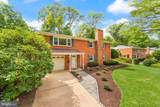
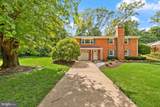
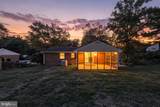
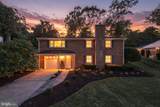
Welcome to 4426 Rockcrest Drive! From the moment you arrive, the home’s curb appeal sets the stage for this beautiful three-bedroom, two-bath home in the Woodson High School pyramid. Located in the sought after Rutherford community, it has been thoughtfully updated with pride of ownership evident throughout. Enter on the lower level into a spacious foyer to welcome guests. Continue into the bright and versatile recreation room featuring a beautiful brick-surround fireplace.This flexible space offers so many possibilities to create a family room, home office, teen space or playroom. A large utility and laundry room provides additional storage, and this level also offers convenient access to the one-car garage. Upstairs, refinished hardwood floors flow throughout the main living areas. The spacious living room is filled with natural light from a large picture window overlooking the front yard. The adjoining dining area offers views of the backyard and easy access to the screened-in porch which is a great spot for morning coffee, outdoor meals or simply relaxing at the end of the day. The updated kitchen features 42-inch cabinetry, granite countertops, stainless steel appliances and a brand-new stove (2026). Three bedrooms are also located on this level, including the primary bedroom with an updated private bath. Two additional bedrooms share an updated hall bathroom. Step outside and enjoy the large backyard with plenty of room for entertaining, gardening, playing or simply enjoying the outdoors. Updates include fresh interior paint throughout (2026), refinished hardwood floors on the main level (2026), new LVP flooring on the lower level (2026), updated bathrooms, updated kitchen, updated windows, water heater (2017), HVAC (2012). The home is located within walking distance to Rutherford Park and Rutherford Pool and just steps from the Fairfax Connector Route 835 with service to the Pentagon. No HOA. Fair City Mall and Twinbrook Shopping Center are just a short drive away, offering convenient access to shopping, dining and everyday necessities. Commuters will appreciate easy access to Routes 236 and 50 and I-495.
-
3BEDS
-
0.28ACRES
-
2BATHS
-
01/2 BATHS
-
1,722SQFT
-
$436$/SQFT
School Information
Description
Welcome to 4426 Rockcrest Drive! From the moment you arrive, the home’s curb appeal sets the stage for this beautiful three-bedroom, two-bath home in the Woodson High School pyramid. Located in the sought after Rutherford community, it has been thoughtfully updated with pride of ownership evident throughout. Enter on the lower level into a spacious foyer to welcome guests. Continue into the bright and versatile recreation room featuring a beautiful brick-surround fireplace.This flexible space offers so many possibilities to create a family room, home office, teen space or playroom. A large utility and laundry room provides additional storage, and this level also offers convenient access to the one-car garage. Upstairs, refinished hardwood floors flow throughout the main living areas. The spacious living room is filled with natural light from a large picture window overlooking the front yard. The adjoining dining area offers views of the backyard and easy access to the screened-in porch which is a great spot for morning coffee, outdoor meals or simply relaxing at the end of the day. The updated kitchen features 42-inch cabinetry, granite countertops, stainless steel appliances and a brand-new stove (2026). Three bedrooms are also located on this level, including the primary bedroom with an updated private bath. Two additional bedrooms share an updated hall bathroom. Step outside and enjoy the large backyard with plenty of room for entertaining, gardening, playing or simply enjoying the outdoors. Updates include fresh interior paint throughout (2026), refinished hardwood floors on the main level (2026), new LVP flooring on the lower level (2026), updated bathrooms, updated kitchen, updated windows, water heater (2017), HVAC (2012). The home is located within walking distance to Rutherford Park and Rutherford Pool and just steps from the Fairfax Connector Route 835 with service to the Pentagon. No HOA. Fair City Mall and Twinbrook Shopping Center are just a short drive away, offering convenient access to shopping, dining and everyday necessities. Commuters will appreciate easy access to Routes 236 and 50 and I-495.
©2026 Bright MLS, All Rights Reserved. IDX information is provided exclusively for consumers' personal, non-commercial use and may not be used for any purpose other than to identify prospective properties consumers may be interested in purchasing. Some properties which appear for sale may no longer be available because they are for instance, under contract, sold, or are no longer being offered for sale. Information is deemed reliable but is not guaranteed accurate by the MLS or RE/MAX Cornerstone Realty. Some real estate firms do not participate in IDX and their listings do not appear on this website. Some properties listed with participating firms do not appear on this website at the request of the seller. Data last updated: 2026-10-07T23:56:23.517.