Skip To Content

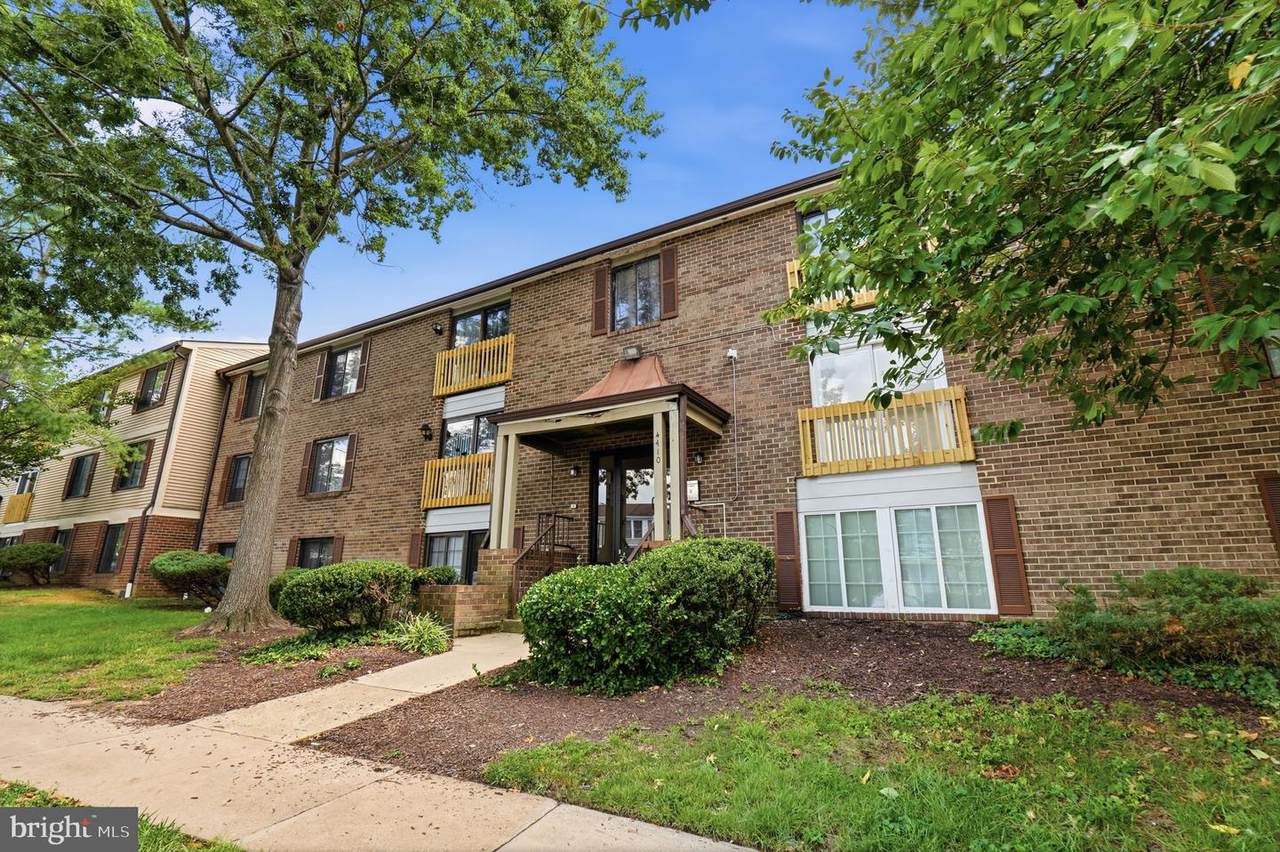
4410-J Groombridge Way , 29/10J

ALEXANDRIA, VA 22309
  • $229,900
  • STATUS: Active Under Contract
  • ON SITE: 47 Days
  • ID#: VAFX2336008
Under Contract
UPDATED: 15 min ago
$229,900
  • 2
    BEDS
  • N/A
    ACRES
  • 2
    BATHS
  • 0
    1/2 BATHS
  • 942
    SQFT
  • $244
    $/SQFT
Neighborhood:
Type:
Condo
Built:
1986
County:

School Information

Elementary School:
Middle School:
High School:

Description

Welcome home to this beautiful 2 bedroom 2 bath condo! This spacious home -- 942 square feet -- has been meticulously maintained and features an updated primary bath, huge walk in closet in the primary bedroom, gorgeous granite with tile backsplash and stainless steel appliances. In addition to the large dining area, the kitchen also has a built in breakfast bar. Location is perfect - it's close to transportation, shopping, restaurants, Mt. Vernon, Fort Belvoir, etc., etc. It's neutral throughout, has plenty of natural light and is move in ready.

Monthly Payment Calculator


©2026 Bright MLS, All Rights Reserved. IDX information is provided exclusively for consumers' personal, non-commercial use and may not be used for any purpose other than to identify prospective properties consumers may be interested in purchasing. Some properties which appear for sale may no longer be available because they are for instance, under contract, sold, or are no longer being offered for sale. Information is deemed reliable but is not guaranteed accurate by the MLS or RE/MAX Cornerstone Realty. Some real estate firms do not participate in IDX and their listings do not appear on this website. Some properties listed with participating firms do not appear on this website at the request of the seller. Data last updated: 2026-10-05T16:59:03.817.
www.remaxcornerstoneva.com/homes/180259979
Print Image

4410-J Groombridge Way , 29/10J ALEXANDRIA, VA 22309

  • Price: $229,900
  • Status: Active Under Contract
  • On Site: 47 Days
  • Updated: 15 min ago
  • ID#: VAFX2336008
2
Beds
2
Baths
0
½ Baths
N/A
Acres
942
SQFT
$244
$/SQFT
1986
Built
Neighborhood:
Mount Vernon Lakes Condo
County:
Fairfax
Elementary School:
Riverside
Middle School:
Whitman
High School:
Mount Vernon
School District:
Fairfax County Public Schools
Property Description
Welcome home to this beautiful 2 bedroom 2 bath condo! This spacious home -- 942 square feet -- has been meticulously maintained and features an updated primary bath, huge walk in closet in the primary bedroom, gorgeous granite with tile backsplash and stainless steel appliances. In addition to the large dining area, the kitchen also has a built in breakfast bar. Location is perfect - it's close to transportation, shopping, restaurants, Mt. Vernon, Fort Belvoir, etc., etc. It's neutral throughout, has plenty of natural light and is move in ready.
Exterior Features

Architectural Style Colonial Assigned Parking Spaces 2 Construction Materials Brick Garage YN No Parking Features Assigned Parking Types Parking Lot Pool No Pool Property Condition Excellent Unit Building Type Garden 1 - 4 Floors Water Access YN No Water View YN No Waterfront YN No

Interior Features

Above Grade Fin SQFT 942 Appliances DishwasherDisposalDryerWasherStoveRefrigerator Basement YN No Below Grade Finished Area 0 Below Grade Unfinished Area 0 Cooling Central A/C Fireplace YN No Heating Heat Pump(s) Heating YN Yes Interior Features Floor Plan - OpenKitchen - GalleyDining Area Laundry Type Dryer In UnitWasher In Unit Levels 1 Main Level Bedrooms 2 Pets Allowed Number LimitSize/Weight RestrictionBreed Restrictions Room List Living RoomDining RoomPrimary BedroomBedroom 2KitchenLaundryBathroom 2Primary Bathroom

Property Features

Accessibility Features None Association Amenities None Association Fee 340.00 Association Fee Frequency Quarterly Association Fee Includes WaterSewer Association Fee2 475.00 Association Fee2 Frequency Monthly Association YN Yes Central Air YN Yes Condo YN Yes Cooling Fuel Electric Entry Level 3 Heating Fuel Electric Hot Water Other Navigable Water YN N New Construction YN No Original MLSNumber 805283289268 Ownership Interest Condominium Pets Allowed YN Yes Sale Type Standard Senior Community YN No Sewer Other Structure Design Type Unit/Flat/Apartment Tax Annual Amount 2744.00 Vacation Rental YN No Water Source Other Zoning 312

Listing courtesy of RE/MAX Allegiance: .


©2026 Bright MLS, All Rights Reserved. IDX information is provided exclusively for consumers' personal, non-commercial use and may not be used for any purpose other than to identify prospective properties consumers may be interested in purchasing. Some properties which appear for sale may no longer be available because they are for instance, under contract, sold, or are no longer being offered for sale. Information is deemed reliable but is not guaranteed accurate by the MLS or RE/MAX Cornerstone Realty. Some real estate firms do not participate in IDX and their listings do not appear on this website. Some properties listed with participating firms do not appear on this website at the request of the seller. Data last updated: 2026-10-05T16:59:03.817.
 
https://bt-photos.global.ssl.fastly.net/brightmls/1280_boomver_3_805283289268-2.jpg https://bt-photos.global.ssl.fastly.net/brightmls/1280_boomver_3_805283289268-2.jpg https://bt-photos.global.ssl.fastly.net/brightmls/1280_boomver_3_805283289268-2.jpg
Logo
RE/MAX Cornerstone Realty
1810 Princess Anne St.
Fredericksburg VA, 22401