












Description
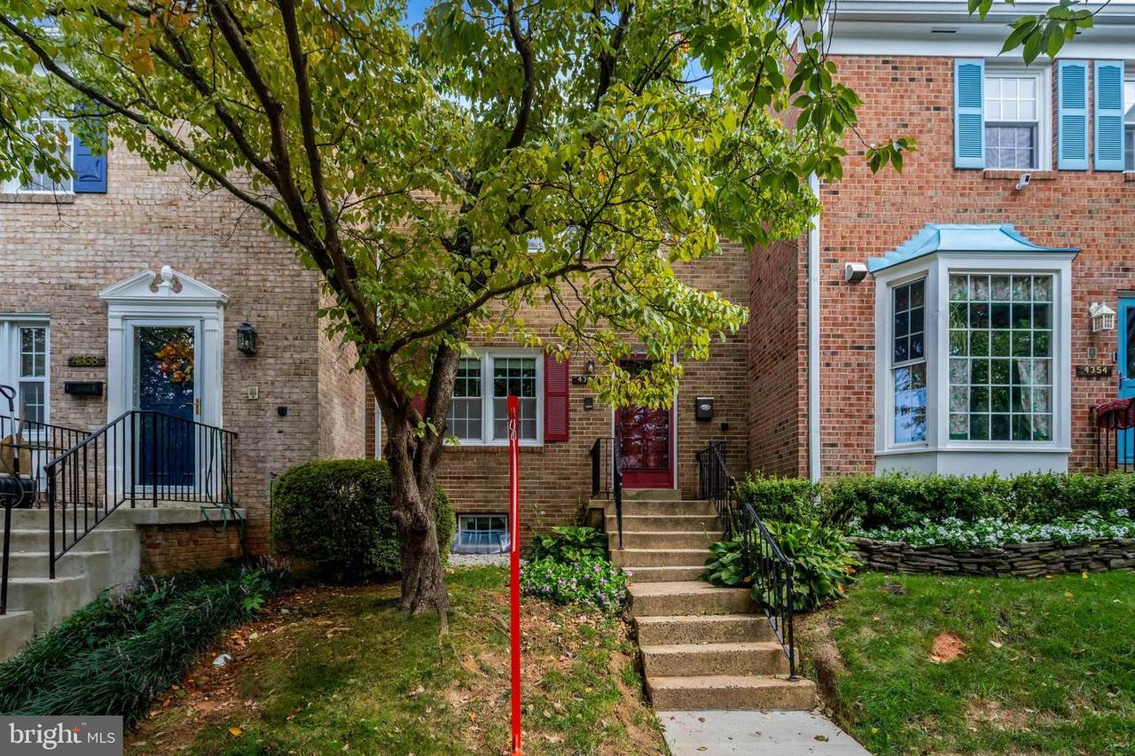
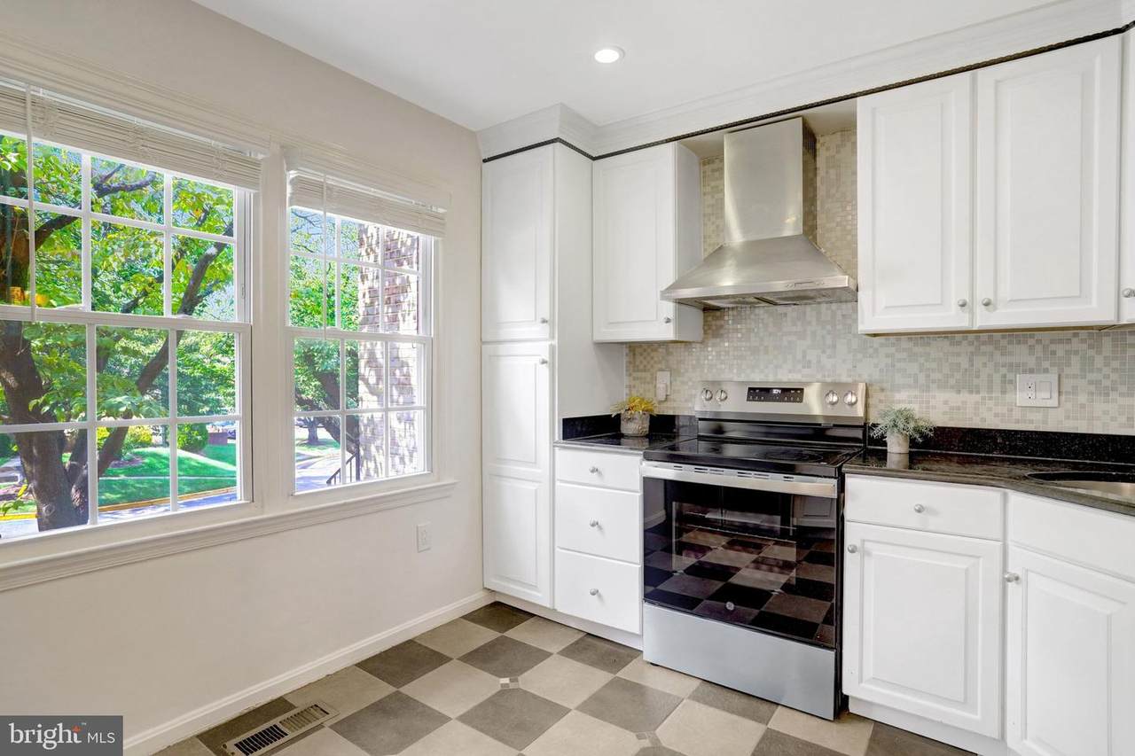
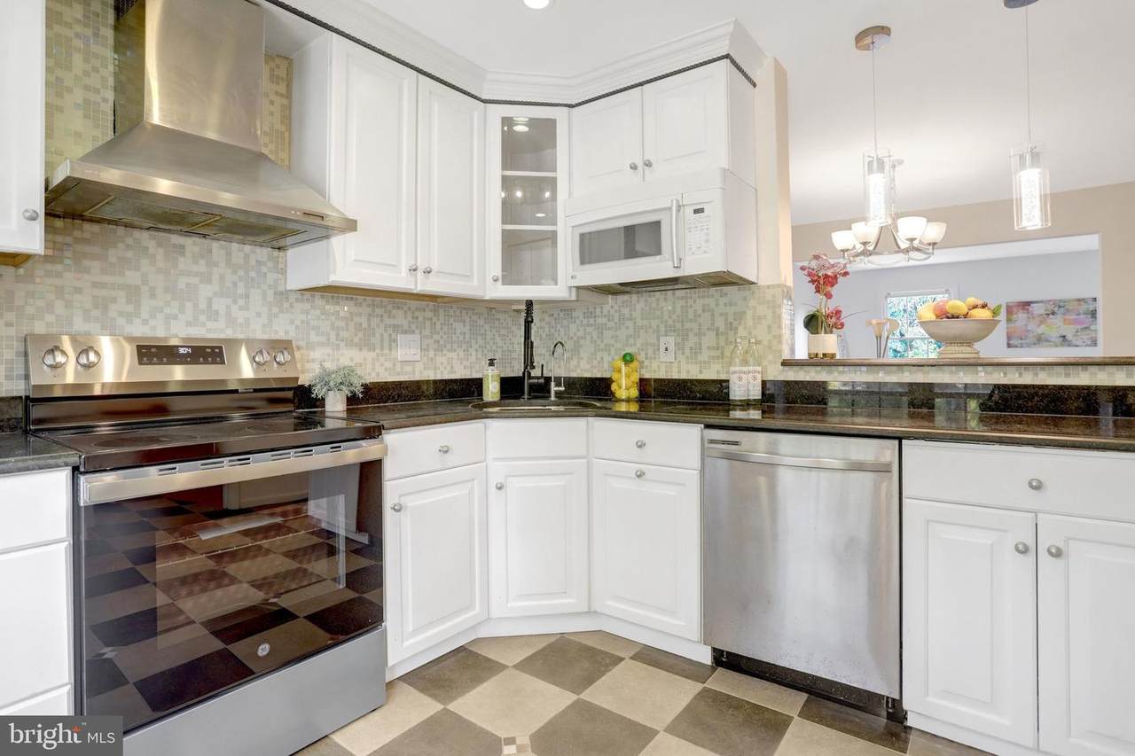
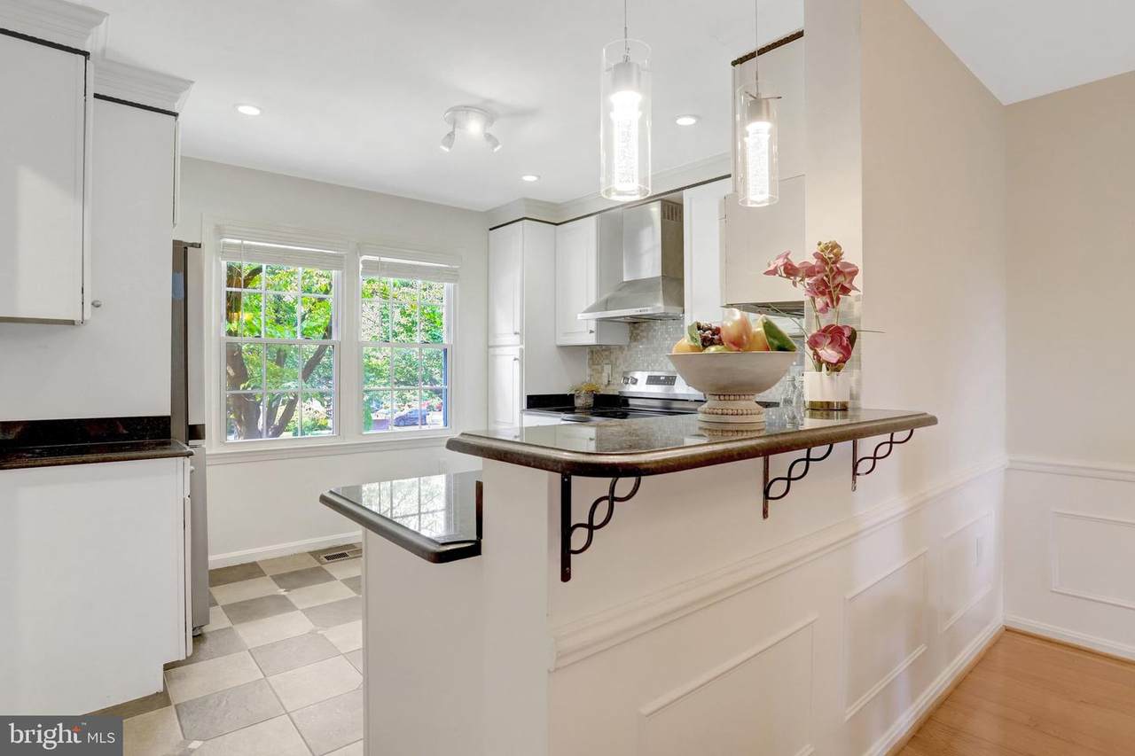
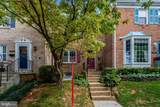
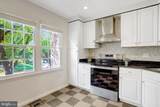
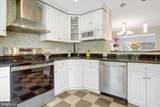
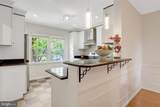
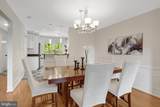
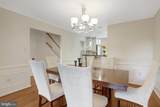
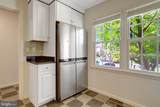
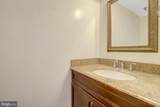
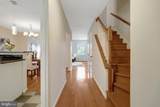
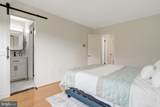
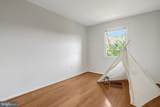
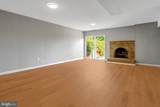
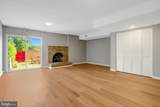
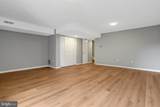
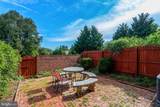
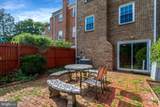
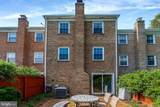
Solid construction, thoughtful updates, and room to grow—welcome to 4356 Greenberry Ln in Fairfax County’s sought-after Evergreen Heights. Spanning over 2,000 sqft across 3 finished levels, this all-brick townhouse delivers a seamless balance of warmth, versatility, and lasting quality. Enjoy completely carpet-free living with continuous hardwood floors across the top 2 levels, connecting 3 spacious bedrooms and renovated full baths (July 2025). The bright eat-in kitchen boasts gorgeous natural light alongside updated appliances, including a new range (Aug 2026), refrigerator (2025), and dishwasher (2024).The sunlit walkout lower level serves as an inviting retreat, updated with highly durable vinyl flooring (2026), a cozy brick fireplace, and a modernized full bath featuring a walk-in shower (July 2026). A large laundry room with washer/dryer (2024) provides extra storage space. Step through the sliding glass door to enjoy quiet outdoor living on your private rear patio, backing directly to mature trees and lush common area—a rare, serene setting for townhouse living. With big-ticket updates like a new roof (July 2025) already complete, this home provides total peace of mind from day one.Beyond the front door, Evergreen Heights offers an established neighborhood setting surrounded by green space. Enjoy nearby Mason District Park’s walking trails, tennis courts, and seasonal community events, a local Library across the street, groceries, shopping, and diverse dining options right down the street. Commuting is a breeze with rapid access to Little River Turnpike and I-495 connecting straight to Alexandria, Tysons, Arlington, and DC, alongside assignment to Columbia Elementary, Holmes Middle, and Annandale High School.Explore the photos and schedule your private tour today!
-
3BEDS
-
0.04ACRES
-
3BATHS
-
11/2 BATHS
-
2,000SQFT
-
$320$/SQFT
School Information
Description
Solid construction, thoughtful updates, and room to grow—welcome to 4356 Greenberry Ln in Fairfax County’s sought-after Evergreen Heights. Spanning over 2,000 sqft across 3 finished levels, this all-brick townhouse delivers a seamless balance of warmth, versatility, and lasting quality. Enjoy completely carpet-free living with continuous hardwood floors across the top 2 levels, connecting 3 spacious bedrooms and renovated full baths (July 2025). The bright eat-in kitchen boasts gorgeous natural light alongside updated appliances, including a new range (Aug 2026), refrigerator (2025), and dishwasher (2024).The sunlit walkout lower level serves as an inviting retreat, updated with highly durable vinyl flooring (2026), a cozy brick fireplace, and a modernized full bath featuring a walk-in shower (July 2026). A large laundry room with washer/dryer (2024) provides extra storage space. Step through the sliding glass door to enjoy quiet outdoor living on your private rear patio, backing directly to mature trees and lush common area—a rare, serene setting for townhouse living. With big-ticket updates like a new roof (July 2025) already complete, this home provides total peace of mind from day one.Beyond the front door, Evergreen Heights offers an established neighborhood setting surrounded by green space. Enjoy nearby Mason District Park’s walking trails, tennis courts, and seasonal community events, a local Library across the street, groceries, shopping, and diverse dining options right down the street. Commuting is a breeze with rapid access to Little River Turnpike and I-495 connecting straight to Alexandria, Tysons, Arlington, and DC, alongside assignment to Columbia Elementary, Holmes Middle, and Annandale High School.Explore the photos and schedule your private tour today!
©2026 Bright MLS, All Rights Reserved. IDX information is provided exclusively for consumers' personal, non-commercial use and may not be used for any purpose other than to identify prospective properties consumers may be interested in purchasing. Some properties which appear for sale may no longer be available because they are for instance, under contract, sold, or are no longer being offered for sale. Information is deemed reliable but is not guaranteed accurate by the MLS or RE/MAX Cornerstone Realty. Some real estate firms do not participate in IDX and their listings do not appear on this website. Some properties listed with participating firms do not appear on this website at the request of the seller. Data last updated: 2026-10-05T16:59:03.817.