
























Description
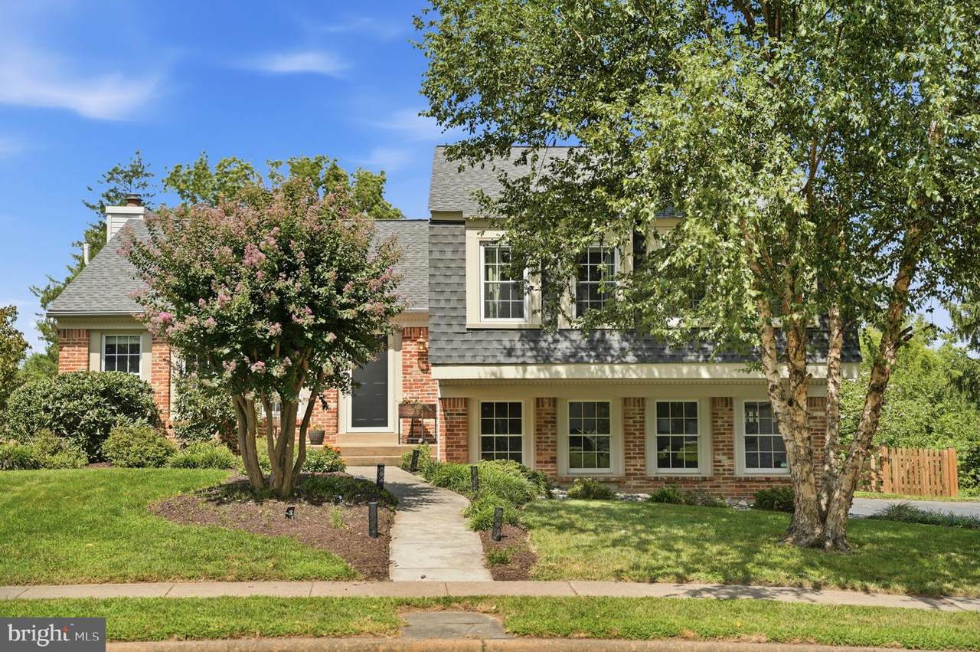
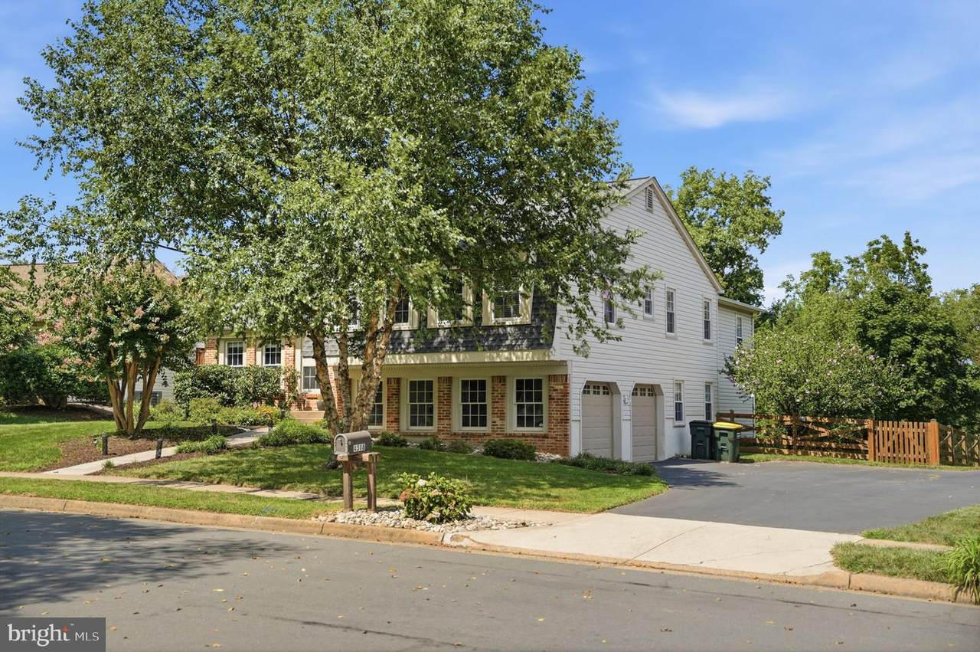
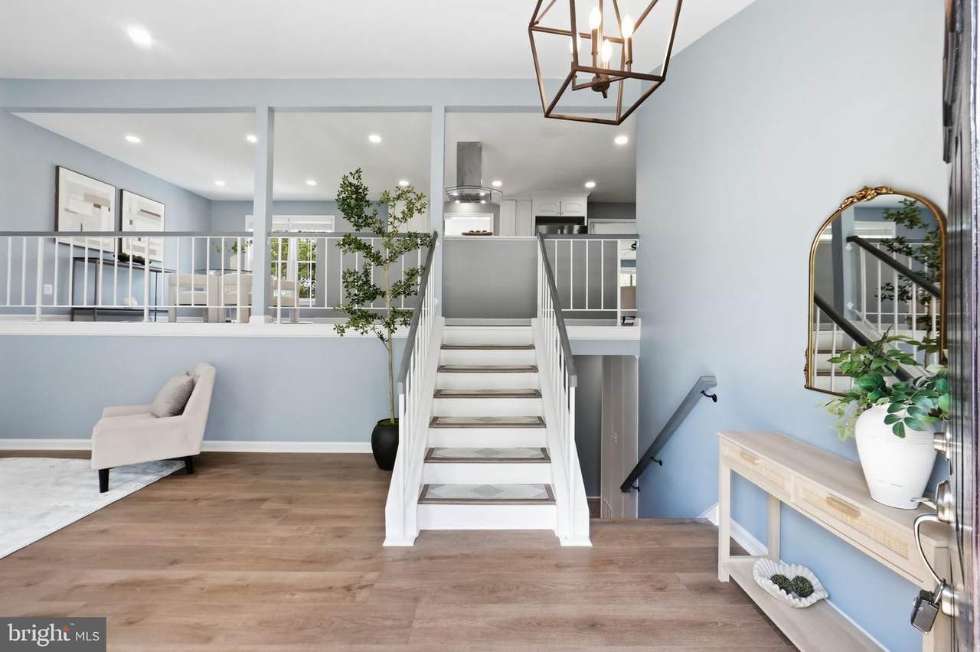
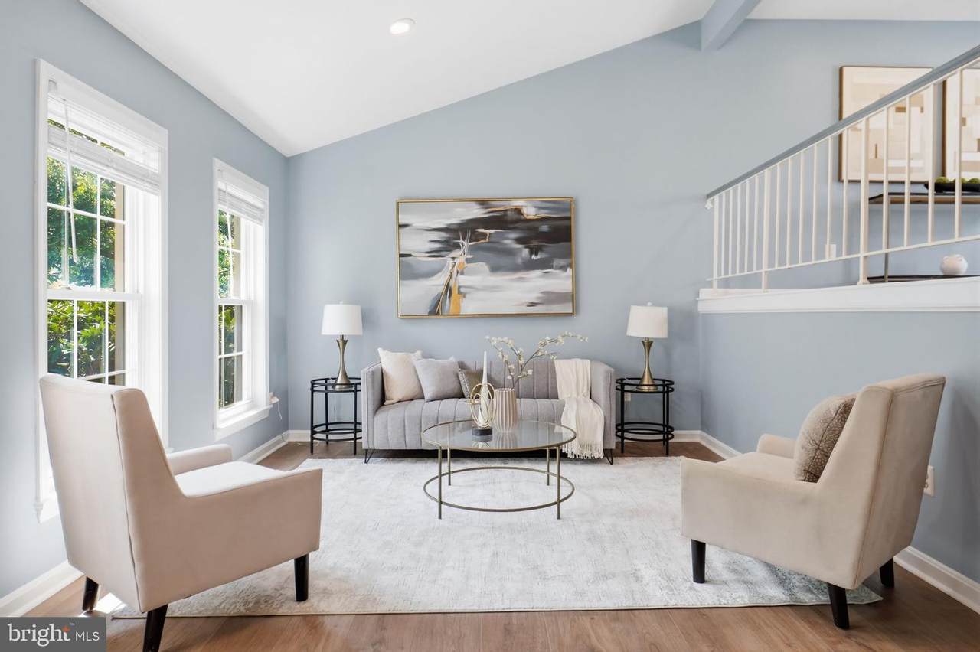
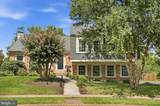
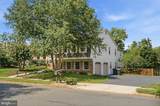
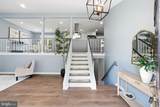
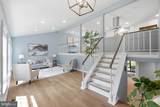
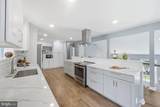
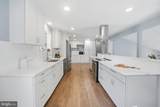
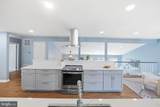
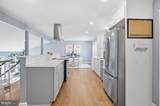
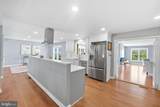
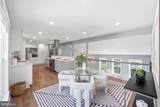
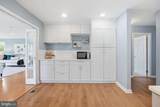
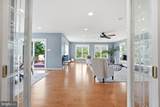
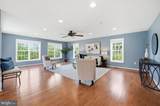
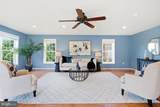
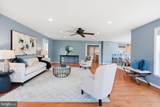
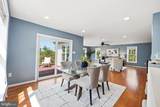
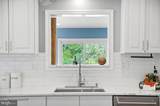
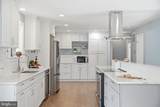
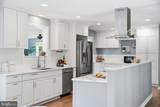
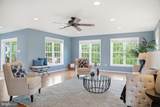
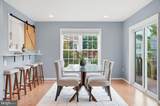
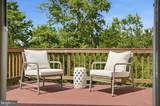
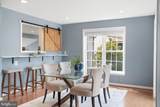
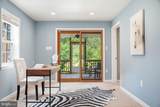
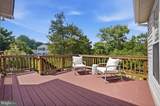
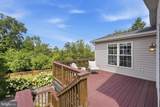
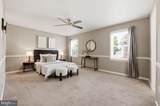
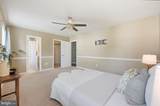
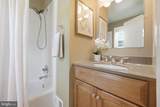
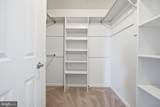
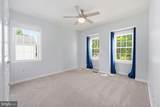
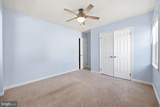
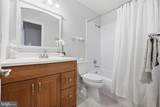
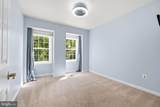
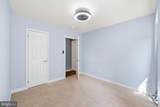
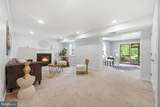
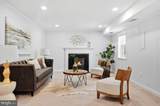
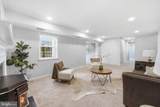
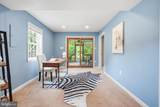
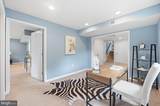
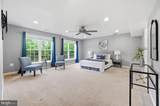
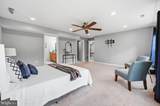
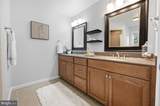
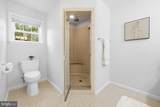
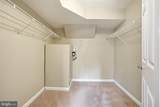
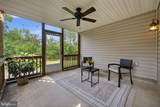
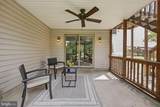
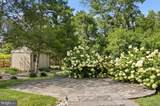
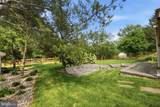
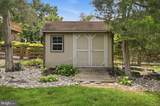
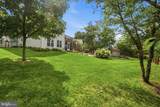
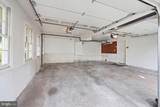
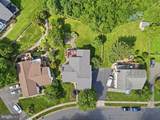
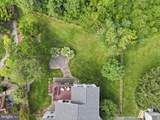
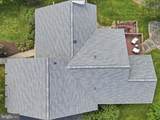
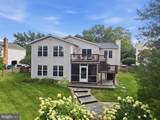
Don’t miss out; this one won’t last long! Schedule a visit now to view this beautifully updated single-family home featuring a massive two-level addition that is sure to impress. This home features 5 bedrooms and 3 ½ bathrooms, a newer roof, and updates at every turn. The addition, which provides a spacious great room located just off a spectacularly remodeled kitchen, creates an ideal layout for everyday living and entertaining. Pass through the great room to access your serene deck overlooking the private, tree-backed yard – perfect for entertaining, gathering, or simply relaxing at home. Downstairs, the addition offers a gorgeous second primary bedroom retreat complete with a stunning en-suite bathroom, a 5th bedroom, and a dedicated office area, providing incredible flexibility for today's lifestyle. The rec room features a cozy pellet stove, creating the perfect space to relax and unwind. Enjoy the outdoors from the beautiful deck overlooking the private, tree-backed setting, or unwind and enjoy your morning coffee in the screened-in area below the deck.Freshly painted throughout, this home is move-in ready and offers exceptional indoor and outdoor living. The large, fully fenced rear yard backs to trees, providing privacy and plenty of space to play, entertain, or relax. The spacious 2-car garage includes a Tesla charger, offering added convenience for electric vehicle owners. NO HOA! Community pool membership is available.Located within a desirable school pyramid and conveniently close to shopping, dining, and major commuting routes, this exceptional home offers space, flexibility, privacy, and an unbeatable location. You won’t want to miss it!
-
5BEDS
-
0.27ACRES
-
3BATHS
-
11/2 BATHS
-
3,420SQFT
-
$259$/SQFT
School Information
Description
Don’t miss out; this one won’t last long! Schedule a visit now to view this beautifully updated single-family home featuring a massive two-level addition that is sure to impress. This home features 5 bedrooms and 3 ½ bathrooms, a newer roof, and updates at every turn. The addition, which provides a spacious great room located just off a spectacularly remodeled kitchen, creates an ideal layout for everyday living and entertaining. Pass through the great room to access your serene deck overlooking the private, tree-backed yard – perfect for entertaining, gathering, or simply relaxing at home. Downstairs, the addition offers a gorgeous second primary bedroom retreat complete with a stunning en-suite bathroom, a 5th bedroom, and a dedicated office area, providing incredible flexibility for today's lifestyle. The rec room features a cozy pellet stove, creating the perfect space to relax and unwind. Enjoy the outdoors from the beautiful deck overlooking the private, tree-backed setting, or unwind and enjoy your morning coffee in the screened-in area below the deck.Freshly painted throughout, this home is move-in ready and offers exceptional indoor and outdoor living. The large, fully fenced rear yard backs to trees, providing privacy and plenty of space to play, entertain, or relax. The spacious 2-car garage includes a Tesla charger, offering added convenience for electric vehicle owners. NO HOA! Community pool membership is available.Located within a desirable school pyramid and conveniently close to shopping, dining, and major commuting routes, this exceptional home offers space, flexibility, privacy, and an unbeatable location. You won’t want to miss it!
©2026 Bright MLS, All Rights Reserved. IDX information is provided exclusively for consumers' personal, non-commercial use and may not be used for any purpose other than to identify prospective properties consumers may be interested in purchasing. Some properties which appear for sale may no longer be available because they are for instance, under contract, sold, or are no longer being offered for sale. Information is deemed reliable but is not guaranteed accurate by the MLS or RE/MAX Cornerstone Realty. Some real estate firms do not participate in IDX and their listings do not appear on this website. Some properties listed with participating firms do not appear on this website at the request of the seller. Data last updated: 2026-10-14T14:58:27.28.