














Description
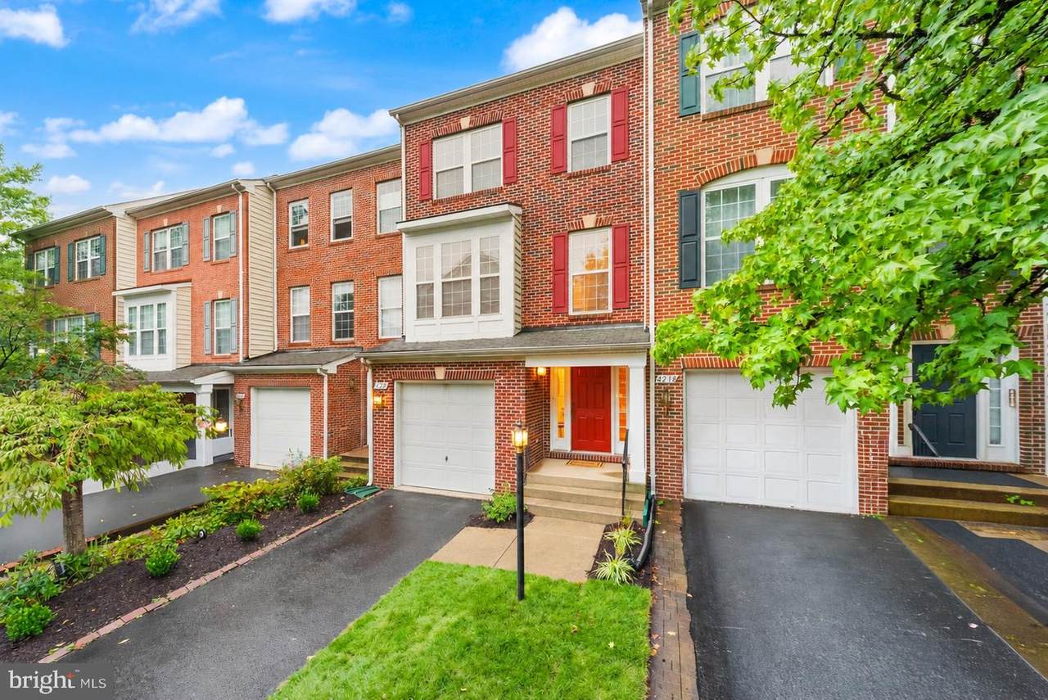
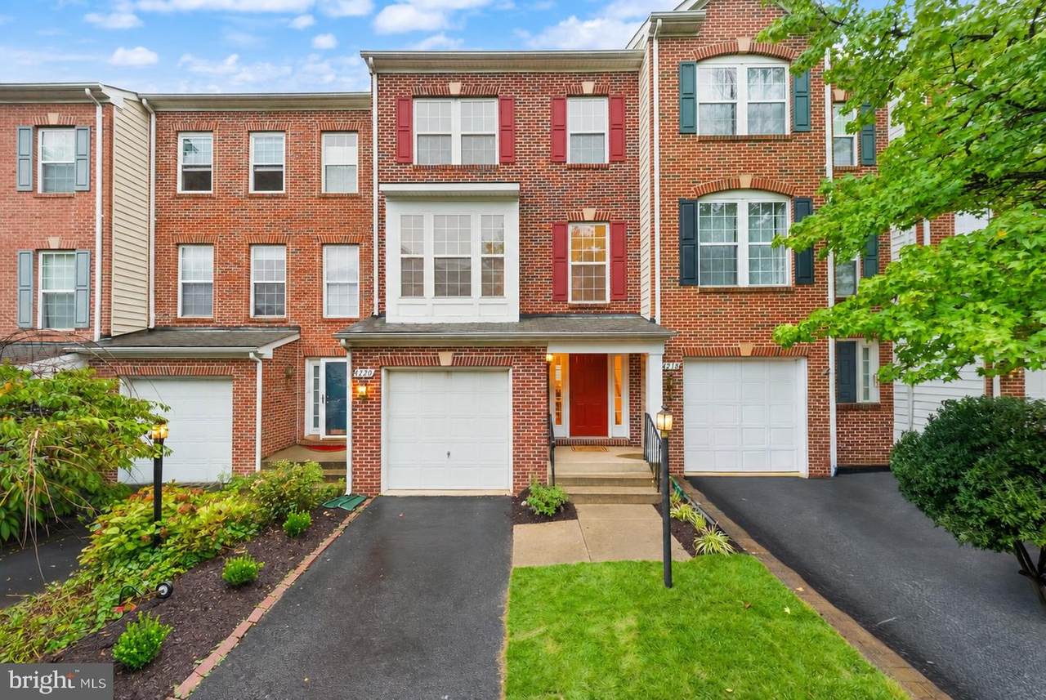
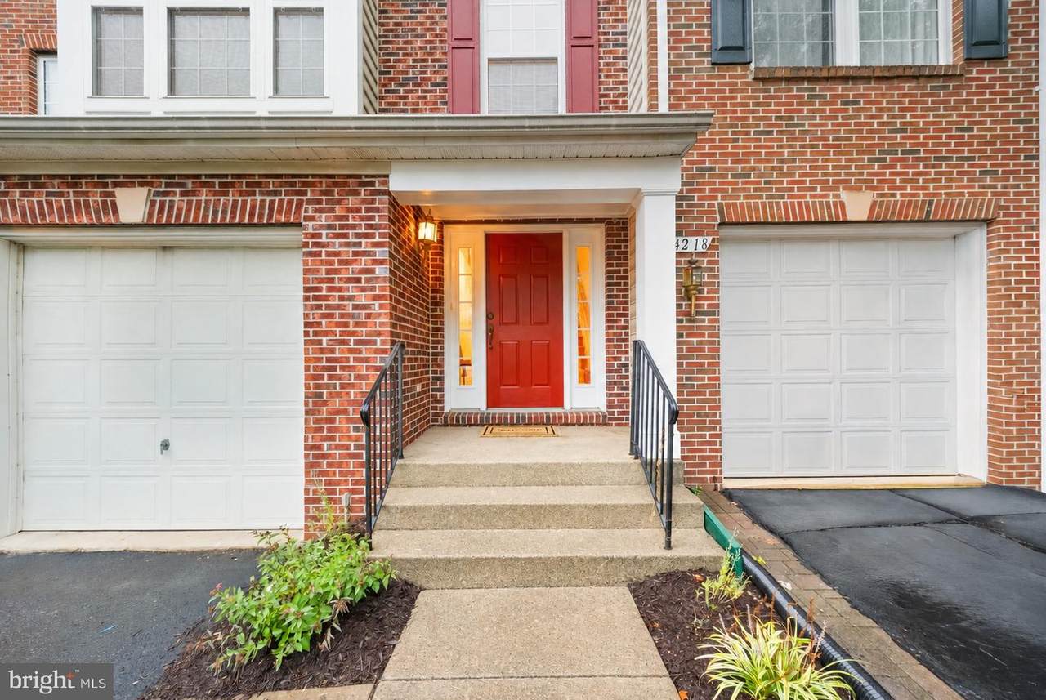
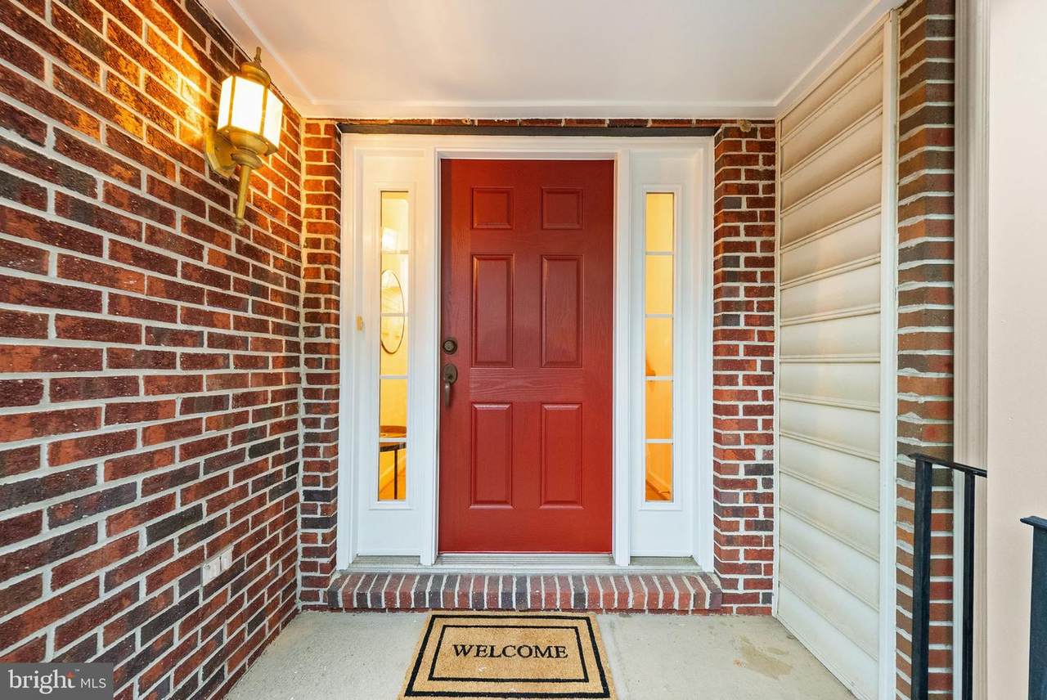
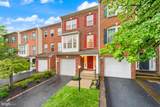
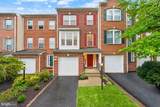
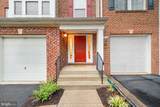
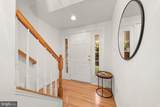
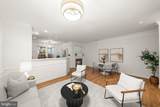
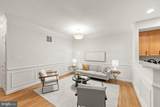
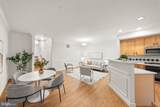
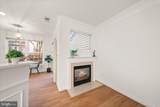
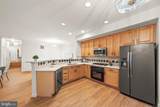
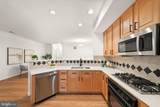
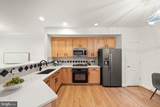
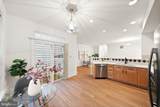
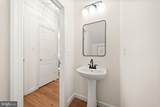
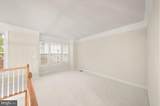
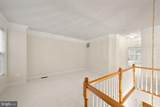
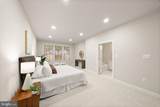
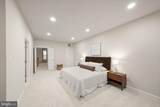
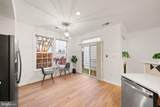
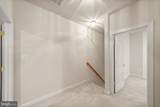
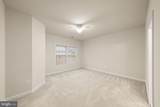
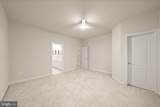
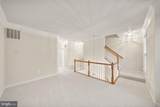
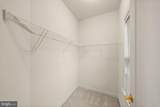
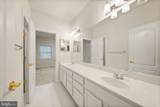
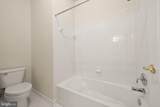
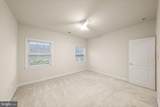
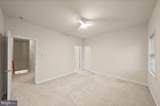
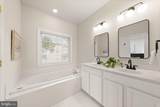
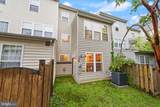
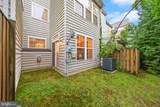
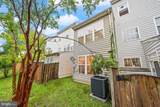
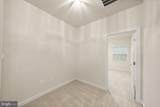
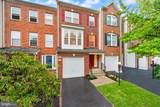
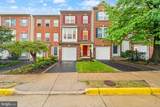
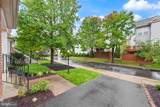
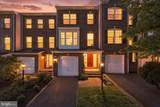
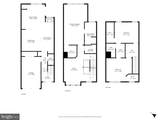
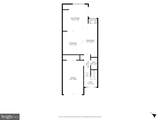
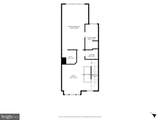
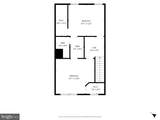
Welcome to 4220 Kerrigan Lane, a beautifully refreshed three-bedroom, two-and-a-half-bath Colonial-style townhome with an attached garage, thoughtfully updated from top to bottom and tucked into an incredibly convenient Fairfax location.Step through the front door and into a bright, welcoming entry where crisp fresh paint, classic millwork, and a newly refreshed stair runner immediately set the tone. As you make your way into the main living level, the home opens into a light-filled space with new luxury vinyl plank flooring, detailed molding, and an easy flow between the living, dining, and kitchen areas.The living room feels both polished and comfortable, with plenty of room to gather, relax, or entertain. Just beyond, the dining area connects naturally to the kitchen, while a cozy fireplace creates the perfect spot to settle in at the end of the day. The kitchen has been given a fresh update with new countertops, sink and faucet, hardware, stove, microwave, and dishwasher, all complemented by generous cabinetry and recessed lighting. Head upstairs to three bedrooms finished with new carpet and updated lighting. The spacious primary suite feels like a true retreat, with room for a king-size bed and a beautifully refreshed ensuite bath featuring dual vanities, updated mirrors, faucets, lighting, and shower fixtures. Two additional bedrooms on the 3rd level offer flexibility for guests, a home office, or whatever suits your lifestyle. Throughout the home, fresh paint, updated fixtures, thoughtful improvements, and a new roof add both style and peace of mind.And when it comes to location, it’s hard to beat. The community pool is just about a minute away, with basketball and tennis courts also nearby. Wegmans is right around the corner, while Fairfax Corner, Fair Oaks Mall, Fair Lakes, Costco, dining, shopping, and entertainment are all just minutes away. With quick access to I-66, Route 286, Route 29, and Route 50, everything you need is close at hand.4220 Kerrigan Lane offers the kind of combination buyers love: a warm, inviting interior, meaningful updates, an attached garage, and a location that truly puts you in the middle of everything.
-
3BEDS
-
0.04ACRES
-
2BATHS
-
11/2 BATHS
-
1,600SQFT
-
$447$/SQFT
Description
Welcome to 4220 Kerrigan Lane, a beautifully refreshed three-bedroom, two-and-a-half-bath Colonial-style townhome with an attached garage, thoughtfully updated from top to bottom and tucked into an incredibly convenient Fairfax location.Step through the front door and into a bright, welcoming entry where crisp fresh paint, classic millwork, and a newly refreshed stair runner immediately set the tone. As you make your way into the main living level, the home opens into a light-filled space with new luxury vinyl plank flooring, detailed molding, and an easy flow between the living, dining, and kitchen areas.The living room feels both polished and comfortable, with plenty of room to gather, relax, or entertain. Just beyond, the dining area connects naturally to the kitchen, while a cozy fireplace creates the perfect spot to settle in at the end of the day. The kitchen has been given a fresh update with new countertops, sink and faucet, hardware, stove, microwave, and dishwasher, all complemented by generous cabinetry and recessed lighting. Head upstairs to three bedrooms finished with new carpet and updated lighting. The spacious primary suite feels like a true retreat, with room for a king-size bed and a beautifully refreshed ensuite bath featuring dual vanities, updated mirrors, faucets, lighting, and shower fixtures. Two additional bedrooms on the 3rd level offer flexibility for guests, a home office, or whatever suits your lifestyle. Throughout the home, fresh paint, updated fixtures, thoughtful improvements, and a new roof add both style and peace of mind.And when it comes to location, it’s hard to beat. The community pool is just about a minute away, with basketball and tennis courts also nearby. Wegmans is right around the corner, while Fairfax Corner, Fair Oaks Mall, Fair Lakes, Costco, dining, shopping, and entertainment are all just minutes away. With quick access to I-66, Route 286, Route 29, and Route 50, everything you need is close at hand.4220 Kerrigan Lane offers the kind of combination buyers love: a warm, inviting interior, meaningful updates, an attached garage, and a location that truly puts you in the middle of everything.
©2026 Bright MLS, All Rights Reserved. IDX information is provided exclusively for consumers' personal, non-commercial use and may not be used for any purpose other than to identify prospective properties consumers may be interested in purchasing. Some properties which appear for sale may no longer be available because they are for instance, under contract, sold, or are no longer being offered for sale. Information is deemed reliable but is not guaranteed accurate by the MLS or RE/MAX Cornerstone Realty. Some real estate firms do not participate in IDX and their listings do not appear on this website. Some properties listed with participating firms do not appear on this website at the request of the seller. Data last updated: 2026-10-07T07:53:04.017.