
Description
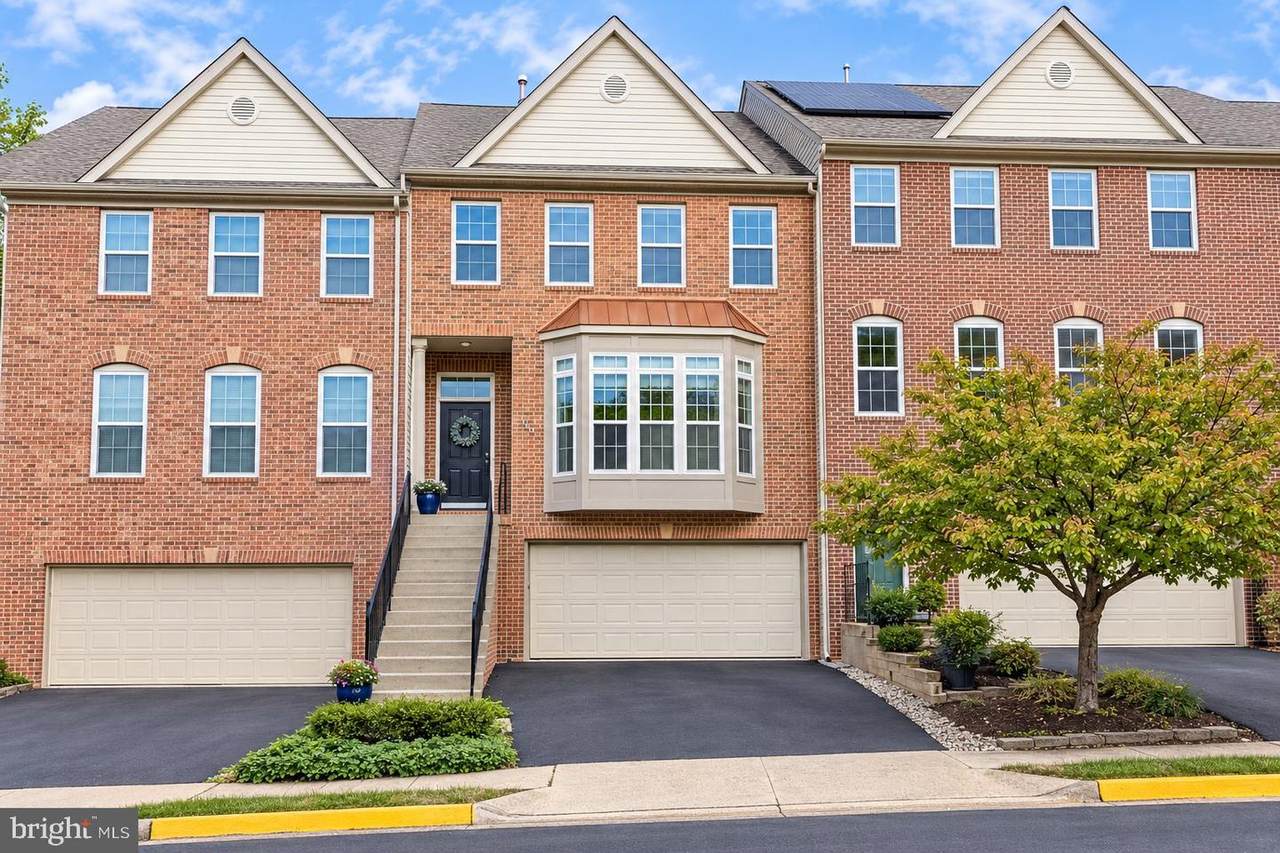
COMING SOON - OCT 15th! This is the home you've been waiting for! Sun-filled, beautifully updated, and featuring an open floor plan, this exceptional townhouse offers the perfect combination of modern style, everyday convenience, and a peaceful, wooded setting. Ideally located within walking distance of Fairfax Corner and Fair Lakes, you can enjoy an incredible selection of shopping, dining, entertainment, and everyday conveniences, then come home to a tranquil neighborhood that backs to trees and feels wonderfully tucked away.Thoughtfully updated, the home features a refreshed kitchen (2025) with updated cabinetry, backsplash and molding, along with new stainless steel LG appliances, including a WiFi-enabled gas range with air-fryer capability, dishwasher and refrigerator. The main and basement-level powder rooms (2022) were renovated with marble floors, faucets, lighting, toilets and fixtures. Upstairs, the primary bath and hall bath were fully renovated (2026) with new flooring, vanity, faucets, lighting, mirrors, toilet, fixtures and shower head, hall bath renovation.The home also features new carpet on the upper and lower levels (2026) and freshly buffed hardwood floors on the main level (2026),Additional improvements include two new sliding doors on the main and basement levels (2026), LG washer/dryer (2024), water heater (2022), garage door opener and track (2025), repaved driveway (2025), and new fence (2022).With so many major updates already completed, this home is more than move-in ready! No projects or renovations to take on, just move in, unpack, and enjoy a beautifully updated home in an incredibly convenient location.Don't miss this one!
-
3BEDS
-
0.05ACRES
-
2BATHS
-
21/2 BATHS
-
2,441SQFT
-
$324$/SQFT
School Information
Description
COMING SOON - OCT 15th! This is the home you've been waiting for! Sun-filled, beautifully updated, and featuring an open floor plan, this exceptional townhouse offers the perfect combination of modern style, everyday convenience, and a peaceful, wooded setting. Ideally located within walking distance of Fairfax Corner and Fair Lakes, you can enjoy an incredible selection of shopping, dining, entertainment, and everyday conveniences, then come home to a tranquil neighborhood that backs to trees and feels wonderfully tucked away.Thoughtfully updated, the home features a refreshed kitchen (2025) with updated cabinetry, backsplash and molding, along with new stainless steel LG appliances, including a WiFi-enabled gas range with air-fryer capability, dishwasher and refrigerator. The main and basement-level powder rooms (2022) were renovated with marble floors, faucets, lighting, toilets and fixtures. Upstairs, the primary bath and hall bath were fully renovated (2026) with new flooring, vanity, faucets, lighting, mirrors, toilet, fixtures and shower head, hall bath renovation.The home also features new carpet on the upper and lower levels (2026) and freshly buffed hardwood floors on the main level (2026),Additional improvements include two new sliding doors on the main and basement levels (2026), LG washer/dryer (2024), water heater (2022), garage door opener and track (2025), repaved driveway (2025), and new fence (2022).With so many major updates already completed, this home is more than move-in ready! No projects or renovations to take on, just move in, unpack, and enjoy a beautifully updated home in an incredibly convenient location.Don't miss this one!
©2026 Bright MLS, All Rights Reserved. IDX information is provided exclusively for consumers' personal, non-commercial use and may not be used for any purpose other than to identify prospective properties consumers may be interested in purchasing. Some properties which appear for sale may no longer be available because they are for instance, under contract, sold, or are no longer being offered for sale. Information is deemed reliable but is not guaranteed accurate by the MLS or RE/MAX Cornerstone Realty. Some real estate firms do not participate in IDX and their listings do not appear on this website. Some properties listed with participating firms do not appear on this website at the request of the seller. Data last updated: 2026-10-05T16:59:03.817.