













Description
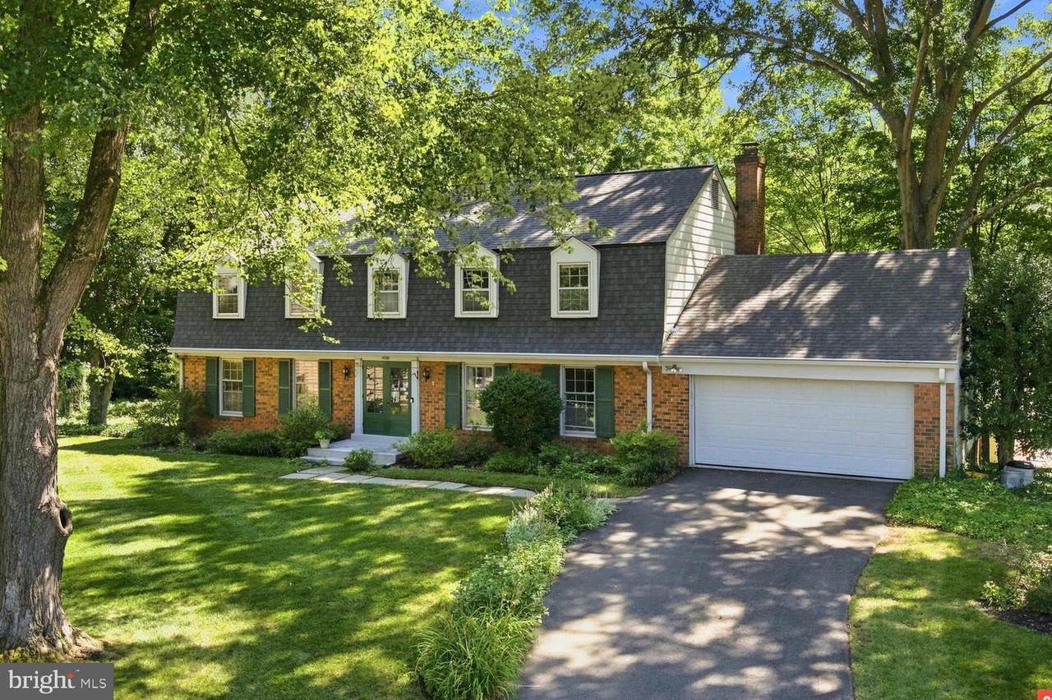
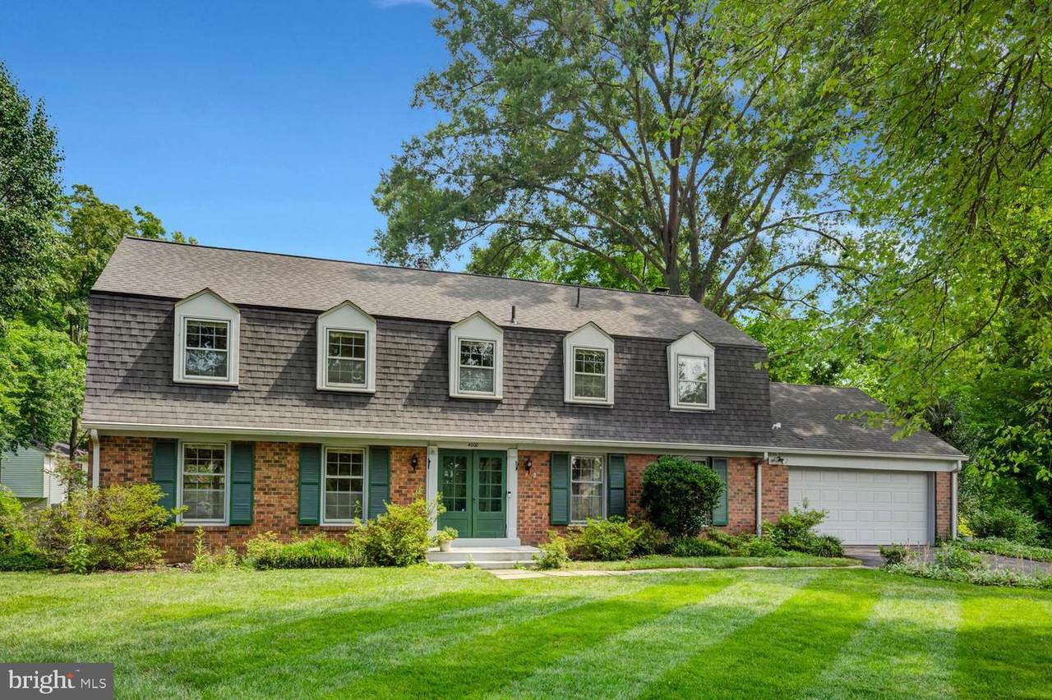
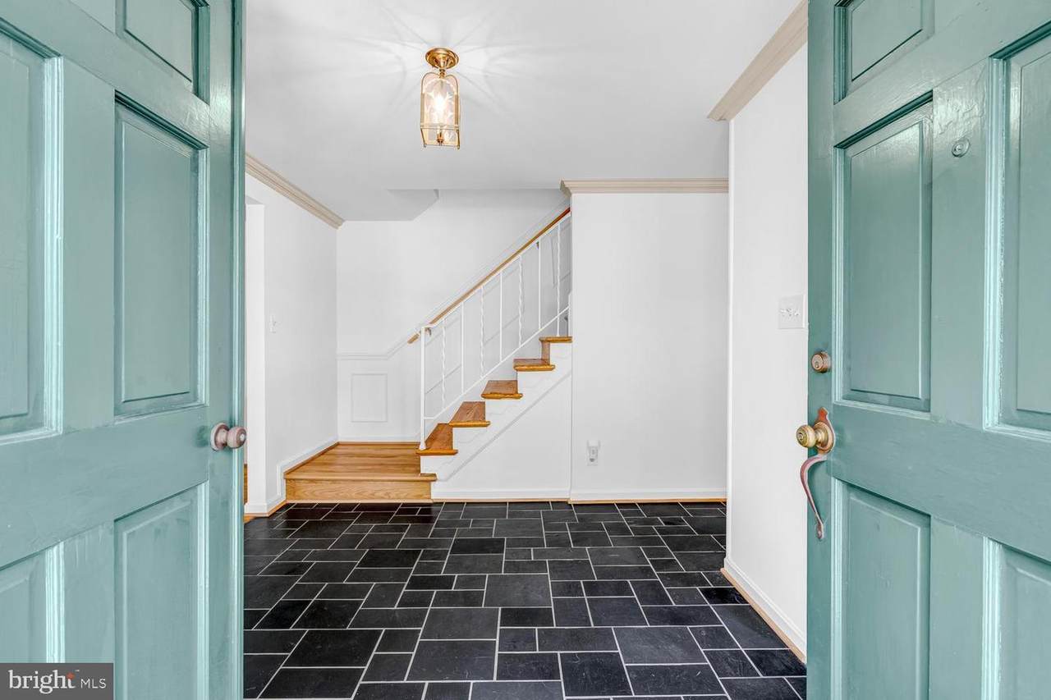
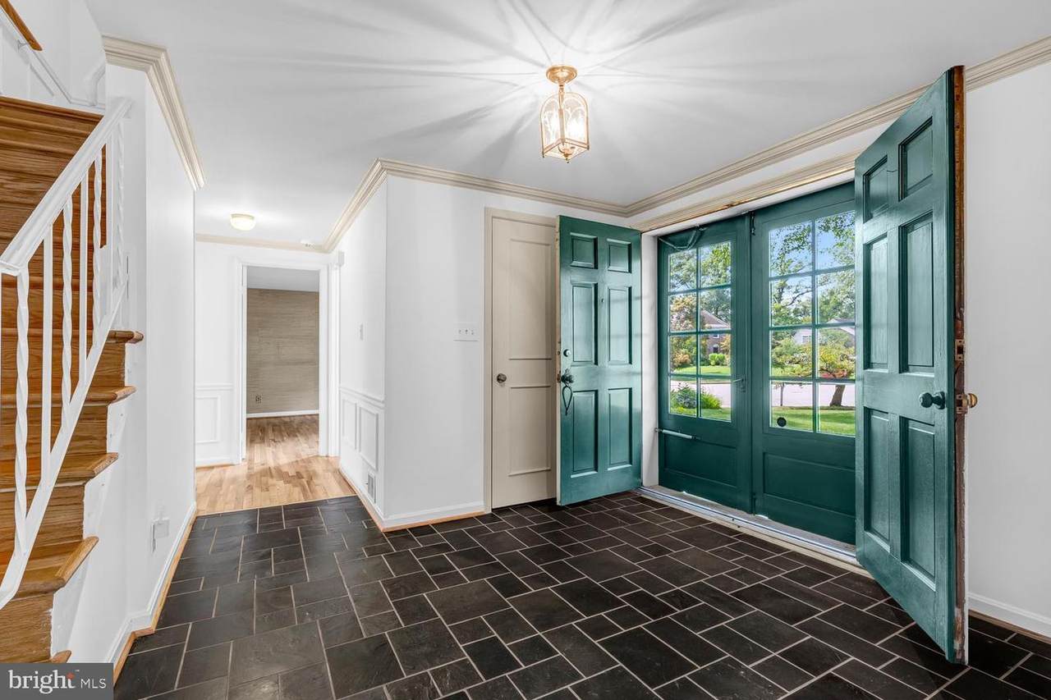
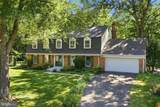
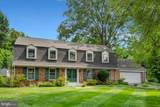
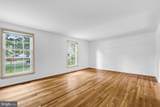
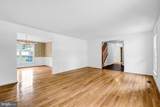
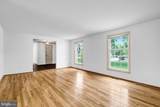
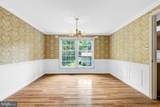
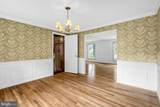
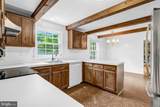
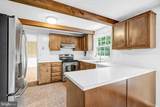
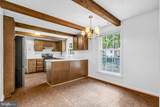
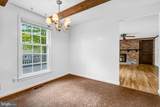
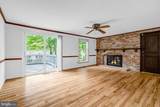
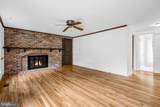
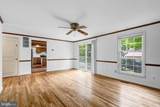
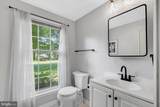
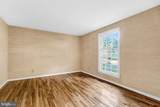
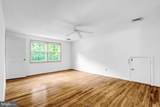
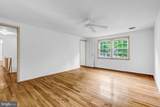
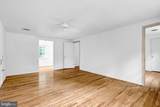
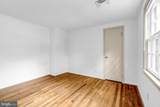
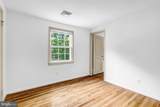
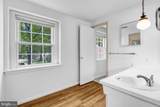
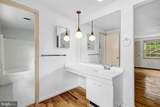
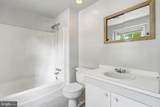
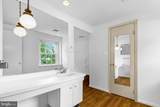
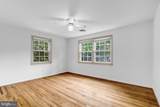
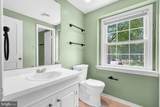
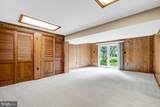
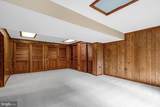
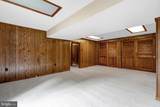
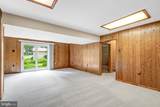
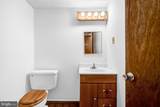
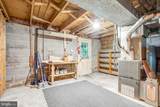
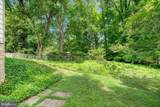
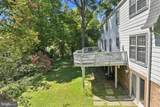
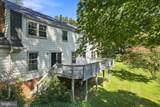
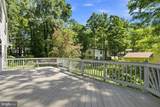
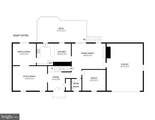
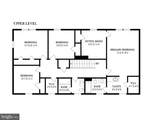
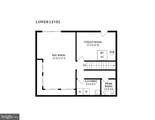
Available for the first time in 50 years! This classic Dutch Colonial sits on a quiet, tree-lined cul-de-sac in the heart of Mount Vernon. Spanning over 3,500 total square feet, this home features a light-filled main level complete with formal living and dining room, a private main level office, large kitchen with breakfast nook, and a spacious family room anchored by a brick fireplace that opens to an expansive 29' x 14' rear deck. The upper level houses a private primary suite with additional sitting room, en-suite bath and walk-in closet, three additional generously sized bedrooms, two full hall baths, and direct access to a massive unfinished attic. Gorgeous original oak hardwood floors through main and upper level! The finished basement extends the living space with a 19' x 21' recreation room stepping out to a private patio, a second half full bath, laundry room, and a large utility/workshop area with walk-out access, all complemented by an attached oversized two-car garage. A few recent updates include: roof by Master Roofing 2022, interior paint 2026, basement carpet 2026, water heater 2024, HVAC 2011, powder room, both exterior sliding doors, Rain Bird irrigation system and garage door replaced recently! Less than a mile to Mount Vernon Estate, short drive up the parkway to Old Town, DCA airport and all Washington DC has to offer!
-
4BEDS
-
0.35ACRES
-
2BATHS
-
21/2 BATHS
-
3,313SQFT
-
$269$/SQFT
Description
Available for the first time in 50 years! This classic Dutch Colonial sits on a quiet, tree-lined cul-de-sac in the heart of Mount Vernon. Spanning over 3,500 total square feet, this home features a light-filled main level complete with formal living and dining room, a private main level office, large kitchen with breakfast nook, and a spacious family room anchored by a brick fireplace that opens to an expansive 29' x 14' rear deck. The upper level houses a private primary suite with additional sitting room, en-suite bath and walk-in closet, three additional generously sized bedrooms, two full hall baths, and direct access to a massive unfinished attic. Gorgeous original oak hardwood floors through main and upper level! The finished basement extends the living space with a 19' x 21' recreation room stepping out to a private patio, a second half full bath, laundry room, and a large utility/workshop area with walk-out access, all complemented by an attached oversized two-car garage. A few recent updates include: roof by Master Roofing 2022, interior paint 2026, basement carpet 2026, water heater 2024, HVAC 2011, powder room, both exterior sliding doors, Rain Bird irrigation system and garage door replaced recently! Less than a mile to Mount Vernon Estate, short drive up the parkway to Old Town, DCA airport and all Washington DC has to offer!
©2026 Bright MLS, All Rights Reserved. IDX information is provided exclusively for consumers' personal, non-commercial use and may not be used for any purpose other than to identify prospective properties consumers may be interested in purchasing. Some properties which appear for sale may no longer be available because they are for instance, under contract, sold, or are no longer being offered for sale. Information is deemed reliable but is not guaranteed accurate by the MLS or RE/MAX Cornerstone Realty. Some real estate firms do not participate in IDX and their listings do not appear on this website. Some properties listed with participating firms do not appear on this website at the request of the seller. Data last updated: 2026-10-14T14:58:27.28.