



Skip To Content

4135 Weeping Willow Court , 143B

CHANTILLY, VA 20151
  • $425,000
  • STATUS: Active
  • ON SITE: 54 Days
  • ID#: VAFX2334970
Price Reduced
UPDATED: 139 min ago
$425,000
  • 2
    BEDS
  • N/A
    ACRES
  • 2
    BATHS
  • 1
    1/2 BATHS
  • 1,294
    SQFT
  • $328
    $/SQFT
Neighborhood:
Type:
Condo
Built:
1984
County:

School Information

Elementary School:
Middle School:
High School:

Description

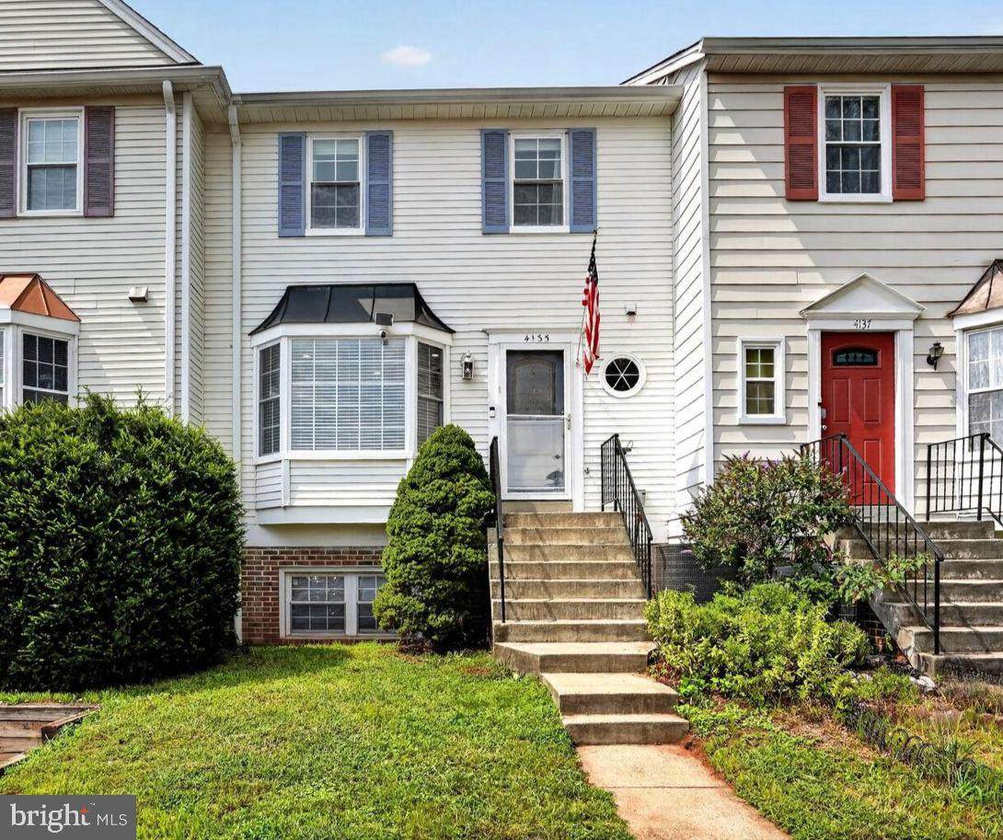
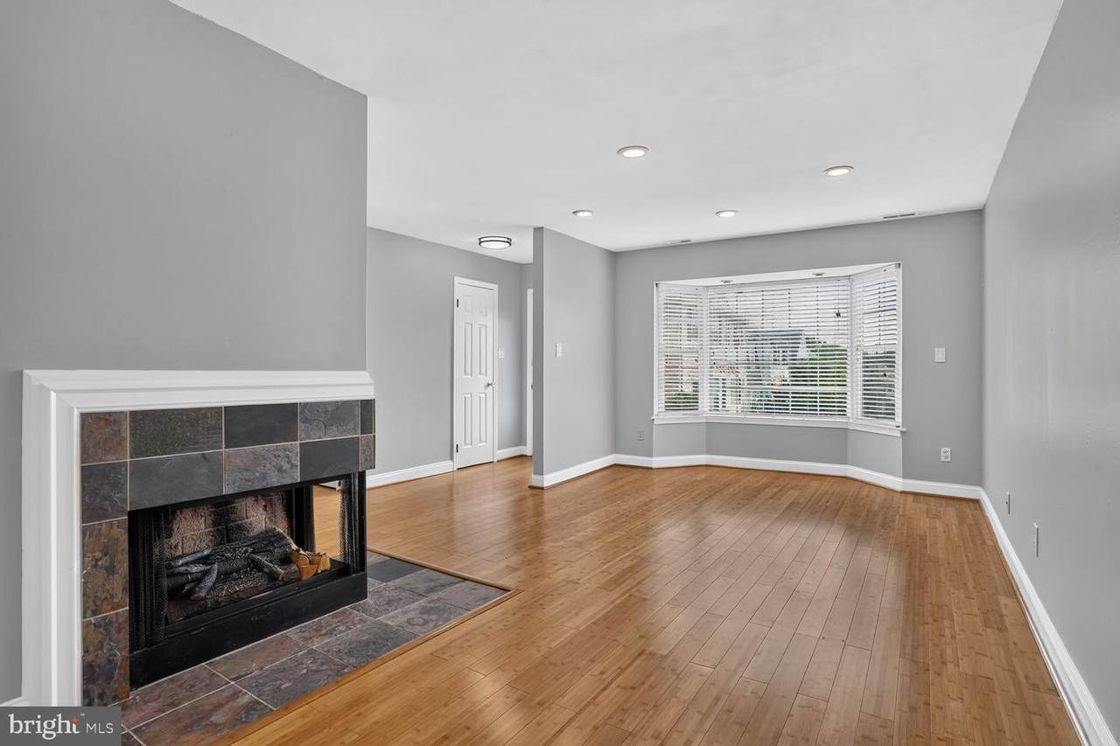
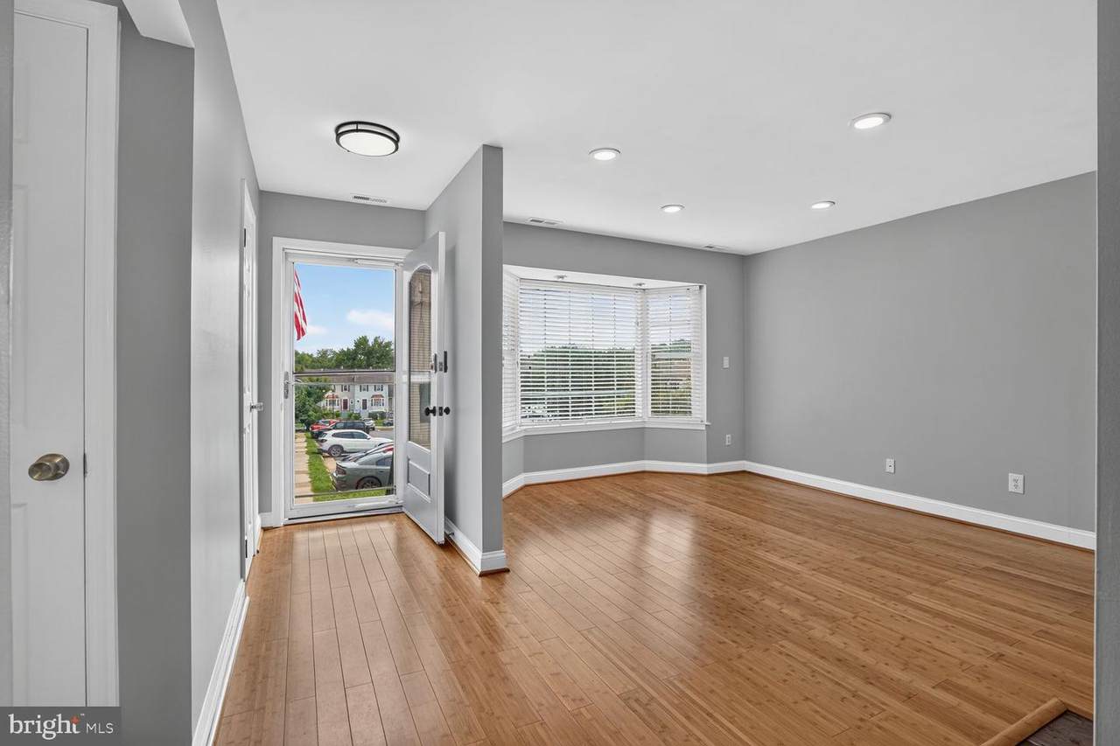
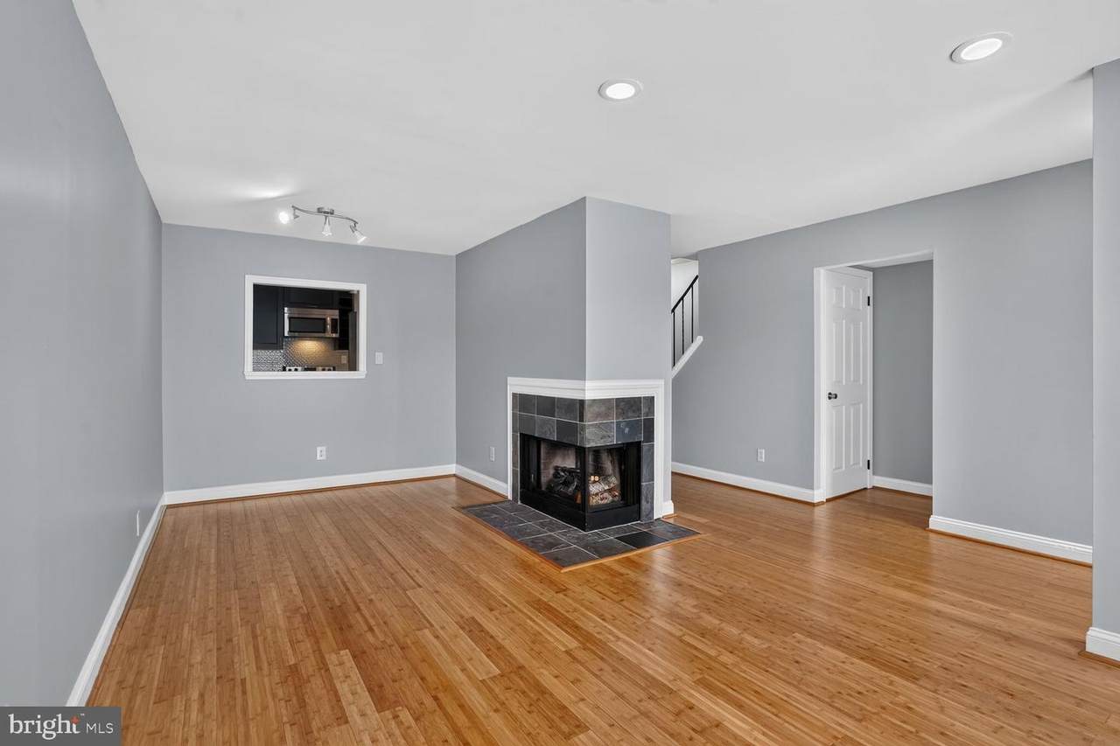
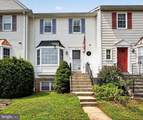
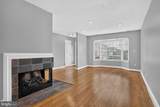
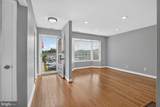
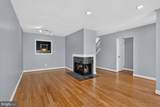
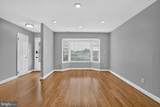
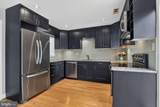
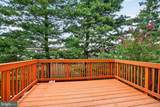
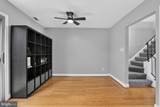
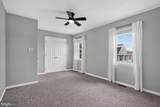
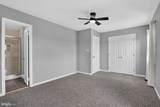
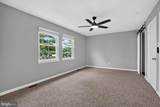
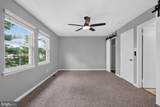
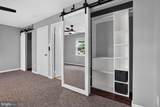
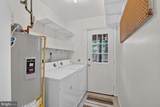
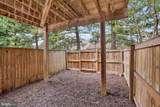
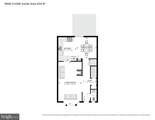
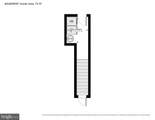
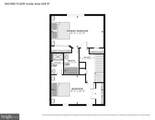
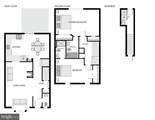
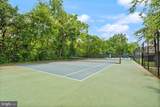
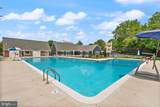
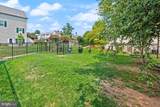
The classic, intuitive layout of this home includes flexible living spaces and large bedrooms; making it a great match for buyers who work from home or entertain - or who want future flexibility.The three outdoor spaces set this home apart! Neighbors envy the privacy of the rear deck off the kitchen/dining area that backs to the evergreen trees. The low-maintenance rear yard is fully fenced and connects by walk-out from the basement. The front yard is easy to maintain, and can be customized with garden beds in the future.Additional updates/features include: Custom kitchen cabinets with under-cabinet lighting; both bedrooms have upgraded en-suite full bathrooms, ceiling lights and and ceiling fans have smart switches, two closets in primary bedroom, floored attic with high ceiling and drop-down stairs, new carpet on stairs and upper level, electric heater for basement laundry/utility room, and freshly painted throughout.Two permits for reaident parking; easy guest parking. Pristine and well-managed pool, community center, gym, and common areas.

Monthly Payment Calculator


©2026 Bright MLS, All Rights Reserved. IDX information is provided exclusively for consumers' personal, non-commercial use and may not be used for any purpose other than to identify prospective properties consumers may be interested in purchasing. Some properties which appear for sale may no longer be available because they are for instance, under contract, sold, or are no longer being offered for sale. Information is deemed reliable but is not guaranteed accurate by the MLS or RE/MAX Cornerstone Realty. Some real estate firms do not participate in IDX and their listings do not appear on this website. Some properties listed with participating firms do not appear on this website at the request of the seller. Data last updated: 2026-10-06T23:52:24.737.
www.remaxcornerstoneva.com/homes/180115409
Print Image

4135 Weeping Willow Court , 143B CHANTILLY, VA 20151

  • Price: $425,000
  • Status: Active
  • On Site: 54 Days
  • Updated: 139 min ago
  • ID#: VAFX2334970
2
Beds
2
Baths
1
½ Baths
N/A
Acres
1,294
SQFT
$328
$/SQFT
1984
Built
Neighborhood:
Winding Brook
County:
Fairfax
Elementary School:
Brookfield
Middle School:
Franklin
High School:
Chantilly
School District:
Fairfax County Public Schools
Property Description
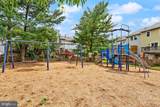
The classic, intuitive layout of this home includes flexible living spaces and large bedrooms; making it a great match for buyers who work from home or entertain - or who want future flexibility.The three outdoor spaces set this home apart! Neighbors envy the privacy of the rear deck off the kitchen/dining area that backs to the evergreen trees. The low-maintenance rear yard is fully fenced and connects by walk-out from the basement. The front yard is easy to maintain, and can be customized with garden beds in the future.Additional updates/features include: Custom kitchen cabinets with under-cabinet lighting; both bedrooms have upgraded en-suite full bathrooms, ceiling lights and and ceiling fans have smart switches, two closets in primary bedroom, floored attic with high ceiling and drop-down stairs, new carpet on stairs and upper level, electric heater for basement laundry/utility room, and freshly painted throughout.Two permits for reaident parking; easy guest parking. Pristine and well-managed pool, community center, gym, and common areas.
Exterior Features

Architectural Style Colonial Construction Materials Metal Siding Door Features Sliding Glass Exterior Features Exterior LightingChimney Cap(s) Fencing PrivacyRearWood Garage YN No Location Type Suburban Lot Features Backs to TreesFront YardRear Yard Parking Features Lighted ParkingPaved ParkingPermit IncludedSurface Parking Types Parking Lot Patio And Porch Features Deck(s) Pool Yes - Community Property Condition Very Good Road Responsibility HOA Road Surface Type Black Top View Garden/LawnTrees/Woods Water Access YN No Water View YN No Waterfront YN No

Interior Features

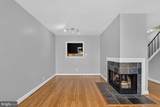
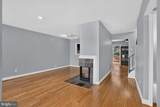
Above Grade Fin SQFT 1294 Appliances DishwasherDisposalExhaust FanIcemakerOven/Range - ElectricRefrigeratorBuilt-In MicrowaveDryerDryer - ElectricStainless Steel AppliancesWasherWater Heater Basement Connecting StairwayPartialRear EntranceWalkout LevelHeatedInterior AccessOutside EntranceShelving Basement YN Yes Cooling Central A/CCeiling Fan(s)Attic FanHeat Pump(s)Programmable Thermostat Fireplace Features Double SidedInsertScreenWood Fireplace YN Yes Fireplaces Total 1 Flooring CarpetWood Furnished No Heating Heat Pump(s)Programmable Thermostat Heating YN Yes Interior Features Combination Dining/LivingPrimary Bath(s)Air Filter SystemAtticBathroom - Tub ShowerBathroom - Walk-In ShowerBuilt-InsCarpetCeiling Fan(s)Floor Plan - TraditionalKitchen - Eat-InRecessed LightingUpgraded CountertopsWindow TreatmentsWine StorageWood FloorsOther Laundry Type BasementDryer In UnitHas LaundryHookupLower FloorWasher In Unit Levels 3 Main Level Bedrooms 0 Pets Allowed Dogs OKCats OK Room List Living RoomDining RoomPrimary BedroomBedroom 2KitchenDenFoyerLaundryAtticPrimary BathroomFull BathHalf Bath Security Features Exterior CamerasSmoke Detector Spa YN No Unit Floors 3 Upper Level1 Bedrooms 2 Walls Ceilings Dry Wall

Property Features

Acceptable Financing Conventional Accessibility Features None Association Amenities Common GroundsPool - OutdoorTot Lots/PlaygroundSwimming PoolReserved/Assigned ParkingParty RoomExercise RoomFitness CenterMeeting Room Association Fee Includes Pool(s)SewerSnow RemovalTrashWaterReserve FundsParking FeeManagementCommon Area Maintenance Association Fee2 295.61 Association Fee2 Frequency Monthly Association YN No Central Air YN Yes Condo YN Yes Cooling Fuel Electric Entry Level 2 Federal Flood Zone YN No Foundation Details Slab Heating Fuel ElectricCentral Historic YN No Horse YN No Hot Water Electric Lease Considered YN No Navigable Water YN N New Construction YN No Original MLSNumber 805264976060 Ownership Interest Condominium Pets Allowed YN Yes Sale Type Standard Senior Community YN No Sewer Public Sewer Structure Design Type Interior Row/Townhouse Tax Annual Amount 5255.00 Transportation Airport less than 10 miles Vacation Rental YN No Water Source Public Window Features Bay/BowDouble PaneScreens Zoning 220

Listing courtesy of Century 21 Redwood Realty: .


©2026 Bright MLS, All Rights Reserved. IDX information is provided exclusively for consumers' personal, non-commercial use and may not be used for any purpose other than to identify prospective properties consumers may be interested in purchasing. Some properties which appear for sale may no longer be available because they are for instance, under contract, sold, or are no longer being offered for sale. Information is deemed reliable but is not guaranteed accurate by the MLS or RE/MAX Cornerstone Realty. Some real estate firms do not participate in IDX and their listings do not appear on this website. Some properties listed with participating firms do not appear on this website at the request of the seller. Data last updated: 2026-10-06T23:52:24.737.
 
https://bt-photos.global.ssl.fastly.net/brightmls/1280_boomver_3_805264976060-2.jpg https://bt-photos.global.ssl.fastly.net/brightmls/1280_boomver_3_805264976060-2.jpg https://bt-photos.global.ssl.fastly.net/brightmls/1280_boomver_3_805264976060-2.jpg
Logo
RE/MAX Cornerstone Realty
1810 Princess Anne St.
Fredericksburg VA, 22401