







Description
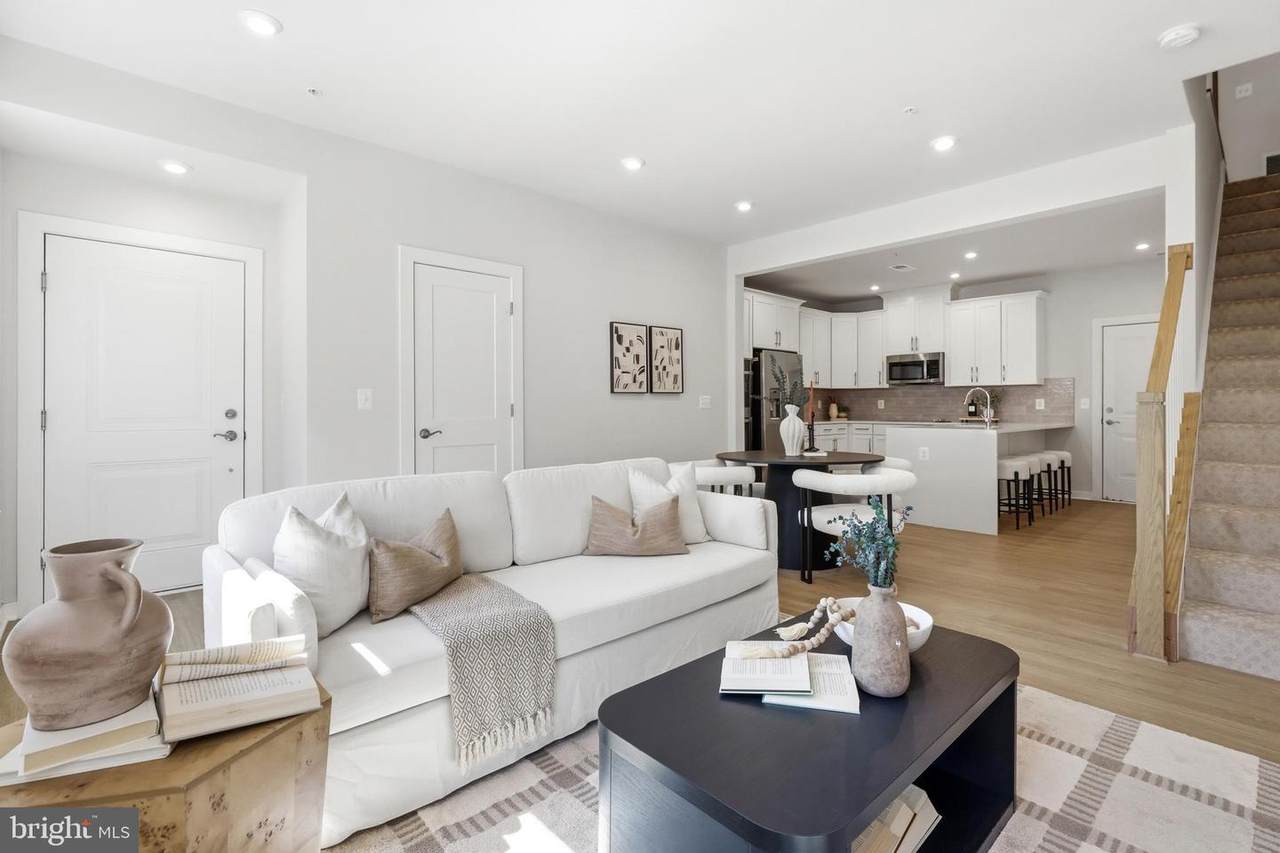
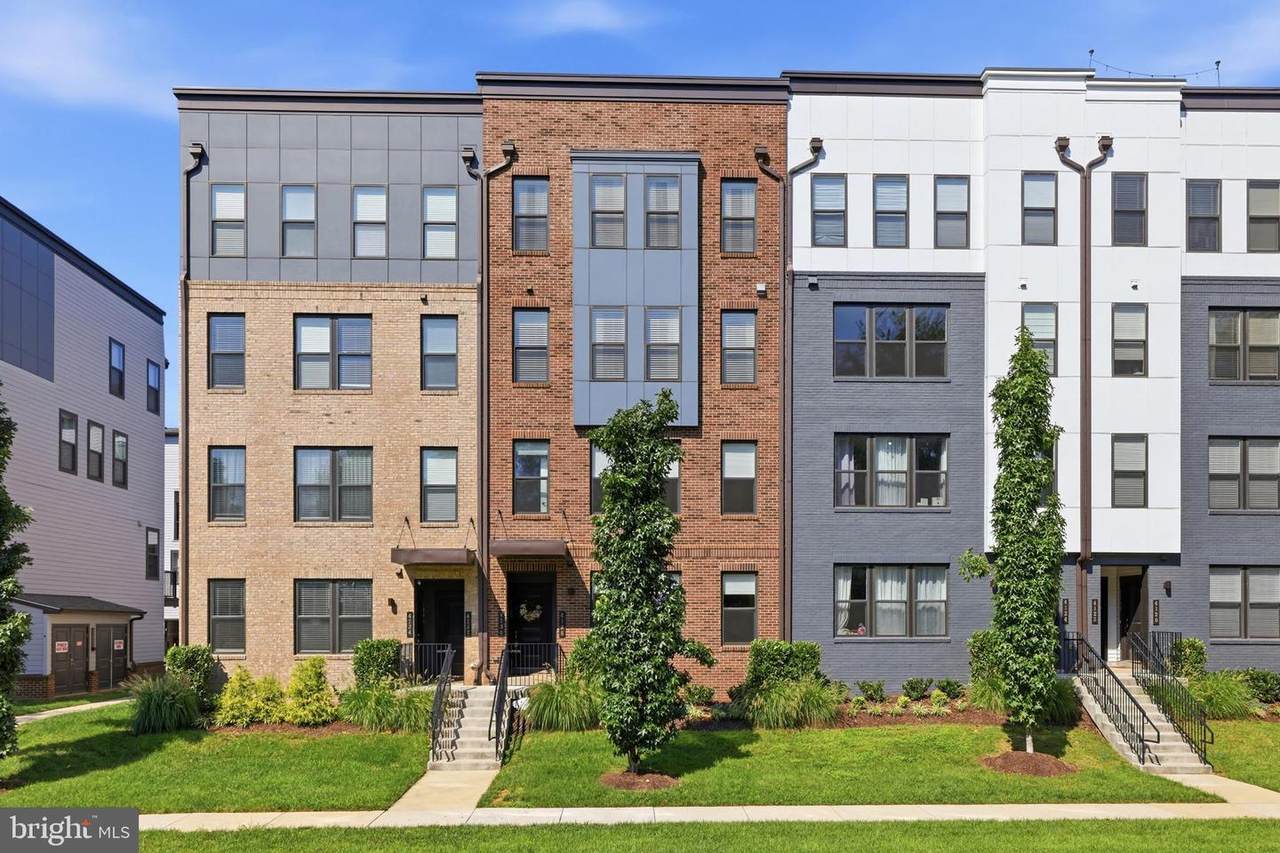
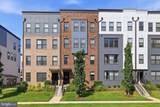
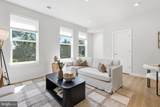
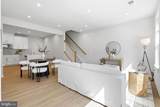
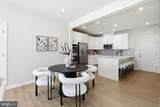
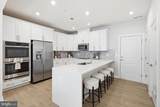
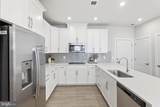
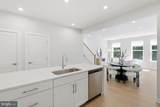
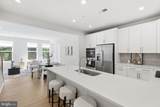
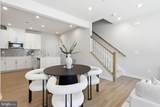
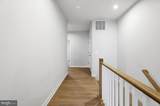
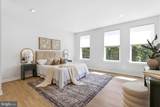
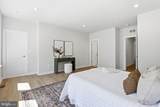
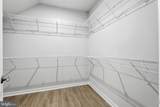
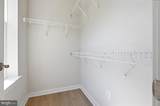
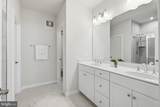
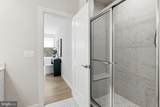
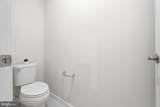
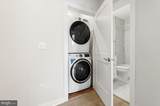
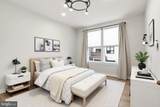
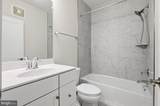
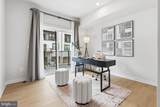
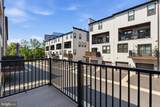
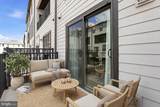
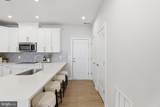
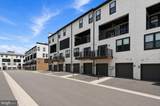
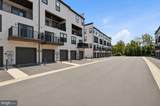
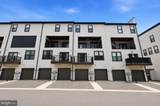
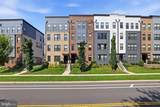
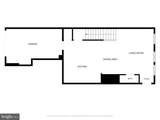
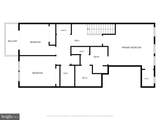
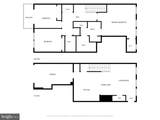
WE ALL KNOW, IT'S ABOUT LOCATION, LOCATION, LOCATION!Just minutes from Fair Oaks Mall, Wegmans, Whole Foods, Costco, Fairfax Corner, and the Mosaic District, you’ll enjoy instant access to the finest shopping and dining in Northern Virginia. Unbeatable proximity to major commuter routes (Route 50, I-66, Fairfax County Parkway), INOVA Fair Oaks Hospital, and George Mason University means total convenience is right at your doorstep!This 3-bedroom, 2.5-bath condo-townhome with a 1-car garage represents the ULTIMATE IN FAIRFAX LIVING.Thoughtfully designed for modern lifestyles, this exceptional home features an array of premium upgrades:CHEF'S KITCHEN: Top-of-the-line finishes featuring QUARTZ WATERFALL COUNTERTOPS, STAINLESS STEEL GE APPLIANCES, and beautifully upgraded cabinetry, complemented by a large pantry and front entry closet.LUXURIOUS FLOORING & LIGHTING: Beautiful, bright LVP FLOORING THROUGHOUT – NO CARPET! Fully illuminated with custom recessed lighting.PRIMARY SUITE RETREAT: Complete with two oversized walk-in closets and a spa-like double-vanity bathroom with modern finishes.UPPER-LEVEL LIVING: Convenient upper-level laundry room near all bedrooms. Generous closet space throughout, with flexible room options perfect for a dedicated work-from-home office.THOUGHTFUL DETAILS: Strategically placed electrical outlets inside the main-level storage closet (perfect for charging a cordless vacuum) and inside a primary walk-in closet (ideal for a beauty fridge or garment steamer).EV-READY GARAGE: The attached garage comes equipped with an EV charging outlet and a ceiling-mounted exhaust fan for maximum heat and fume ventilation.Whether you’re entertaining guests, working from home, or enjoying a quiet night in, every detail has been crafted to deliver an elevated, effortless living experience.Don't miss this opportunity—make this beauty your home today!
-
3BEDS
-
N/AACRES
-
2BATHS
-
11/2 BATHS
-
1,572SQFT
-
$419$/SQFT
School Information
Description
WE ALL KNOW, IT'S ABOUT LOCATION, LOCATION, LOCATION!Just minutes from Fair Oaks Mall, Wegmans, Whole Foods, Costco, Fairfax Corner, and the Mosaic District, you’ll enjoy instant access to the finest shopping and dining in Northern Virginia. Unbeatable proximity to major commuter routes (Route 50, I-66, Fairfax County Parkway), INOVA Fair Oaks Hospital, and George Mason University means total convenience is right at your doorstep!This 3-bedroom, 2.5-bath condo-townhome with a 1-car garage represents the ULTIMATE IN FAIRFAX LIVING.Thoughtfully designed for modern lifestyles, this exceptional home features an array of premium upgrades:CHEF'S KITCHEN: Top-of-the-line finishes featuring QUARTZ WATERFALL COUNTERTOPS, STAINLESS STEEL GE APPLIANCES, and beautifully upgraded cabinetry, complemented by a large pantry and front entry closet.LUXURIOUS FLOORING & LIGHTING: Beautiful, bright LVP FLOORING THROUGHOUT – NO CARPET! Fully illuminated with custom recessed lighting.PRIMARY SUITE RETREAT: Complete with two oversized walk-in closets and a spa-like double-vanity bathroom with modern finishes.UPPER-LEVEL LIVING: Convenient upper-level laundry room near all bedrooms. Generous closet space throughout, with flexible room options perfect for a dedicated work-from-home office.THOUGHTFUL DETAILS: Strategically placed electrical outlets inside the main-level storage closet (perfect for charging a cordless vacuum) and inside a primary walk-in closet (ideal for a beauty fridge or garment steamer).EV-READY GARAGE: The attached garage comes equipped with an EV charging outlet and a ceiling-mounted exhaust fan for maximum heat and fume ventilation.Whether you’re entertaining guests, working from home, or enjoying a quiet night in, every detail has been crafted to deliver an elevated, effortless living experience.Don't miss this opportunity—make this beauty your home today!
©2026 Bright MLS, All Rights Reserved. IDX information is provided exclusively for consumers' personal, non-commercial use and may not be used for any purpose other than to identify prospective properties consumers may be interested in purchasing. Some properties which appear for sale may no longer be available because they are for instance, under contract, sold, or are no longer being offered for sale. Information is deemed reliable but is not guaranteed accurate by the MLS or RE/MAX Cornerstone Realty. Some real estate firms do not participate in IDX and their listings do not appear on this website. Some properties listed with participating firms do not appear on this website at the request of the seller. Data last updated: 2026-10-10T23:52:46.493.