
Description
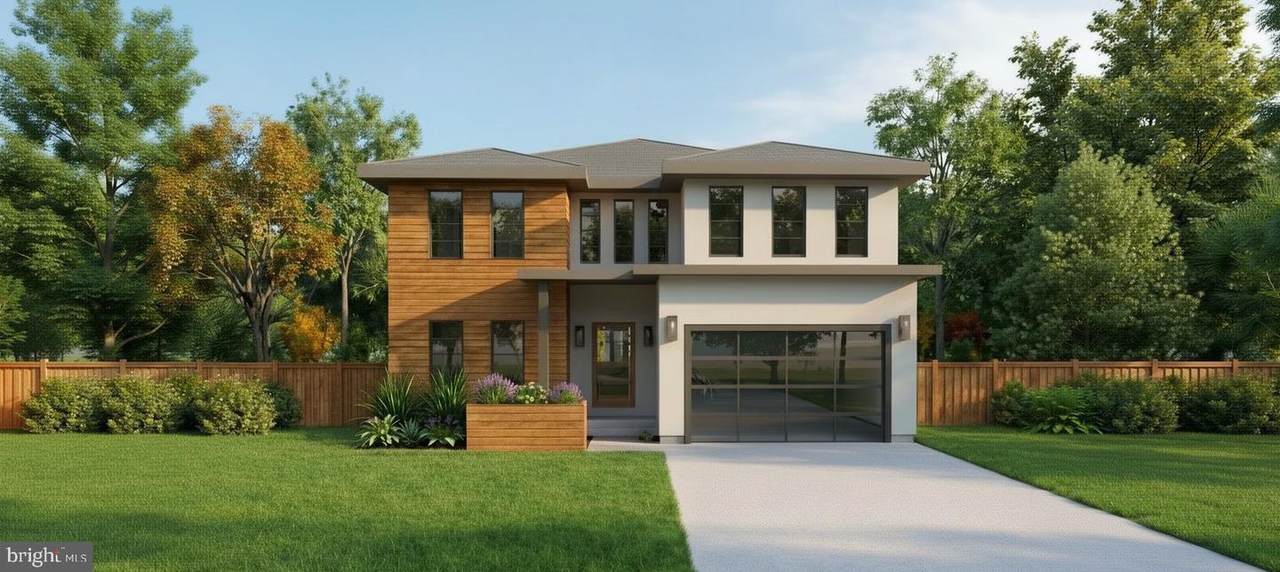
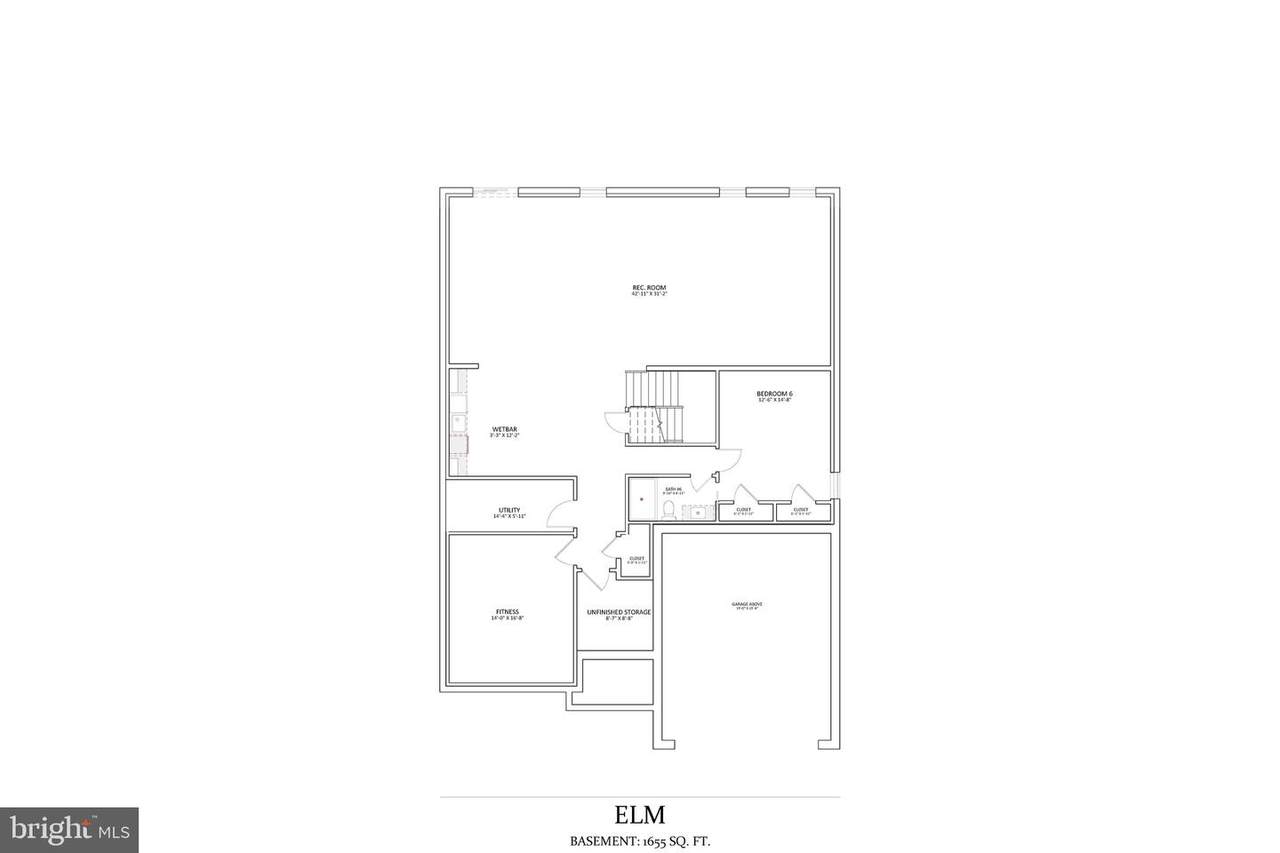
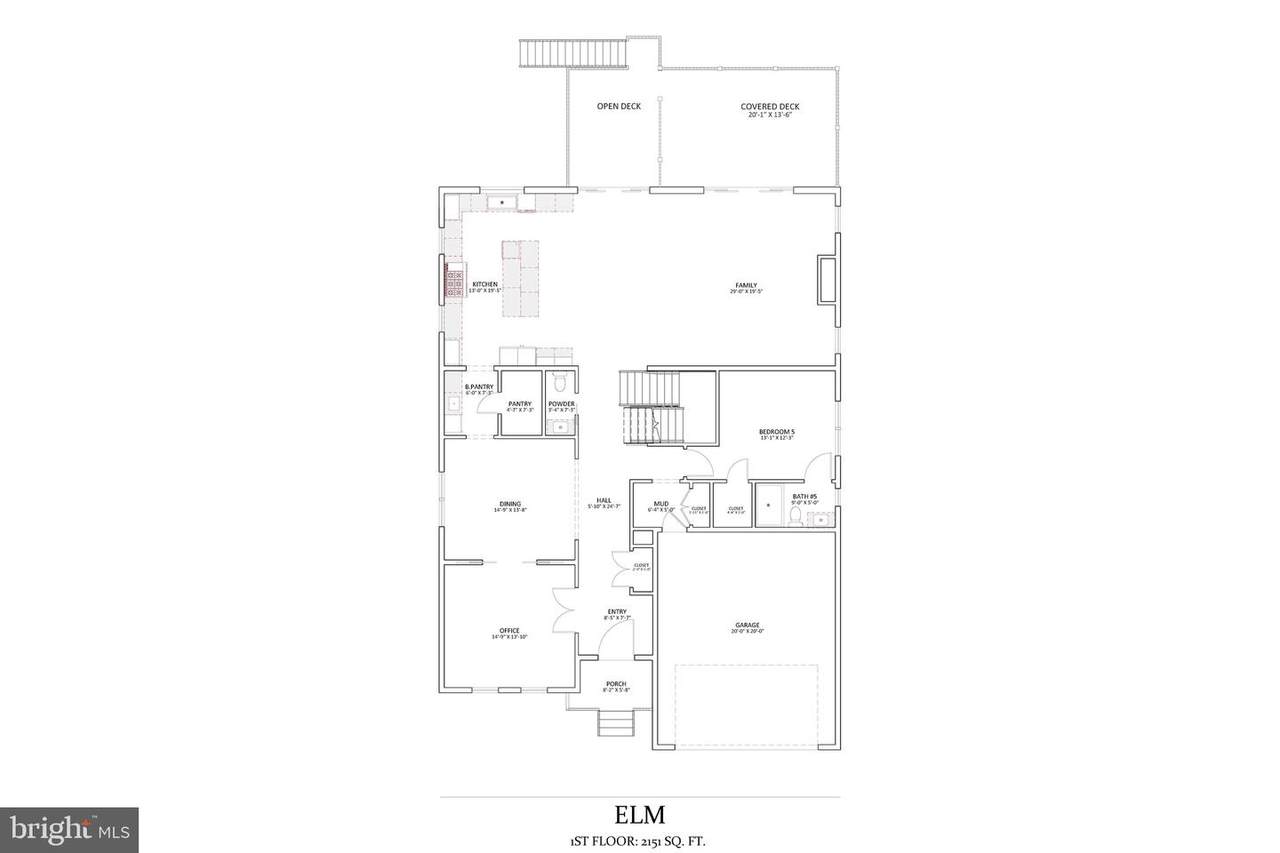
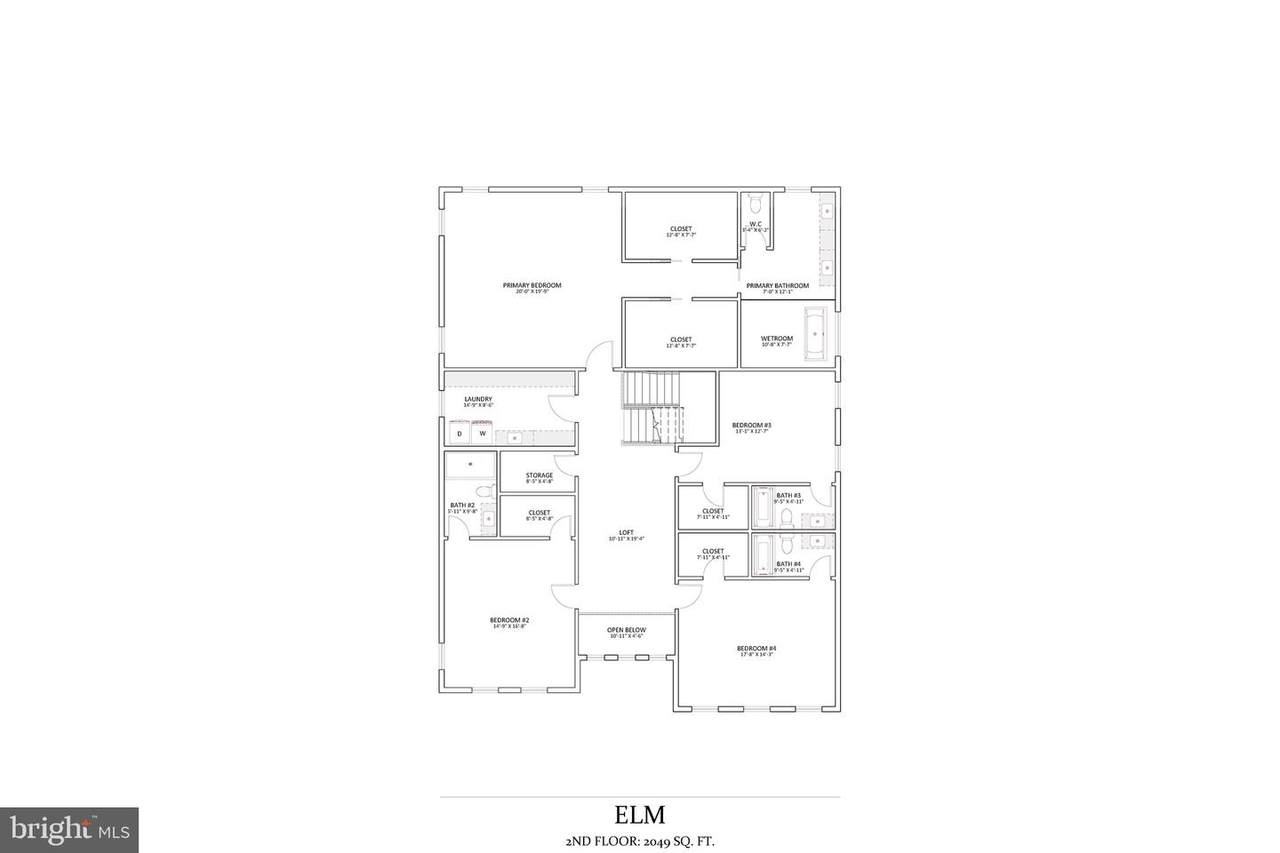
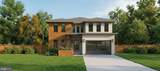
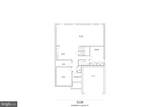
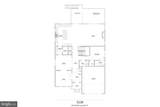
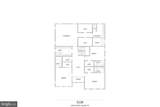
An extraordinary opportunity to own a newly constructed residence by BDR Homes, ideally positioned on a quiet cul-de-sac, set on an expansive .52-acre homesite, and located within the sought-after Woodson High School pyramid. Anticipated delivery by the end of 2026.Introducing the Elm, a striking contemporary residence offering approximately 6,255 square feet across three beautifully designed levels, with 6 bedrooms and 6.5 baths. Thoughtfully conceived for sophisticated entertaining and effortless everyday living, the home pairs dramatic scale and architectural detail with a refined, modern aesthetic.The main level welcomes you with 10-foot ceilings, wide-plank European White Oak flooring, 8-foot solid-core doors, and expansive Andersen windows that bring exceptional natural light throughout the home. At its heart, the open-concept kitchen and family room create an impressive gathering space, complemented by a designer kitchen appointed with JennAir professional appliances, a 48-inch built-in refrigerator, custom cabinetry, Luma Taj quartz surfaces with a full-height backsplash, and a beautifully equipped butler’s pantry with wine refrigeration.Designed with indoor-outdoor living in mind, the family room flows effortlessly to covered and open-air outdoor living spaces with TimberTech decking, overlooking the generous backyard. A private office, formal dining room, main-level bedroom suite, and custom-appointed mudroom complete the first floor.Upstairs, the primary suite offers a serene retreat with dual walk-in closets and a spa-inspired bath featuring a freestanding soaking tub, dual vanities, frameless glass shower, and curated designer finishes. Three additional bedroom suites, an oversized second-floor laundry room, and a central loft provide both privacy and versatility.The fully finished walkout lower level extends the home’s entertaining and recreational spaces with an expansive recreation room, wet bar with beverage refrigeration, fitness room, additional bedroom and bath, and direct access to the backyard.Thoughtful luxury extends beyond the finishes, with high-efficiency zoned HVAC, tankless hot water, integrated Sonos audio, structured whole-home wiring, and future EV-charging capability among the residence’s modern conveniences.Clean architectural lines, exceptional natural light, elevated materials, and thoughtfully proportioned interiors come together in a residence designed for modern luxury living—set on more than half an acre in a coveted cul-de-sac setting.Anticipated delivery: End of 2026.A distinctive new BDR Homes residence where considered design, craftsmanship, and modern functionality come together beautifully.Rendering, floor plans, finishes, and specifications are representative and subject to change.Seller is offering a contribution toward a 2-1 mortgage rate buy down for qualified buyers with an acceptable offer - an opportunity to enjoy significantly reduced mortgage pavements during the first two years of homeownership.
-
6BEDS
-
0.52ACRES
-
46BATHS
-
11/2 BATHS
-
5,855SQFT
-
$410$/SQFT
School Information
Description
An extraordinary opportunity to own a newly constructed residence by BDR Homes, ideally positioned on a quiet cul-de-sac, set on an expansive .52-acre homesite, and located within the sought-after Woodson High School pyramid. Anticipated delivery by the end of 2026.Introducing the Elm, a striking contemporary residence offering approximately 6,255 square feet across three beautifully designed levels, with 6 bedrooms and 6.5 baths. Thoughtfully conceived for sophisticated entertaining and effortless everyday living, the home pairs dramatic scale and architectural detail with a refined, modern aesthetic.The main level welcomes you with 10-foot ceilings, wide-plank European White Oak flooring, 8-foot solid-core doors, and expansive Andersen windows that bring exceptional natural light throughout the home. At its heart, the open-concept kitchen and family room create an impressive gathering space, complemented by a designer kitchen appointed with JennAir professional appliances, a 48-inch built-in refrigerator, custom cabinetry, Luma Taj quartz surfaces with a full-height backsplash, and a beautifully equipped butler’s pantry with wine refrigeration.Designed with indoor-outdoor living in mind, the family room flows effortlessly to covered and open-air outdoor living spaces with TimberTech decking, overlooking the generous backyard. A private office, formal dining room, main-level bedroom suite, and custom-appointed mudroom complete the first floor.Upstairs, the primary suite offers a serene retreat with dual walk-in closets and a spa-inspired bath featuring a freestanding soaking tub, dual vanities, frameless glass shower, and curated designer finishes. Three additional bedroom suites, an oversized second-floor laundry room, and a central loft provide both privacy and versatility.The fully finished walkout lower level extends the home’s entertaining and recreational spaces with an expansive recreation room, wet bar with beverage refrigeration, fitness room, additional bedroom and bath, and direct access to the backyard.Thoughtful luxury extends beyond the finishes, with high-efficiency zoned HVAC, tankless hot water, integrated Sonos audio, structured whole-home wiring, and future EV-charging capability among the residence’s modern conveniences.Clean architectural lines, exceptional natural light, elevated materials, and thoughtfully proportioned interiors come together in a residence designed for modern luxury living—set on more than half an acre in a coveted cul-de-sac setting.Anticipated delivery: End of 2026.A distinctive new BDR Homes residence where considered design, craftsmanship, and modern functionality come together beautifully.Rendering, floor plans, finishes, and specifications are representative and subject to change.Seller is offering a contribution toward a 2-1 mortgage rate buy down for qualified buyers with an acceptable offer - an opportunity to enjoy significantly reduced mortgage pavements during the first two years of homeownership.
©2026 Bright MLS, All Rights Reserved. IDX information is provided exclusively for consumers' personal, non-commercial use and may not be used for any purpose other than to identify prospective properties consumers may be interested in purchasing. Some properties which appear for sale may no longer be available because they are for instance, under contract, sold, or are no longer being offered for sale. Information is deemed reliable but is not guaranteed accurate by the MLS or RE/MAX Cornerstone Realty. Some real estate firms do not participate in IDX and their listings do not appear on this website. Some properties listed with participating firms do not appear on this website at the request of the seller. Data last updated: 2026-10-14T15:56:22.603.