















Skip To Content

4106 Hamlin

CHANTILLY, VA 20151
  • $675,000
  • STATUS: Active Under Contract
  • ON SITE: 23 Days
  • ID#: VAFX2341090
Under Contract
UPDATED: 68 min ago
$675,000
  • 3
    BEDS
  • 0.39
    ACRES
  • 2
    BATHS
  • 0
    1/2 BATHS
  • 1,368
    SQFT
  • $493
    $/SQFT
Neighborhood:
Type:
Single-Family Home
Built:
1971
County:

School Information

Elementary School:
Middle School:
High School:

Description

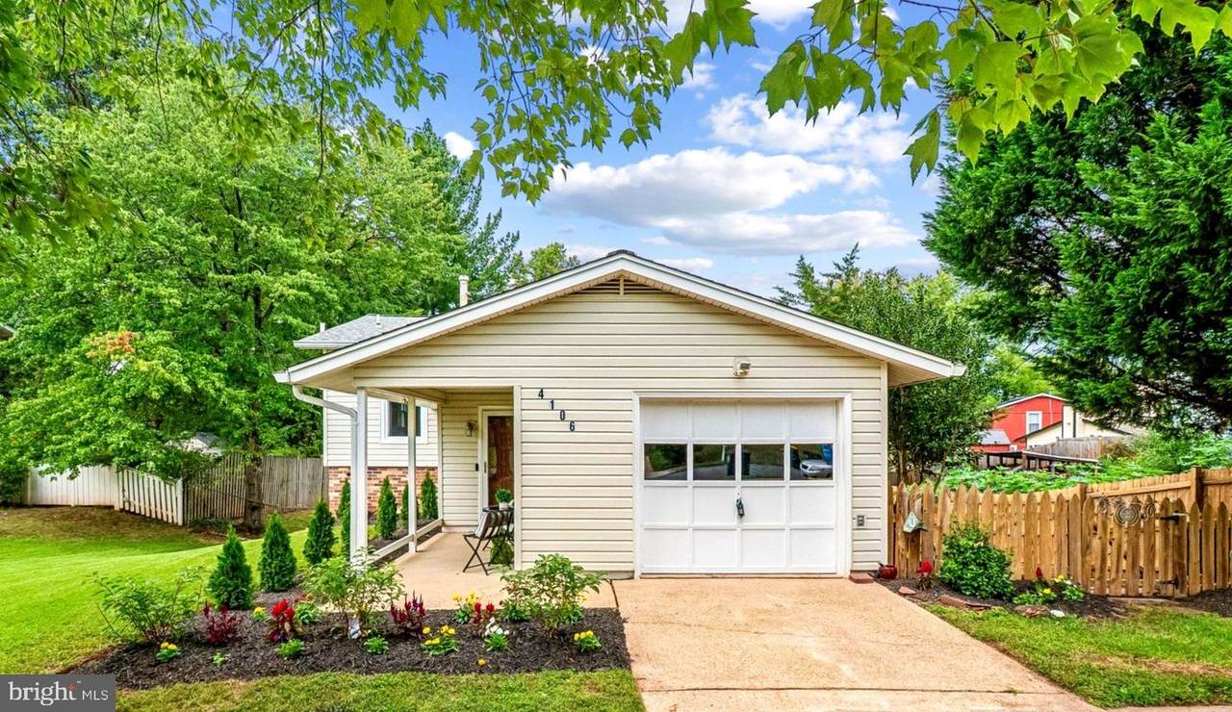
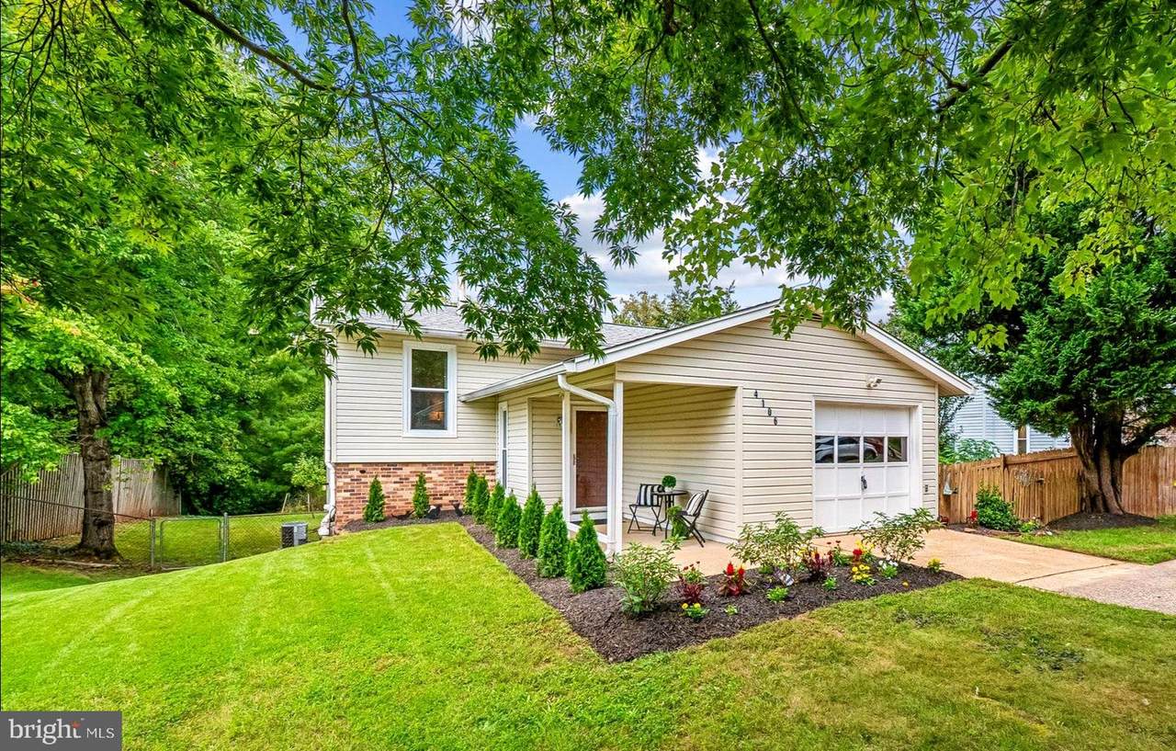
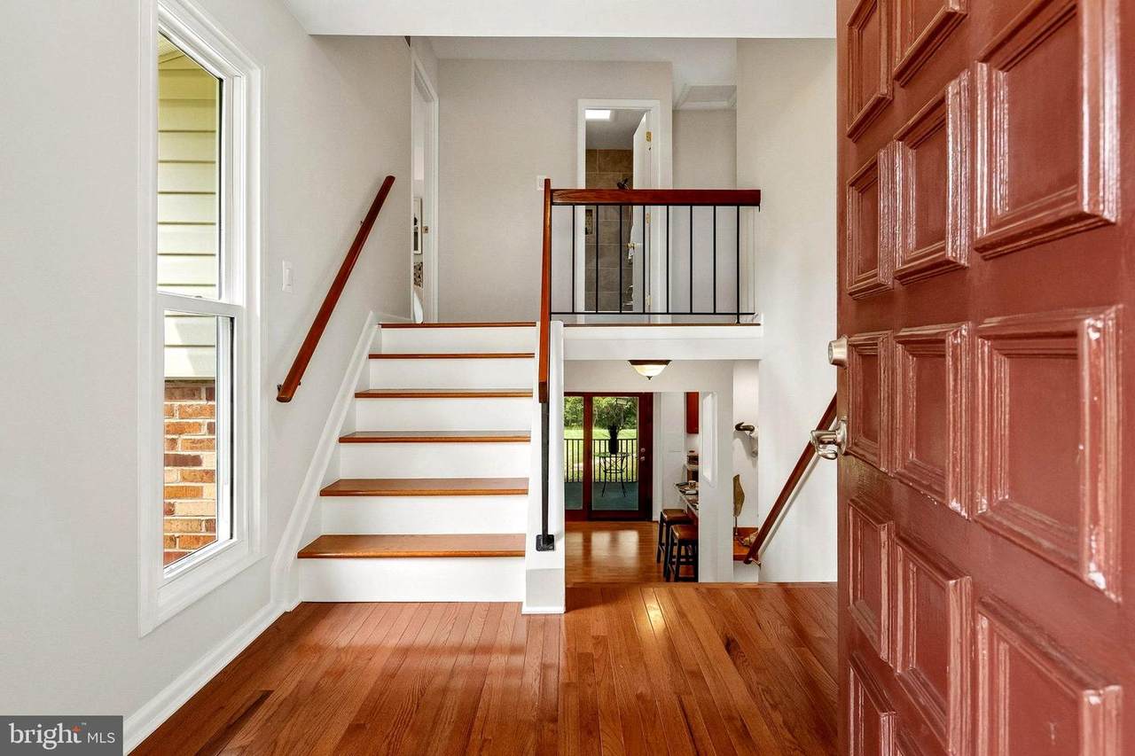
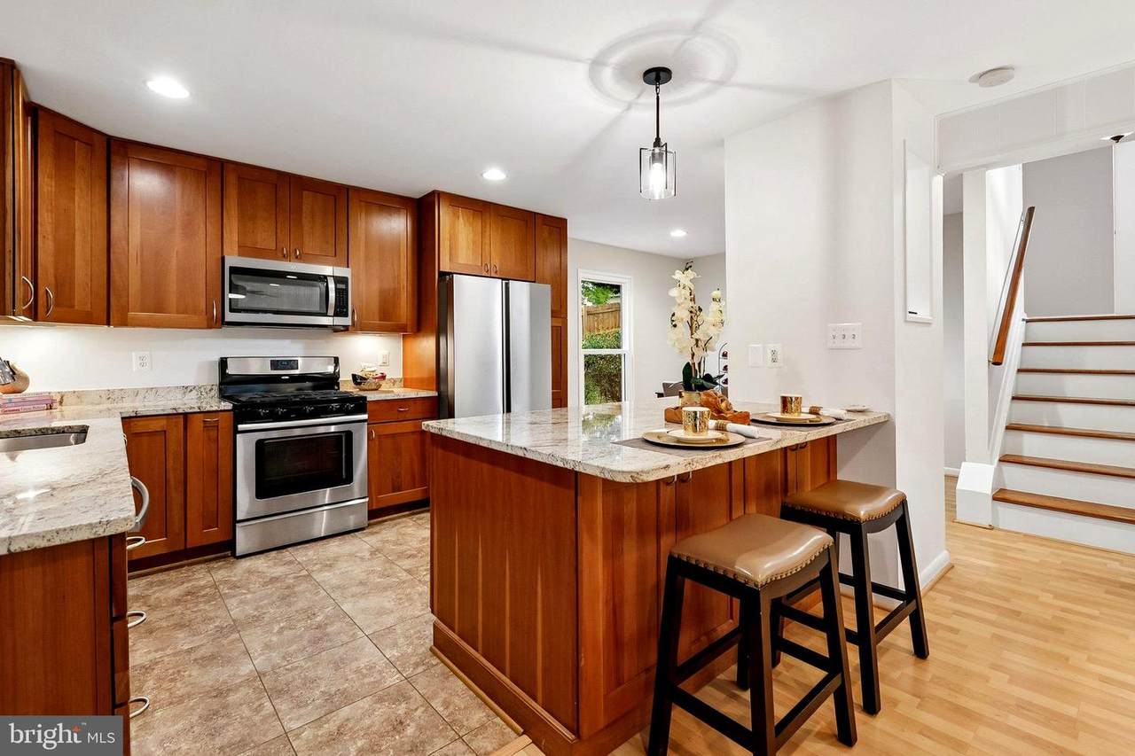
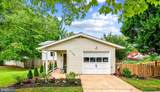
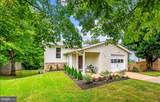
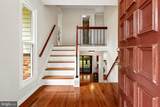
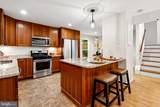
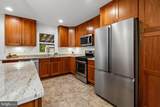
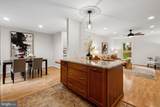
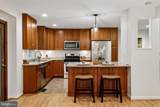
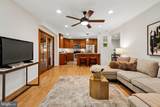
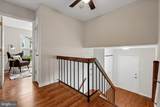
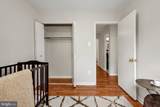
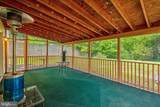
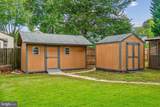
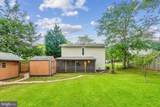
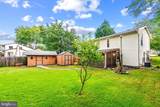
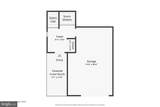
No HOA! Refreshed split-foyer/bi-level in Brookfield: New flooring, New windows, Fresh beautiful Sherwin-Williams paint throughout, Lower-level kitchen with soft-close cabinets opening to a full screened porch. Backs to greenspace, a fire pit for campfires and burning any old dry logs and twigs, (hotdogs, S'mores), a creek, and walking trails on a .39-acre lot — a true park-like setting. New vinyl-clad windows, spacious living/family area, breakfast + dining spaces. Outstanding value with long-term location upside. A must-see!

Monthly Payment Calculator


©2026 Bright MLS, All Rights Reserved. IDX information is provided exclusively for consumers' personal, non-commercial use and may not be used for any purpose other than to identify prospective properties consumers may be interested in purchasing. Some properties which appear for sale may no longer be available because they are for instance, under contract, sold, or are no longer being offered for sale. Information is deemed reliable but is not guaranteed accurate by the MLS or RE/MAX Cornerstone Realty. Some real estate firms do not participate in IDX and their listings do not appear on this website. Some properties listed with participating firms do not appear on this website at the request of the seller. Data last updated: 2026-10-07T07:53:04.017.
www.remaxcornerstoneva.com/homes/181159307
Print Image

4106 Hamlin CHANTILLY, VA 20151

  • Price: $675,000
  • Status: Active Under Contract
  • On Site: 23 Days
  • Updated: 68 min ago
  • ID#: VAFX2341090
3
Beds
2
Baths
0
½ Baths
0.39
Acres
1,368
SQFT
$493
$/SQFT
1971
Built
Neighborhood:
Brookfield
County:
Fairfax
Elementary School:
Brookfield
Middle School:
Rocky Run
High School:
Chantilly
School District:
Fairfax County Public Schools
Property Description
No HOA! Refreshed split-foyer/bi-level in Brookfield: New flooring, New windows, Fresh beautiful Sherwin-Williams paint throughout, Lower-level kitchen with soft-close cabinets opening to a full screened porch. Backs to greenspace, a fire pit for campfires and burning any old dry logs and twigs, (hotdogs, S'mores), a creek, and walking trails on a .39-acre lot — a true park-like setting. New vinyl-clad windows, spacious living/family area, breakfast + dining spaces. Outstanding value with long-term location upside. A must-see!
Exterior Features

Architectural Style Split Foyer Construction Materials Vinyl Siding Exterior Features SidewalksStreet LightsGutter System Garage Spaces 1.00 Garage Type Additional Storage AreaGarage - Front EntryGarage Door Opener Garage YN Yes Location Type Creek/Stream Lot Features Backs - Open Common AreaBacks - ParklandBacks to TreesLandscapingPremiumStream/Creek Parking Types Attached GarageDrivewayOn Street Patio And Porch Features EnclosedPorch(es)Screened Pool Yes - Community Property Condition Very Good Roof Architectural Shingle View Creek/StreamGarden/LawnTrees/Woods Water Access YN No Water View YN Yes Waterfront YN No

Interior Features

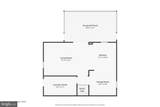
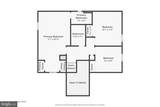
Above Grade Fin SQFT 708 Appliances DishwasherDisposalDryerOven/Range - GasRefrigeratorFreezerWater HeaterBuilt-In Microwave Basement Fully Finished Basement YN Yes Below Grade Finished Area 660 Cooling Central A/CCeiling Fan(s) Fireplace YN No Furnished No Heating Forced Air Heating YN Yes Interior Features Breakfast AreaDining AreaFloor Plan - TraditionalFamily Room Off KitchenPrimary Bath(s)Upgraded Countertops Levels 2 Main Level Bedrooms 0 Room List Dining RoomPrimary BedroomBedroom 2KitchenFamily RoomBedroom 1Utility RoomBathroom 1Primary Bathroom Security Features Non-Monitored Spa YN No Upper Level1 Bedrooms 3 Walls Ceilings Dry Wall

Property Features

Acceptable Financing ConventionalFHAVAVHDACash Accessibility Features None Association YN No Central Air YN Yes Condo YN No Cooling Fuel Electric Cross Street Lyncroft Federal Flood Zone YN No Foundation Details Block Heating Fuel Natural Gas Hot Water Natural Gas Navigable Water YN N New Construction YN No Original MLSNumber 805380860088 Ownership Interest Fee Simple Sale Type Standard Senior Community YN No Sewer Public Sewer Structure Design Type Detached Tax Annual Amount 6322.00 Tax Lot 623 Transportation Airport less than 10 milesBus Stop less than 1 mileCommuter Lots less than 5 miles Utilities Cable TV Vacation Rental YN No Water Source Public Window Features Vinyl CladDouble Pane Zoning 180

Listing courtesy of John Frantz Real Estate, Inc.: .


©2026 Bright MLS, All Rights Reserved. IDX information is provided exclusively for consumers' personal, non-commercial use and may not be used for any purpose other than to identify prospective properties consumers may be interested in purchasing. Some properties which appear for sale may no longer be available because they are for instance, under contract, sold, or are no longer being offered for sale. Information is deemed reliable but is not guaranteed accurate by the MLS or RE/MAX Cornerstone Realty. Some real estate firms do not participate in IDX and their listings do not appear on this website. Some properties listed with participating firms do not appear on this website at the request of the seller. Data last updated: 2026-10-07T07:53:04.017.
 
https://bt-photos.global.ssl.fastly.net/brightmls/1280_boomver_1_805380860088-2.jpg https://bt-photos.global.ssl.fastly.net/brightmls/1280_boomver_1_805380860088-2.jpg https://bt-photos.global.ssl.fastly.net/brightmls/1280_boomver_1_805380860088-2.jpg
Logo
RE/MAX Cornerstone Realty
1810 Princess Anne St.
Fredericksburg VA, 22401