
















Skip To Content

4076 Clovet Drive , #27

FAIRFAX, VA 22030
  • $819,000
  • STATUS: Coming Soon
  • ON SITE: 5 Days
  • ID#: VAFX2343398
Coming Soon
$819,000
  • 3
    BEDS
  • N/A
    ACRES
  • 3
    BATHS
  • 1
    1/2 BATHS
  • 2,500
    SQFT
  • $328
    $/SQFT
Neighborhood:
Type:
Condo
Built:
2007
County:

School Information

Elementary School:
Middle School:
High School:

Description

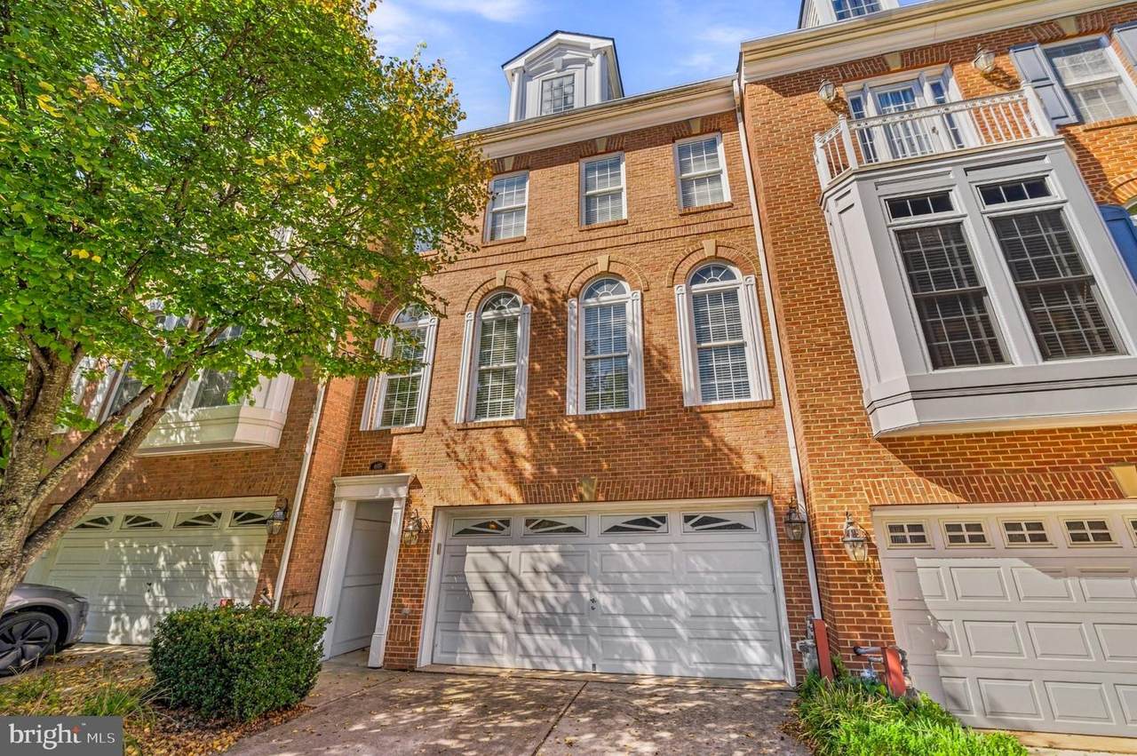
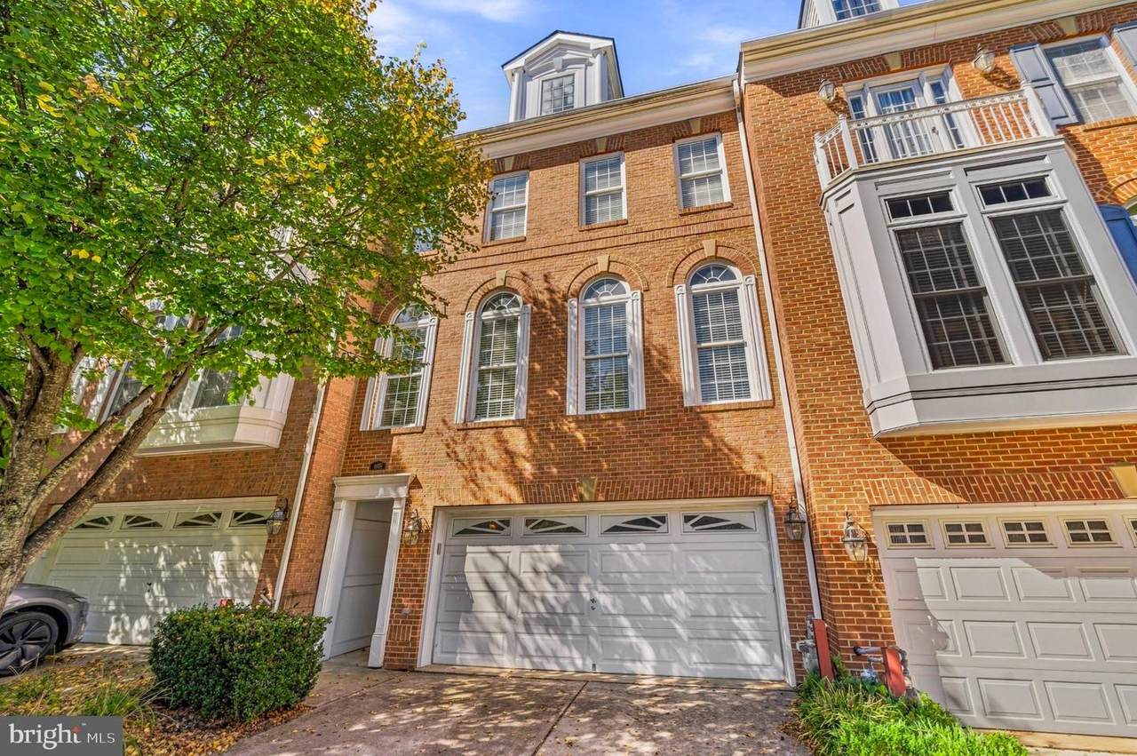
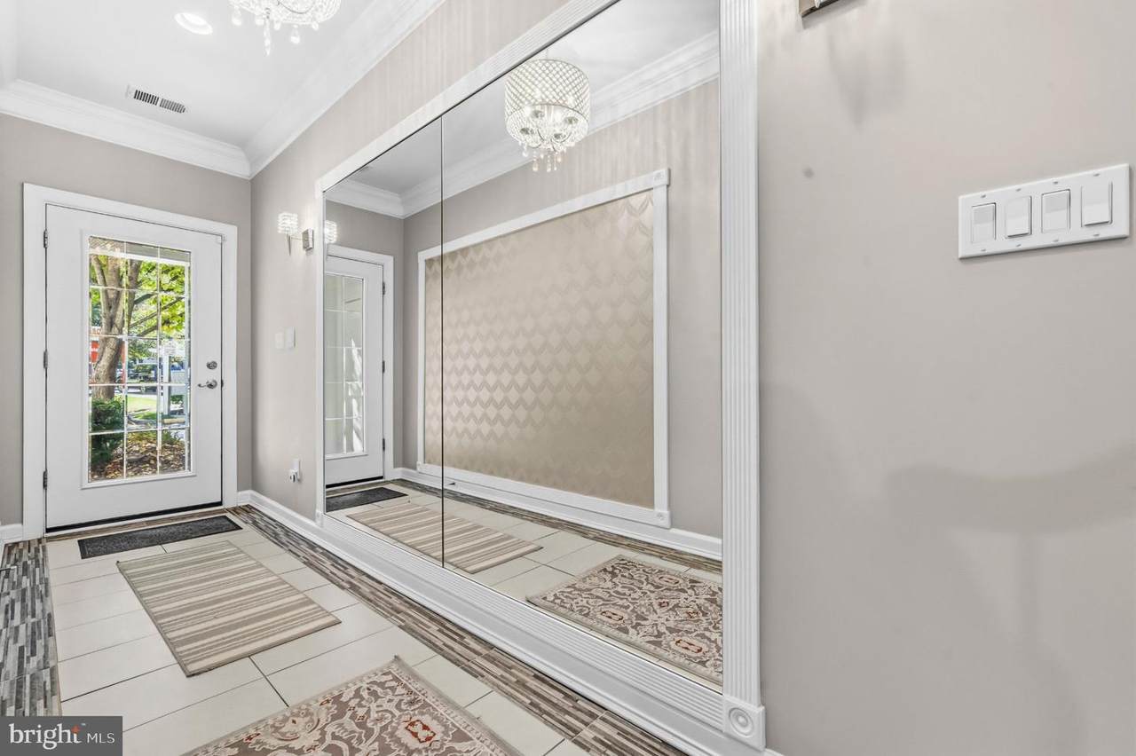
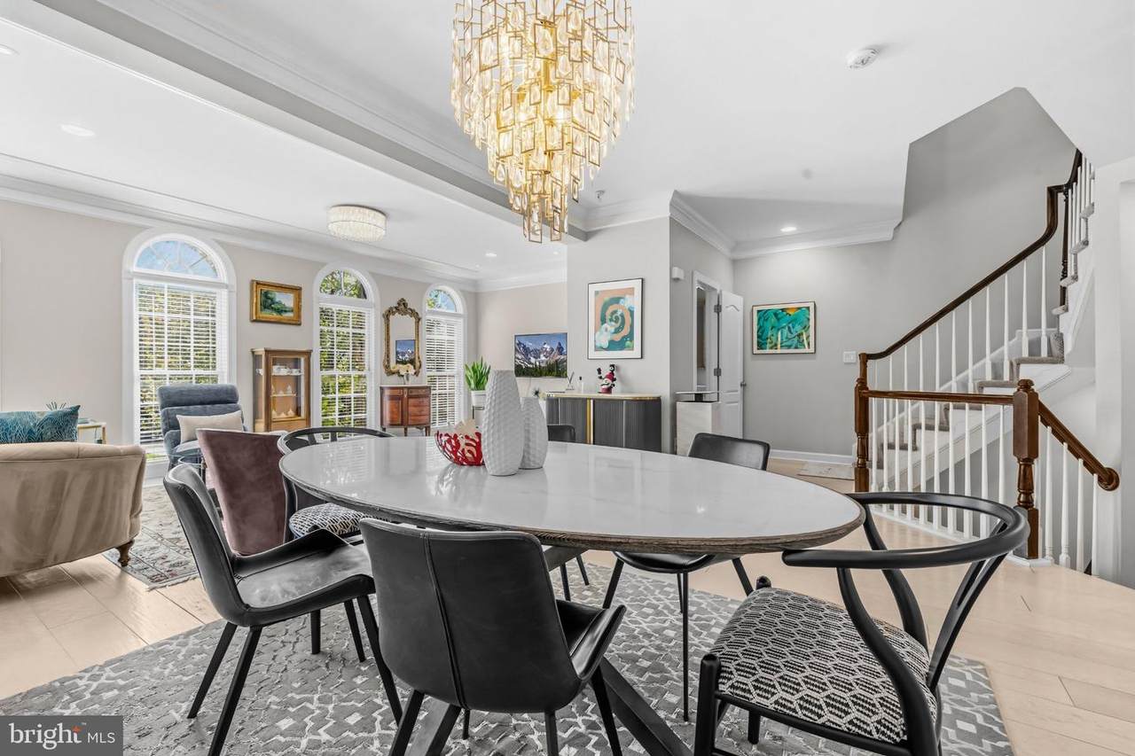
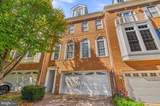
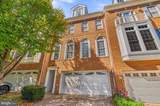
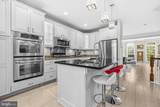
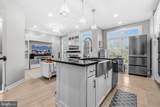
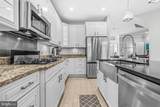
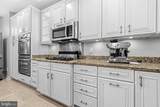
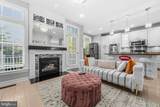
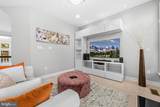
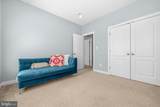
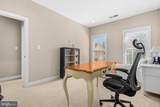
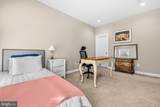
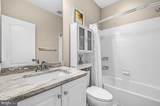
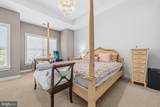
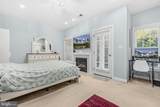
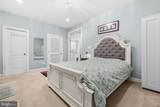
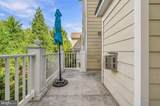
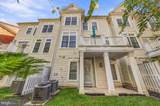
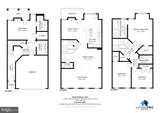
Discover the charm of this beautifully designed townhouse in the desirable Charleston Square community. Built in 2007, this Colonial-style home offers a perfect blend of modern comfort and classic elegance. With 2500 sq. ft. of thoughtfully laid-out space, it features three spacious bedrooms and three and a half bathrooms, ensuring ample room for relaxation and privacy. Step inside to find an inviting open floor plan that seamlessly connects the family room and kitchen, ideal for entertaining. The kitchen boasts a large island and stainless steel appliances, including a double oven and cooktop, making meal preparation a delight. Enjoy cozy evenings by the fireplace, adorned with glass doors, or host formal dinners in the separate dining area. The fully finished basement with an outside entrance adds versatility, perfect for a home office or recreation space. Natural light pours in through double-pane windows, enhancing the warm ambiance throughout. Outside, the property backs to serene trees, providing a peaceful retreat right in your backyard. The attached two-car garage and concrete driveway offer convenience and ample parking. Enjoy the community's common grounds, perfect for leisurely strolls. With features like hardwood and ceramic tile flooring, recessed lighting, and crown moldings, this home is designed for comfort and style. Experience the perfect blend of tranquility and modern living in this inviting townhouse.

Monthly Payment Calculator


©2026 Bright MLS, All Rights Reserved. IDX information is provided exclusively for consumers' personal, non-commercial use and may not be used for any purpose other than to identify prospective properties consumers may be interested in purchasing. Some properties which appear for sale may no longer be available because they are for instance, under contract, sold, or are no longer being offered for sale. Information is deemed reliable but is not guaranteed accurate by the MLS or RE/MAX Cornerstone Realty. Some real estate firms do not participate in IDX and their listings do not appear on this website. Some properties listed with participating firms do not appear on this website at the request of the seller. Data last updated: 2026-10-07T23:56:23.517.
www.remaxcornerstoneva.com/homes/181765954
Print Image

4076 Clovet Drive , #27 FAIRFAX, VA 22030

  • Price: $819,000
  • Status: Coming Soon
  • On Site: 5 Days
  • ID#: VAFX2343398
3
Beds
3
Baths
1
½ Baths
N/A
Acres
2,500
SQFT
$328
$/SQFT
2007
Built
Neighborhood:
Charleston Square Townhm
County:
Fairfax
Elementary School:
Fairfax Villa
Middle School:
Frost
High School:
Woodson
School District:
Fairfax County Public Schools
Property Description
Discover the charm of this beautifully designed townhouse in the desirable Charleston Square community. Built in 2007, this Colonial-style home offers a perfect blend of modern comfort and classic elegance. With 2500 sq. ft. of thoughtfully laid-out space, it features three spacious bedrooms and three and a half bathrooms, ensuring ample room for relaxation and privacy. Step inside to find an inviting open floor plan that seamlessly connects the family room and kitchen, ideal for entertaining. The kitchen boasts a large island and stainless steel appliances, including a double oven and cooktop, making meal preparation a delight. Enjoy cozy evenings by the fireplace, adorned with glass doors, or host formal dinners in the separate dining area. The fully finished basement with an outside entrance adds versatility, perfect for a home office or recreation space. Natural light pours in through double-pane windows, enhancing the warm ambiance throughout. Outside, the property backs to serene trees, providing a peaceful retreat right in your backyard. The attached two-car garage and concrete driveway offer convenience and ample parking. Enjoy the community's common grounds, perfect for leisurely strolls. With features like hardwood and ceramic tile flooring, recessed lighting, and crown moldings, this home is designed for comfort and style. Experience the perfect blend of tranquility and modern living in this inviting townhouse.
Exterior Features

Architectural Style Colonial Construction Materials Combination Exterior Features Sidewalks Garage Spaces 2.00 Garage Type Garage Door OpenerGarage - Front Entry Garage YN Yes Lot Features Backs to Trees Parking Features Concrete Driveway Parking Types Attached Garage Pool No Pool Road Surface Type Black Top Roof Asphalt View Trees/Woods Water Access YN No Water View YN No Waterfront YN No

Interior Features

Above Grade Fin SQFT 2022 Appliances CooktopDishwasherDisposalDryerBuilt-In MicrowaveOven - DoubleWasherRefrigeratorStainless Steel AppliancesFreezerIcemakerOven - Wall Basement Fully FinishedOutside Entrance Basement YN Yes Below Grade Finished Area 478 Below Grade Unfinished Area 0 Cooling Central A/C Fireplace Features Fireplace - Glass Doors Fireplace YN Yes Fireplaces Total 2 Flooring HardwoodCarpetCeramic Tile Furnished Yes Heating Forced Air Heating YN Yes Interior Features Breakfast AreaCarpetDining AreaFamily Room Off KitchenFloor Plan - OpenFormal/Separate Dining RoomKitchen - IslandRecessed LightingCrown MoldingsWindow Treatments Laundry Type Lower Floor Levels 3 Main Level Bedrooms 0 Pets Allowed Breed Restrictions Security Features Security System Upper Level1 Bedrooms 3 Walls Ceilings Dry Wall9'+ Ceilings

Property Features

Acceptable Financing CashConventionalFHANegotiableVAOther Accessibility Features None Association Amenities Common Grounds Association Fee Includes Common Area MaintenanceManagementSnow RemovalTrash Association Fee2 396.00 Association Fee2 Frequency Monthly Association YN No Central Air YN Yes Condo YN Yes Cooling Fuel Electric Cross Street Random Hills Rd Foundation Details Concrete Perimeter Heating Fuel Natural Gas Hot Water Natural Gas Navigable Water YN N New Construction YN No Original MLSNumber 805434477652 Ownership Interest Condominium Pets Allowed YN Yes Sale Type Standard Senior Community YN No Sewer Public Sewer Structure Design Type Interior Row/Townhouse Tax Annual Amount 9237.00 Utilities Cable TV Vacation Rental YN No Water Source Public Window Features Double PaneScreens Zoning 212

Listing courtesy of Redfin Corporation: .


©2026 Bright MLS, All Rights Reserved. IDX information is provided exclusively for consumers' personal, non-commercial use and may not be used for any purpose other than to identify prospective properties consumers may be interested in purchasing. Some properties which appear for sale may no longer be available because they are for instance, under contract, sold, or are no longer being offered for sale. Information is deemed reliable but is not guaranteed accurate by the MLS or RE/MAX Cornerstone Realty. Some real estate firms do not participate in IDX and their listings do not appear on this website. Some properties listed with participating firms do not appear on this website at the request of the seller. Data last updated: 2026-10-07T23:56:23.517.
 
https://bt-photos.global.ssl.fastly.net/brightmls/1280_boomver_1_805434477652-2.jpg https://bt-photos.global.ssl.fastly.net/brightmls/1280_boomver_1_805434477652-2.jpg https://bt-photos.global.ssl.fastly.net/brightmls/1280_boomver_1_805434477652-2.jpg
Logo
RE/MAX Cornerstone Realty
1810 Princess Anne St.
Fredericksburg VA, 22401