

















Skip To Content

4046 Chetham Way

WOODBRIDGE, VA 22192
  • $399,990
  • STATUS: Active
  • ON SITE: 52 Days
  • ID#: VAPW2127294
UPDATED: 73 min ago
$399,990
  • 3
    BEDS
  • N/A
    ACRES
  • 2
    BATHS
  • 1
    1/2 BATHS
  • 1,701
    SQFT
  • $235
    $/SQFT
Neighborhood:
Type:
Condo
Built:
1991
County:

School Information

Elementary School:
Middle School:
High School:

Description

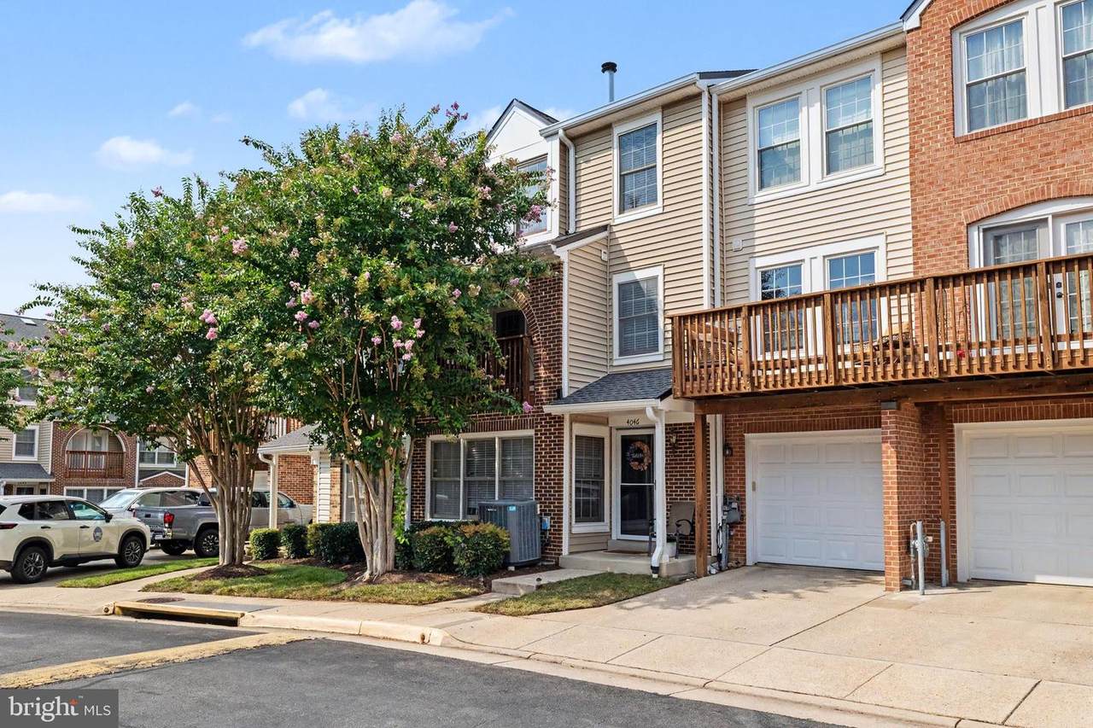
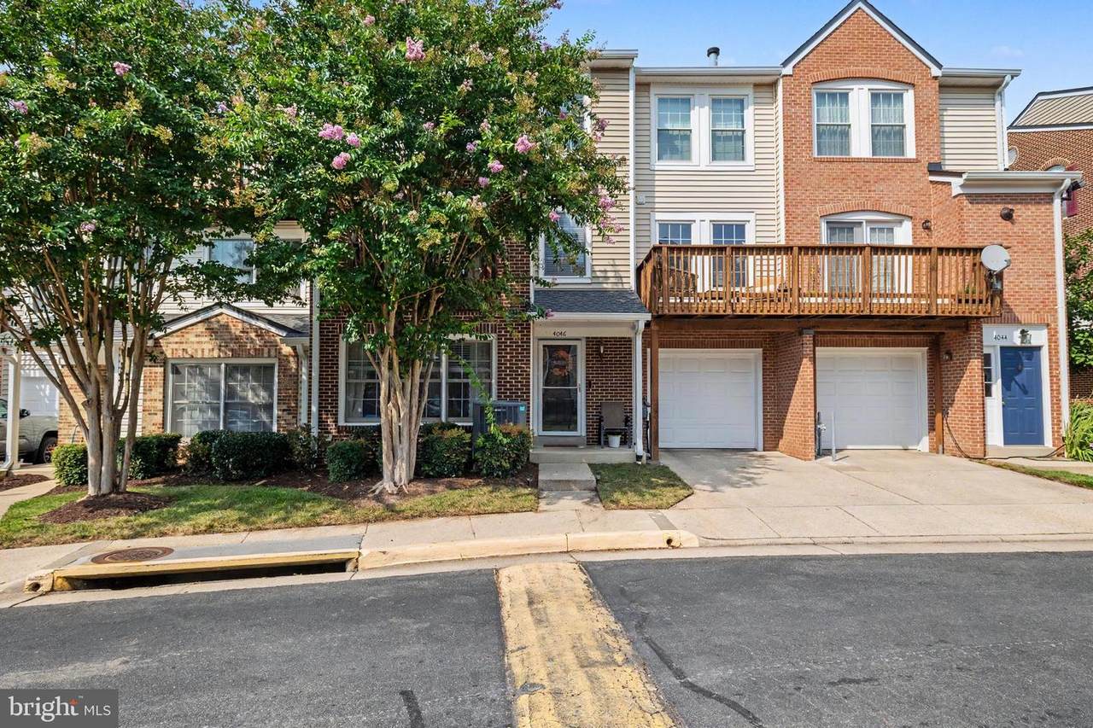
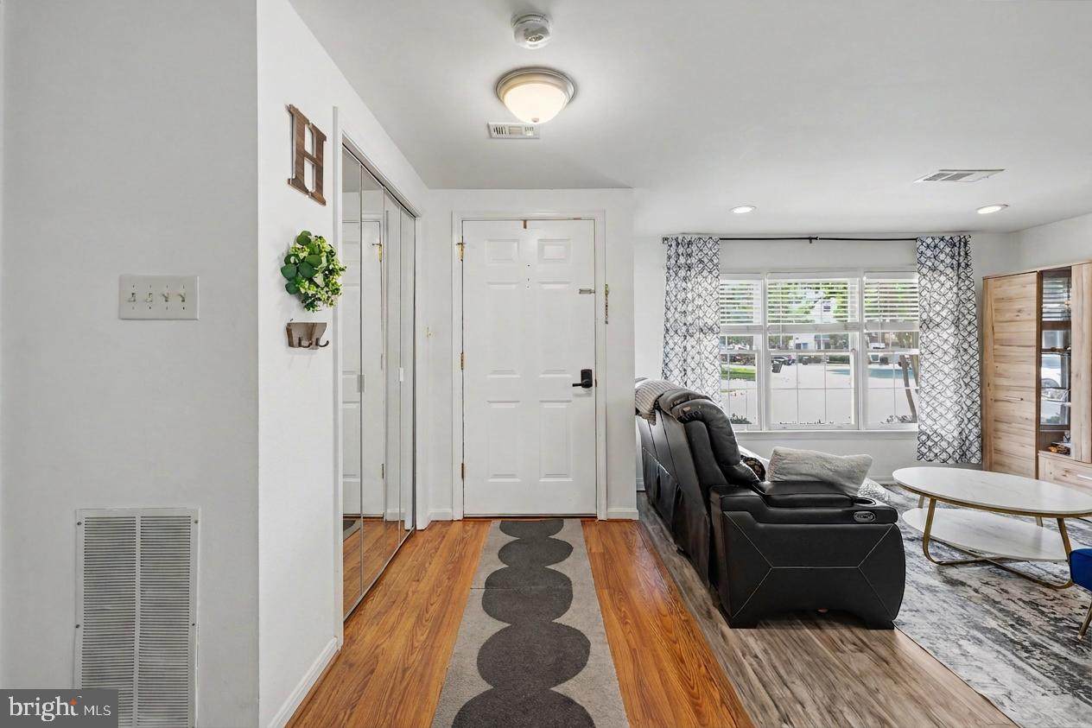
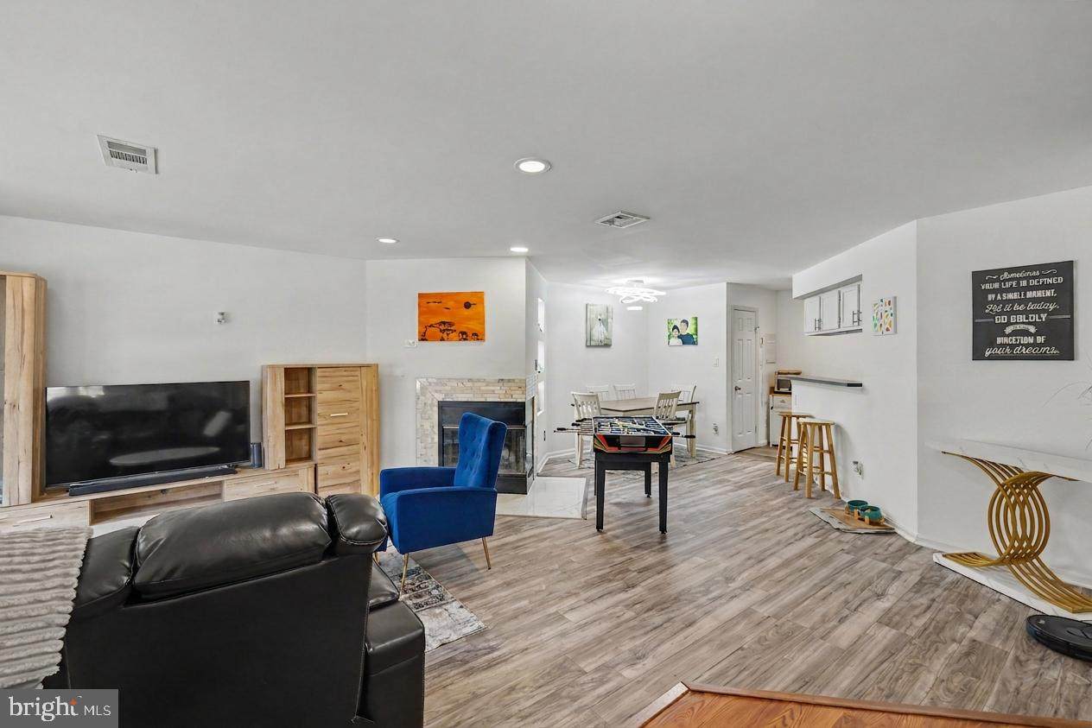
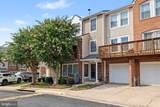
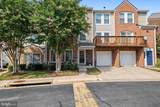
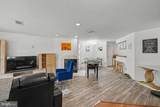
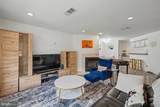
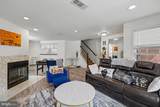
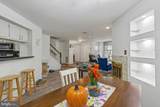
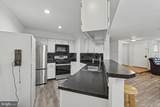
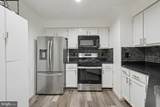
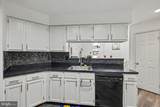
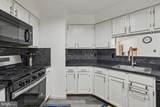
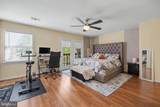
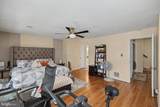
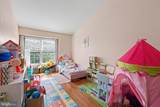
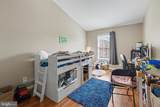
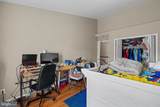
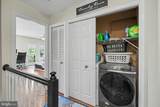
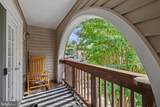
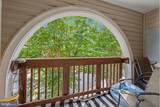
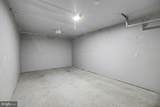
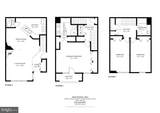
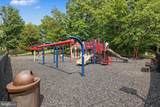
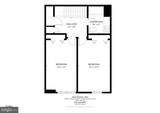
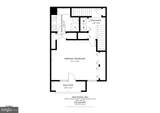
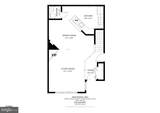
Welcome home to this charming 3-bedroom, 2.5-bath townhouse offering 1,701 square feet of bright and inviting living space, along with a one-car garage. An abundance of natural light and recessed lighting creates a warm and welcoming atmosphere throughout. The stylish kitchen features attractive cabinetry, a tile backsplash, and stainless steel appliances. Upstairs, the spacious primary bedroom offers a private en-suite bathroom, while two additional bedrooms share a full hall bath. The conveniently located upstairs washer and dryer make laundry a breeze. Exit outside and enjoy the charming covered balcony with a spacious outlook, great for relaxing and unwinding. Water heater replaced 2026, replaced flooring, new fridge and stove. The community offers wonderful amenities, including a swimming pool, tennis court, tot lot, picnic area, and scenic river views. Conveniently located near shopping, dining, recreation, and commuter routes, this lovely home offers the perfect combination of comfort, convenience, and community amenities.

Monthly Payment Calculator


©2026 Bright MLS, All Rights Reserved. IDX information is provided exclusively for consumers' personal, non-commercial use and may not be used for any purpose other than to identify prospective properties consumers may be interested in purchasing. Some properties which appear for sale may no longer be available because they are for instance, under contract, sold, or are no longer being offered for sale. Information is deemed reliable but is not guaranteed accurate by the MLS or RE/MAX Cornerstone Realty. Some real estate firms do not participate in IDX and their listings do not appear on this website. Some properties listed with participating firms do not appear on this website at the request of the seller. Data last updated: 2026-10-05T15:57:18.267.
www.remaxcornerstoneva.com/homes/180119099
Print Image

4046 Chetham Way WOODBRIDGE, VA 22192

  • Price: $399,990
  • Status: Active
  • On Site: 52 Days
  • Updated: 73 min ago
  • ID#: VAPW2127294
3
Beds
2
Baths
1
½ Baths
N/A
Acres
1,701
SQFT
$235
$/SQFT
1991
Built
Neighborhood:
Somerset At Westridge Co
County:
Prince William
Elementary School:
Westridge
Middle School:
Woodbridge
High School:
Woodbridge
School District:
Prince William County Public Schools
Property Description
Welcome home to this charming 3-bedroom, 2.5-bath townhouse offering 1,701 square feet of bright and inviting living space, along with a one-car garage. An abundance of natural light and recessed lighting creates a warm and welcoming atmosphere throughout. The stylish kitchen features attractive cabinetry, a tile backsplash, and stainless steel appliances. Upstairs, the spacious primary bedroom offers a private en-suite bathroom, while two additional bedrooms share a full hall bath. The conveniently located upstairs washer and dryer make laundry a breeze. Exit outside and enjoy the charming covered balcony with a spacious outlook, great for relaxing and unwinding. Water heater replaced 2026, replaced flooring, new fridge and stove. The community offers wonderful amenities, including a swimming pool, tennis court, tot lot, picnic area, and scenic river views. Conveniently located near shopping, dining, recreation, and commuter routes, this lovely home offers the perfect combination of comfort, convenience, and community amenities.
Exterior Features

Architectural Style Colonial Construction Materials Combination Garage Spaces 1.00 Garage Type Garage - Front EntryGarage Door Opener Garage YN Yes Parking Types Attached Garage Pool Yes - Community Water Access YN No Water View YN No Waterfront YN No

Interior Features

Above Grade Fin SQFT 1701 Appliances Built-In MicrowaveDishwasherDisposalRefrigeratorStove Basement DaylightFull Basement YN Yes Below Grade Finished Area 0 Below Grade Unfinished Area 0 Cooling Central A/CCeiling Fan(s) Fireplace YN Yes Fireplaces Total 1 Heating Forced Air Heating YN Yes Interior Features Ceiling Fan(s) Levels 3 Main Level Bedrooms 1 Pets Allowed Cats OKDogs OK Upper Level1 Bedrooms 2

Property Features

Accessibility Features None Association Amenities Basketball CourtsBike TrailClub HouseCommon GroundsCommunity CenterHot tubJog/Walk PathLakeMeeting RoomParty RoomPicnic AreaPool - OutdoorReserved/Assigned ParkingSecuritySwimming PoolTennis CourtsTot Lots/PlaygroundWater/Lake Privileges Association Fee 274.00 Association Fee Frequency Quarterly Association Fee Includes Common Area MaintenanceExt Bldg MaintLawn Care FrontLawn Care RearLawn MaintenanceParking FeePool(s)Recreation FacilityReserve FundsRoad MaintenanceSewerSnow RemovalTrashWater Association Fee2 393.00 Association Fee2 Frequency Monthly Association Name SOMERSET AT WESTRIDGE CONDO Association YN Yes Central Air YN Yes Condo YN Yes Cooling Fuel Electric Foundation Details Concrete PerimeterOther Heating Fuel Natural Gas Hot Water Natural Gas Navigable Water YN N New Construction YN No Original MLSNumber 805238352746 Ownership Interest Condominium Pets Allowed YN Yes Sale Type Standard Senior Community YN No Sewer Public Sewer Structure Design Type Interior Row/Townhouse Tax Annual Amount 3766.00 Vacation Rental YN No Water Source Public Zoning R16

Listing courtesy of Redfin Corporation: .


©2026 Bright MLS, All Rights Reserved. IDX information is provided exclusively for consumers' personal, non-commercial use and may not be used for any purpose other than to identify prospective properties consumers may be interested in purchasing. Some properties which appear for sale may no longer be available because they are for instance, under contract, sold, or are no longer being offered for sale. Information is deemed reliable but is not guaranteed accurate by the MLS or RE/MAX Cornerstone Realty. Some real estate firms do not participate in IDX and their listings do not appear on this website. Some properties listed with participating firms do not appear on this website at the request of the seller. Data last updated: 2026-10-05T15:57:18.267.
 
https://bt-photos.global.ssl.fastly.net/brightmls/1280_boomver_1_805238352746-2.jpg https://bt-photos.global.ssl.fastly.net/brightmls/1280_boomver_1_805238352746-2.jpg https://bt-photos.global.ssl.fastly.net/brightmls/1280_boomver_1_805238352746-2.jpg
Logo
RE/MAX Cornerstone Realty
1810 Princess Anne St.
Fredericksburg VA, 22401