



































Skip To Content

4028 Gypsum Hill Road

HAYMARKET, VA 20169
  • $5,995/mo.
  • STATUS: Coming Soon
  • ON SITE: 8 Days
  • ID#: VAPW2131706
Coming Soon
UPDATED: 80 min ago
$5,995/mo.
Rental
  • 4
    BEDS
  • 1.06
    ACRES
  • 2
    BATHS
  • 1
    1/2 BATHS
  • 3,200
    SQFT
Neighborhood:
Type:
Rentals
Built:
1981
County:

School Information

Elementary School:
Middle School:
High School:

Description

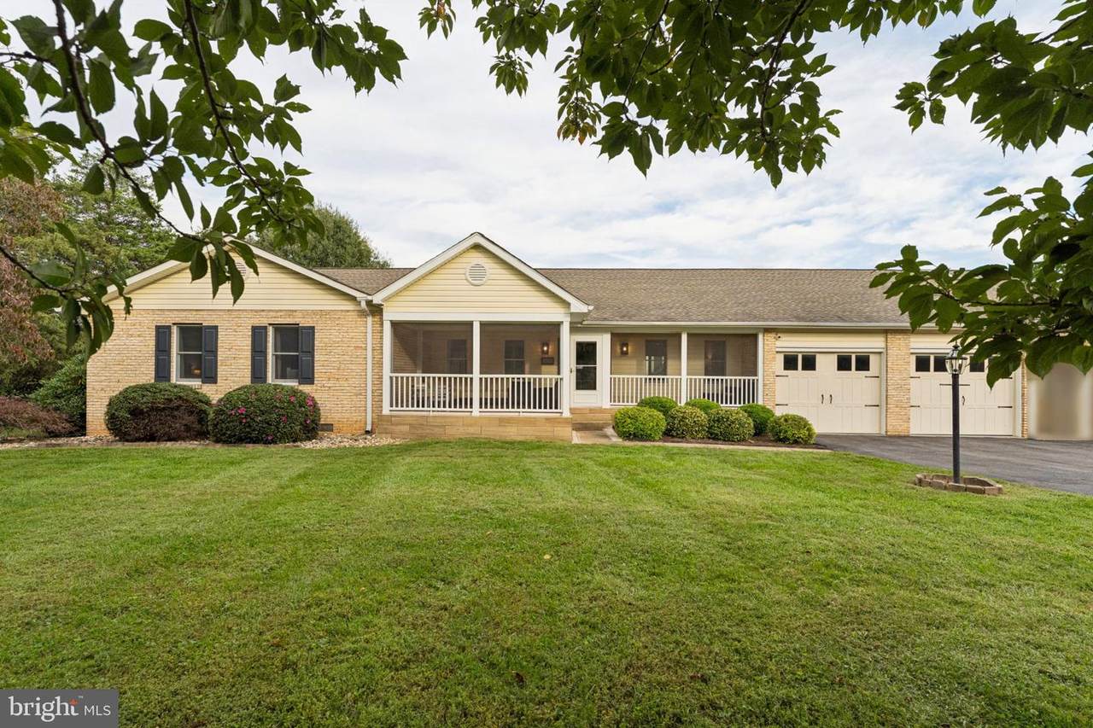
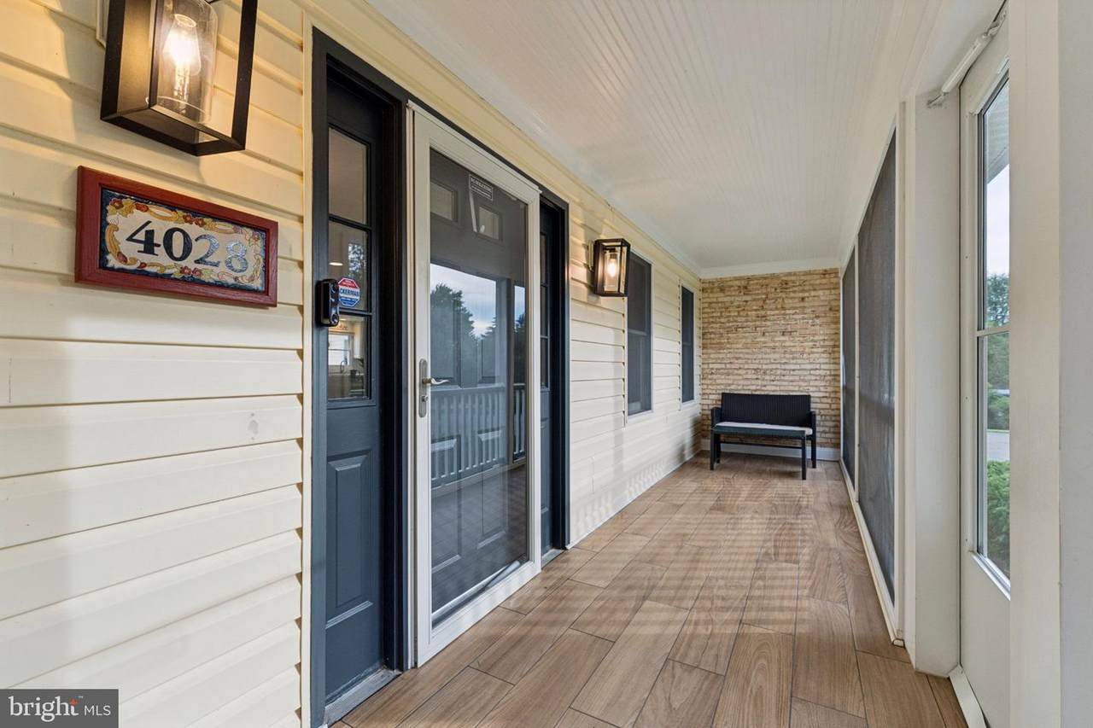
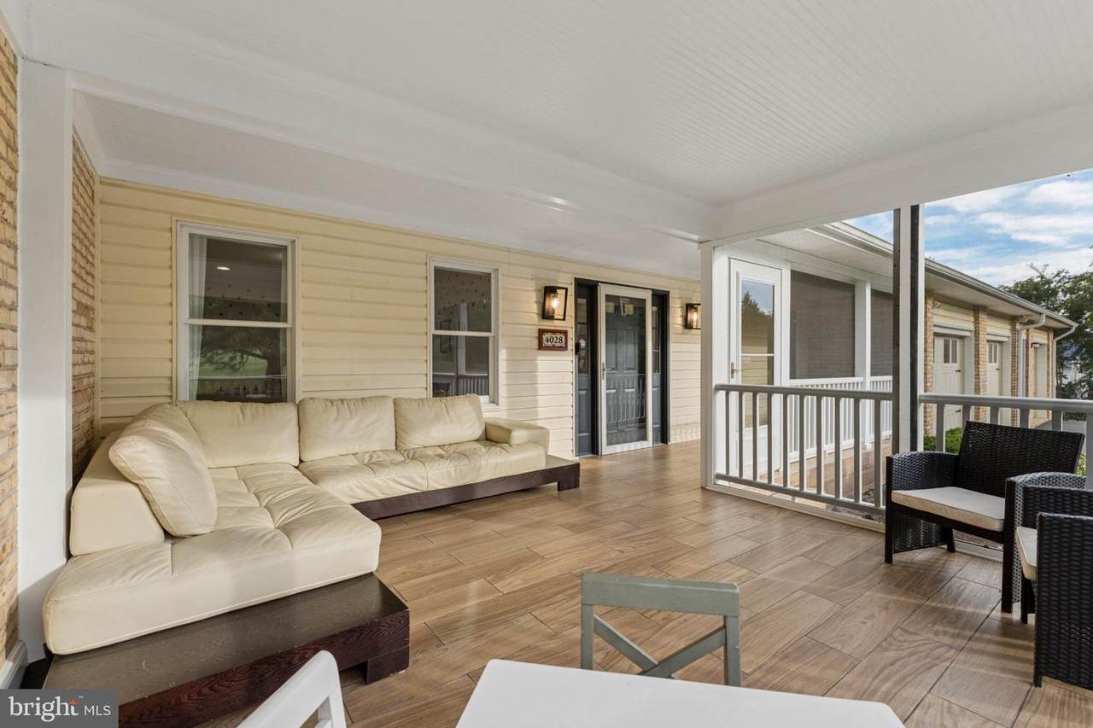
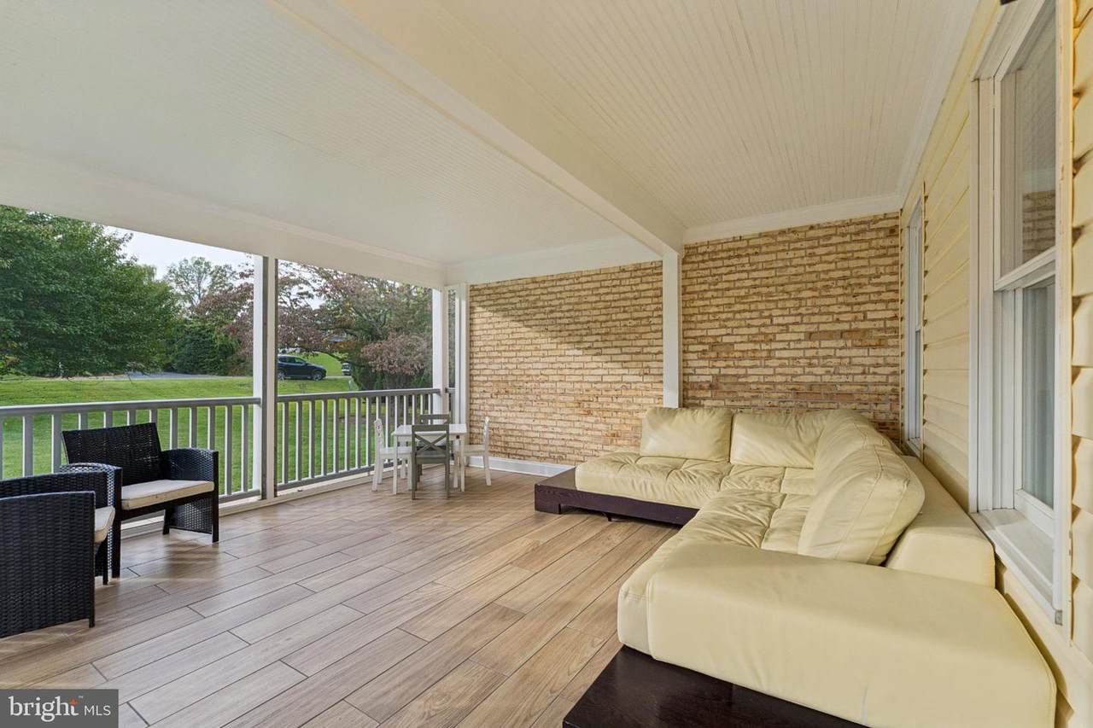
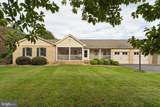
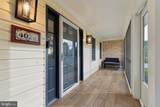
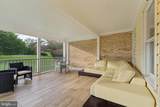
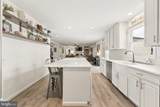
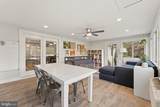
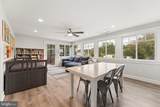
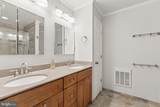
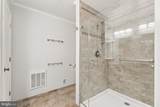
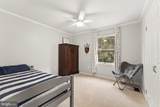
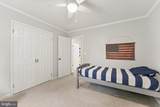
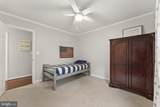
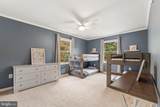
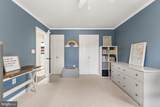
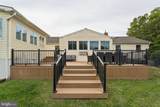
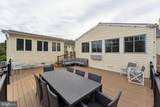
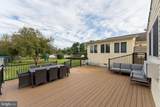
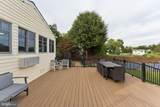
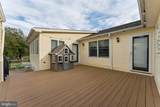
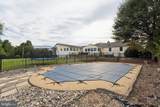
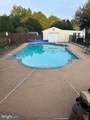
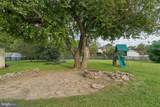
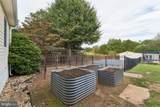
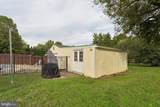
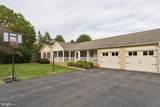
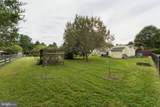
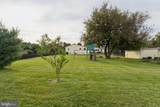
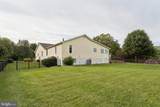
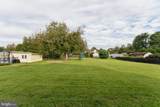
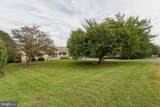
Spacious rambler offering exceptional indoor and outdoor living on one acre—with a private in-ground pool, lawn and pool maintenance included! The desirable single-level layout provides convenient everyday living with multiple living and flex spaces, a four-season sunroom, screened front porch, and plenty of room to spread out.Designed for both comfortable living and entertaining, the home features a 40' x 20' in-ground swimming pool surrounded by a spacious patio, a large composite deck, expansive fenced backyard, mature landscaping, and multiple fruit trees. The oversized driveway provides abundant parking with room to accommodate multiple vehicles and paved outdoor space, while the oversized 2-car garage offers additional parking and storage.Inside, enjoy 4 generously sized bedrooms, 2.5 baths, flexible living areas, a cozy gas fireplace, and a light-filled four-season sunroom overlooking the outdoor spaces. The screened front porch provides another inviting spot to relax and enjoy the peaceful setting.Additional features include a whole-house generator for added peace of mind and a private well, eliminating a monthly water bill. Professional lawn care and pool maintenance are included in the monthly rent and coordinated by the landlord.Convenient Haymarket location- easy access to Leesburg, Haymarket and Gainesville as well as I66 for commuting. Single-level living, generous outdoor space, private pool, oversized parking, and included exterior maintenance.Shorter than a 12 month lease has a $500/month premium.The property does not include the attached, separately occupied in-law residence with its own private entrance, garage, utilities, and living space. The two residences share the driveway but otherwise maintain separate living areas.


©2026 Bright MLS, All Rights Reserved. IDX information is provided exclusively for consumers' personal, non-commercial use and may not be used for any purpose other than to identify prospective properties consumers may be interested in purchasing. Some properties which appear for sale may no longer be available because they are for instance, under contract, sold, or are no longer being offered for sale. Information is deemed reliable but is not guaranteed accurate by the MLS or RE/MAX Cornerstone Realty. Some real estate firms do not participate in IDX and their listings do not appear on this website. Some properties listed with participating firms do not appear on this website at the request of the seller. Data last updated: 2026-10-10T23:52:46.493.
www.remaxcornerstoneva.com/homes/181749404
Print Image

4028 Gypsum Hill Road HAYMARKET, VA 20169

  • Price: $5,995/mo.
  • Status: Coming Soon
  • On Site: 8 Days
  • Updated: 80 min ago
  • ID#: VAPW2131706
4
Beds
2
Baths
1
½ Baths
1.06
Acres
3,200
SQFT
1981
Built
Neighborhood:
Gypsum Hill
County:
Prince William
Elementary School:
Gravely
Middle School:
Ronald Wilson Regan
High School:
Battlefield
School District:
Prince William County Public Schools
Property Description
Spacious rambler offering exceptional indoor and outdoor living on one acre—with a private in-ground pool, lawn and pool maintenance included! The desirable single-level layout provides convenient everyday living with multiple living and flex spaces, a four-season sunroom, screened front porch, and plenty of room to spread out.Designed for both comfortable living and entertaining, the home features a 40' x 20' in-ground swimming pool surrounded by a spacious patio, a large composite deck, expansive fenced backyard, mature landscaping, and multiple fruit trees. The oversized driveway provides abundant parking with room to accommodate multiple vehicles and paved outdoor space, while the oversized 2-car garage offers additional parking and storage.Inside, enjoy 4 generously sized bedrooms, 2.5 baths, flexible living areas, a cozy gas fireplace, and a light-filled four-season sunroom overlooking the outdoor spaces. The screened front porch provides another inviting spot to relax and enjoy the peaceful setting.Additional features include a whole-house generator for added peace of mind and a private well, eliminating a monthly water bill. Professional lawn care and pool maintenance are included in the monthly rent and coordinated by the landlord.Convenient Haymarket location- easy access to Leesburg, Haymarket and Gainesville as well as I66 for commuting. Single-level living, generous outdoor space, private pool, oversized parking, and included exterior maintenance.Shorter than a 12 month lease has a $500/month premium.The property does not include the attached, separately occupied in-law residence with its own private entrance, garage, utilities, and living space. The two residences share the driveway but otherwise maintain separate living areas.
Exterior Features

Architectural Style Ranch/Rambler Construction Materials BrickBrick FrontVinyl Siding Door Features FrenchSix PanelStorm Exterior Features Bump-outsExtensive HardscapeExterior LightingPlay AreaSecure Storage Fencing Rear Garage Spaces 2.00 Garage Type Garage - Front EntryGarage Door OpenerInside Access Garage YN Yes Location Type Suburban Lot Features LandscapingLevelOpenPremium Other Structures Pool Equipment ShedShed Parking Features Paved DrivewayAsphalt DrivewayShared Driveway Parking Types Attached GarageDriveway Patio And Porch Features Deck(s)Patio(s)Porch(es)Screened Pool Yes - Personal Pool Features GuniteIn GroundFenced Property Condition Very Good Road Surface Type Black Top Roof Composite View Garden/LawnTrees/Woods Water Access YN No Water View YN No Waterfront YN No

Interior Features

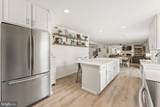
Above Grade Fin SQFT 3200 Above Grade Unfinished Area 0 Appliances Built-In MicrowaveDishwasherExhaust FanIcemakerOven/Range - ElectricRange HoodRefrigeratorStainless Steel AppliancesStoveWasher - Front LoadingDryer - Front Loading Basement YN No Below Grade Finished Area 0 Below Grade Unfinished Area 0 Cooling Ceiling Fan(s)Central A/C Exclusions One small storage shed reserved for the separate apartment Fireplace Features Fireplace - Glass DoorsGas/PropaneMantel(s)Marble Fireplace YN Yes Fireplaces Total 1 Flooring HardwoodCeramic TileCarpetLuxury Vinyl Plank Furnished No Heating Heat Pump(s)Forced Air Heating YN Yes Inclusions Seasonal pool maintenance and lawn maintenanceFront foyer storage benchfront porch sectionalplayhouse on deck Interior Features Breakfast AreaCarpetCeiling Fan(s)Crown MoldingsDining AreaEntry Level BedroomFamily Room Off KitchenFloor Plan - OpenKitchen - GourmetKitchen - IslandKitchen - Table SpacePantryPrimary Bath(s)Recessed LightingBathroom - Stall ShowerBathroom - Tub ShowerUpgraded CountertopsWalk-in Closet(s)Window TreatmentsWood Floors Laundry Type Dryer In UnitHas LaundryWasher In UnitMain Floor Levels 1 Main Level Bedrooms 4 Pets Allowed Case by Case BasisPet Addendum/Deposit Room List Living RoomPrimary BedroomBedroom 2Bedroom 3Bedroom 4KitchenFamily RoomDenFoyerBreakfast RoomSun/Florida RoomLaundryMud RoomBathroom 2Primary BathroomHalf BathScreened Porch Security Features Security System Spa YN No

Property Features

Accessibility Features None Application Fee 50.00 Association Amenities Other Association Fee 0.00 Association Fee Frequency Unknown Association Fee Includes Common Area MaintenanceWater Association Name GYPSUM HILLS/RECREATION ASSOCIATION Association YN Yes Builder Model Custom Home! Central Air YN Yes Condo YN No Cooling Fuel Electric Cross Street Sudley Rd Electric Underground Federal Flood Zone YN No Foundation Details Crawl Space Heating Fuel Electric Historic YN No Horse YN No Hot Water Electric Navigable Water YN N New Construction YN No Original MLSNumber 805453076336 Owner Pays Association FeesTaxes - Real Estate Ownership Interest Other Pets Allowed YN Yes Purchase Optional YN No Rent Includes Grounds MaintenanceHOA/Condo FeeLawn ServiceLease Special TermsPool MaintenanceTaxes Security Deposit 5995.00 Senior Community YN No Sewer Septic = # of BR Smoking Allowed YN No Structure Design Type Detached Tenant Pays InternetLight Bulbs/Filters/Fuses/Alarm CareTrash RemovalUtilities - Some Transportation Commuter Lots less than 5 miles Utilities PropaneUnder Ground Vacation Rental YN No Water Source Well Window Features Skylights Year Built Effective 2021 Zoning A1

Listing courtesy of CENTURY 21 New Millennium: .


©2026 Bright MLS, All Rights Reserved. IDX information is provided exclusively for consumers' personal, non-commercial use and may not be used for any purpose other than to identify prospective properties consumers may be interested in purchasing. Some properties which appear for sale may no longer be available because they are for instance, under contract, sold, or are no longer being offered for sale. Information is deemed reliable but is not guaranteed accurate by the MLS or RE/MAX Cornerstone Realty. Some real estate firms do not participate in IDX and their listings do not appear on this website. Some properties listed with participating firms do not appear on this website at the request of the seller. Data last updated: 2026-10-10T23:52:46.493.
 
https://bt-photos.global.ssl.fastly.net/brightmls/1280_boomver_1_805453076336-2.jpg https://bt-photos.global.ssl.fastly.net/brightmls/1280_boomver_1_805453076336-2.jpg https://bt-photos.global.ssl.fastly.net/brightmls/1280_boomver_1_805453076336-2.jpg
Logo
RE/MAX Cornerstone Realty
1810 Princess Anne St.
Fredericksburg VA, 22401