










Description
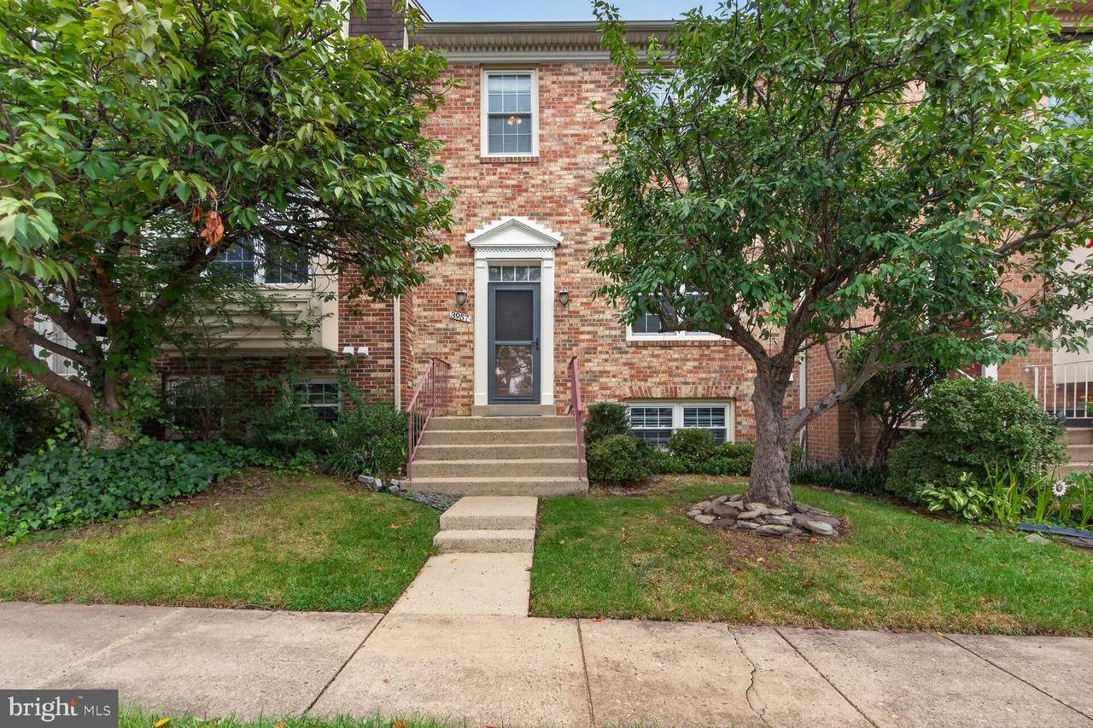
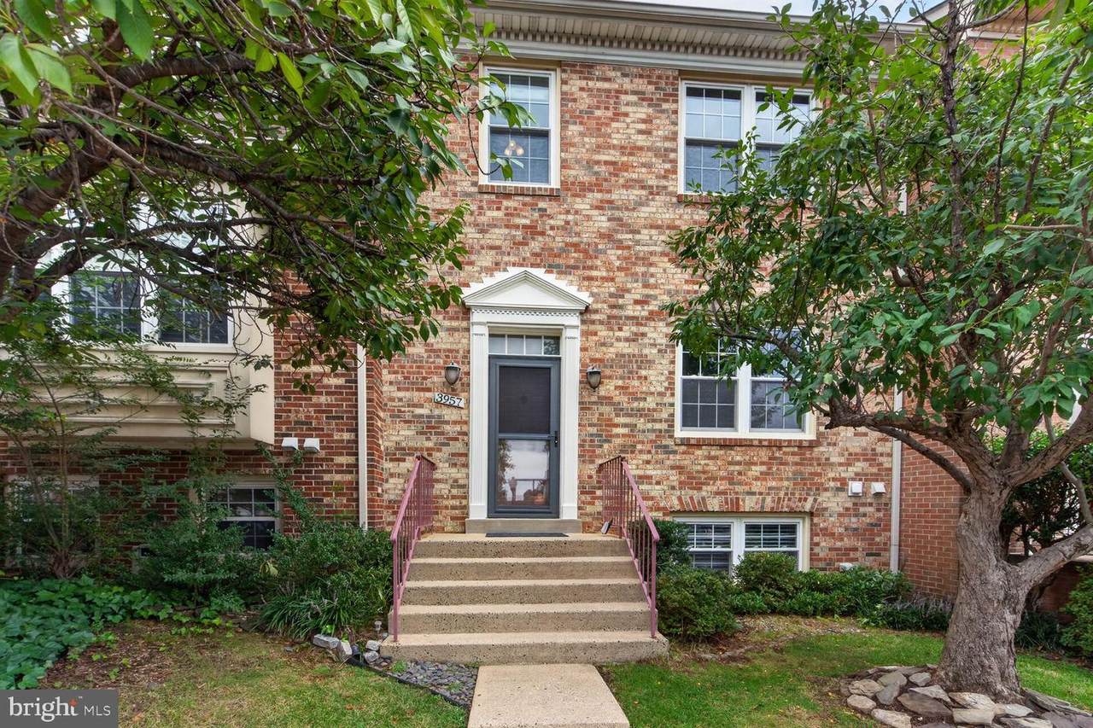
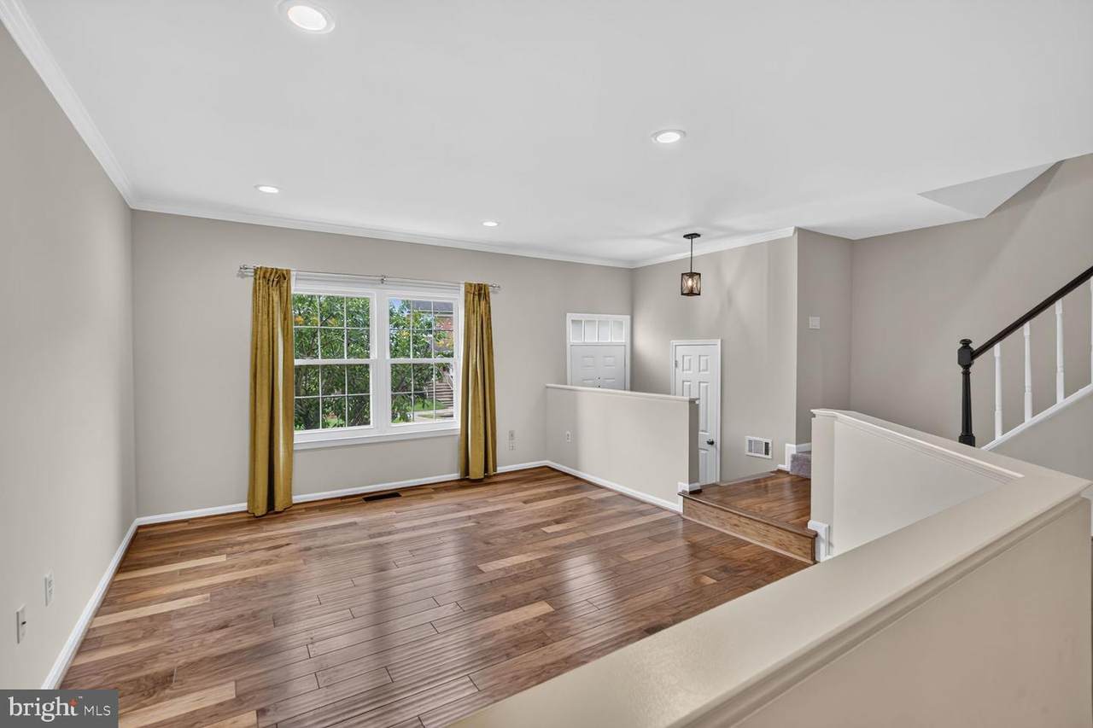
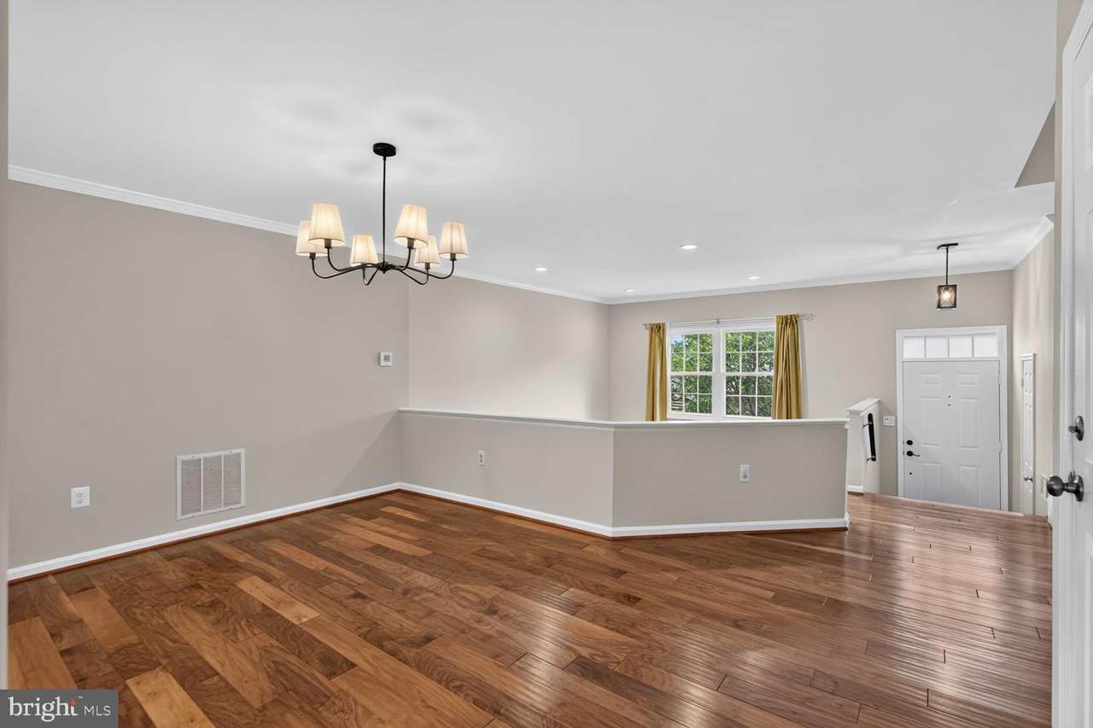
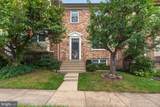
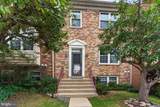
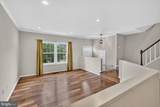
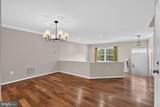
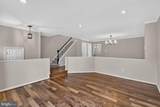
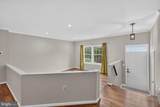
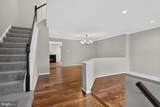
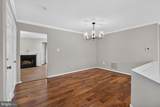
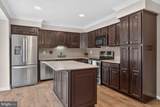
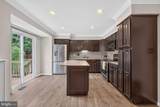
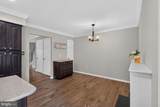
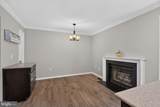
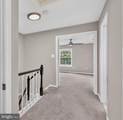
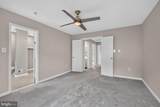
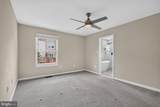
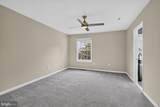
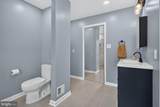
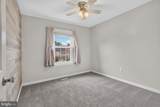
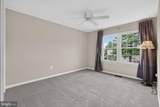
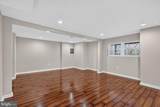
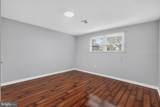
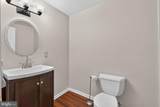
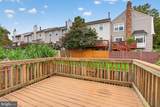
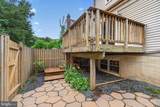
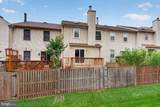
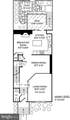
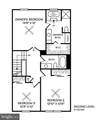
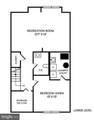
Nestled in the charming and friendly Fair Woods community, this well renovated move in ready townhome at 3957 Rosebay Ct offers a perfect blend of luxury & comfort. Upstairs features a bright and spacious primary bedroom, walk in closet and a luxurious light filled remodeled en suite bath (2025) with soaking tub and separate walk in shower-perfect for indulging in self-care. An additional two good sized bedrooms one with a stylish shiplap wall and a full remodeled hall bath complete the upper level. The heart of the home is the gourmet kitchen, featuring stainless steel appliances, a generous island, and spacious breakfast area with fireplace and separate pantry. The traditional floor plan flows seamlessly into the dining area and family/living room. Hardwood floors enhance the home's aesthetic, while plush carpeting upstairs adds a touch of softness. Enjoy the finished basement enhanced with recently added recessed lighting and bonus room ideal for a home office, bedroom, workout room or entertainment space. The home includes assigned parking for two vehicles (spaces #318) and a community that offers amenities including visitor parking, playgrounds and tennis courts. Note a separate membership (and dues) for the pool at Fair Oaks Recreation Assn is open to community members. Conveniently located minutes from shopping, dining and major commuter routes including Rt 50 and the Fairfax County Parkway. Recent updates: whole home painting including front door and railing 2026, air duct cleaning 2026, full primary bath remodel 2025, new furnace 2021, new roof 2020, main level hardwood floors 2019, family room and basement recessed lighting installed 2019.
-
4BEDS
-
0.04ACRES
-
2BATHS
-
21/2 BATHS
-
2,466SQFT
-
$267$/SQFT
School Information
Description
Nestled in the charming and friendly Fair Woods community, this well renovated move in ready townhome at 3957 Rosebay Ct offers a perfect blend of luxury & comfort. Upstairs features a bright and spacious primary bedroom, walk in closet and a luxurious light filled remodeled en suite bath (2025) with soaking tub and separate walk in shower-perfect for indulging in self-care. An additional two good sized bedrooms one with a stylish shiplap wall and a full remodeled hall bath complete the upper level. The heart of the home is the gourmet kitchen, featuring stainless steel appliances, a generous island, and spacious breakfast area with fireplace and separate pantry. The traditional floor plan flows seamlessly into the dining area and family/living room. Hardwood floors enhance the home's aesthetic, while plush carpeting upstairs adds a touch of softness. Enjoy the finished basement enhanced with recently added recessed lighting and bonus room ideal for a home office, bedroom, workout room or entertainment space. The home includes assigned parking for two vehicles (spaces #318) and a community that offers amenities including visitor parking, playgrounds and tennis courts. Note a separate membership (and dues) for the pool at Fair Oaks Recreation Assn is open to community members. Conveniently located minutes from shopping, dining and major commuter routes including Rt 50 and the Fairfax County Parkway. Recent updates: whole home painting including front door and railing 2026, air duct cleaning 2026, full primary bath remodel 2025, new furnace 2021, new roof 2020, main level hardwood floors 2019, family room and basement recessed lighting installed 2019.
©2026 Bright MLS, All Rights Reserved. IDX information is provided exclusively for consumers' personal, non-commercial use and may not be used for any purpose other than to identify prospective properties consumers may be interested in purchasing. Some properties which appear for sale may no longer be available because they are for instance, under contract, sold, or are no longer being offered for sale. Information is deemed reliable but is not guaranteed accurate by the MLS or RE/MAX Cornerstone Realty. Some real estate firms do not participate in IDX and their listings do not appear on this website. Some properties listed with participating firms do not appear on this website at the request of the seller. Data last updated: 2026-10-07T23:56:23.517.