















Skip To Content

3888 Billberry Drive

FAIRFAX, VA 22033
  • $1,199,900
  • STATUS: Active Under Contract
  • ON SITE: 29 Days
  • ID#: VAFX2339688
Under Contract
UPDATED: 145 min ago
$1,199,900
  • 4
    BEDS
  • 0.09
    ACRES
  • 3
    BATHS
  • 1
    1/2 BATHS
  • 4,444
    SQFT
  • $270
    $/SQFT
Neighborhood:
Type:
Townhouse
Built:
2011
County:

School Information

Elementary School:
Middle School:
High School:

Description

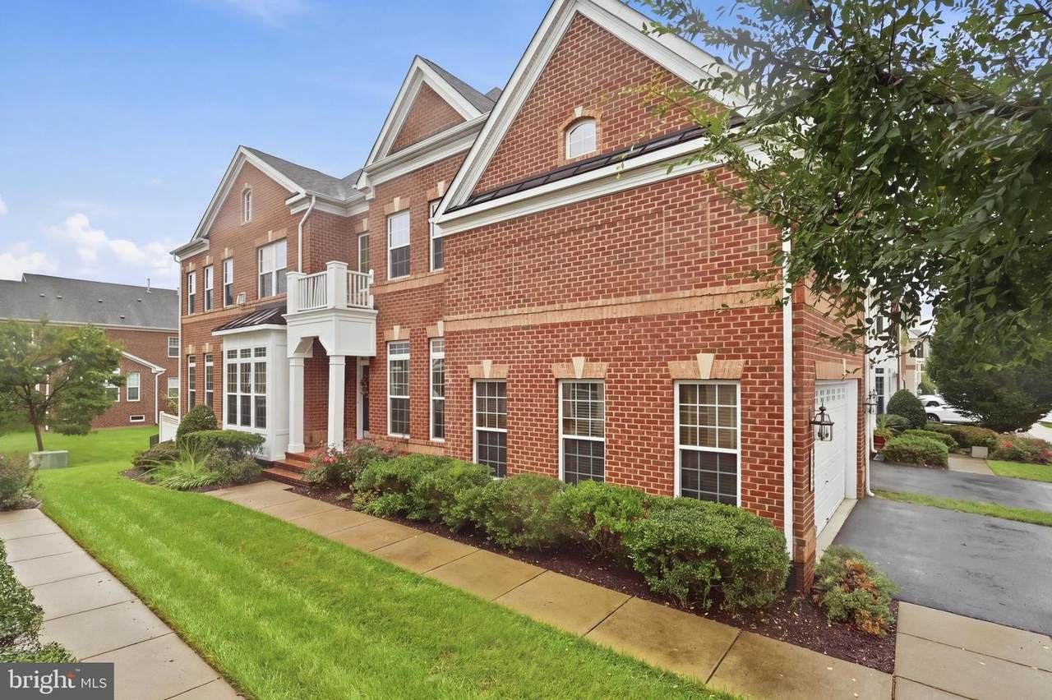
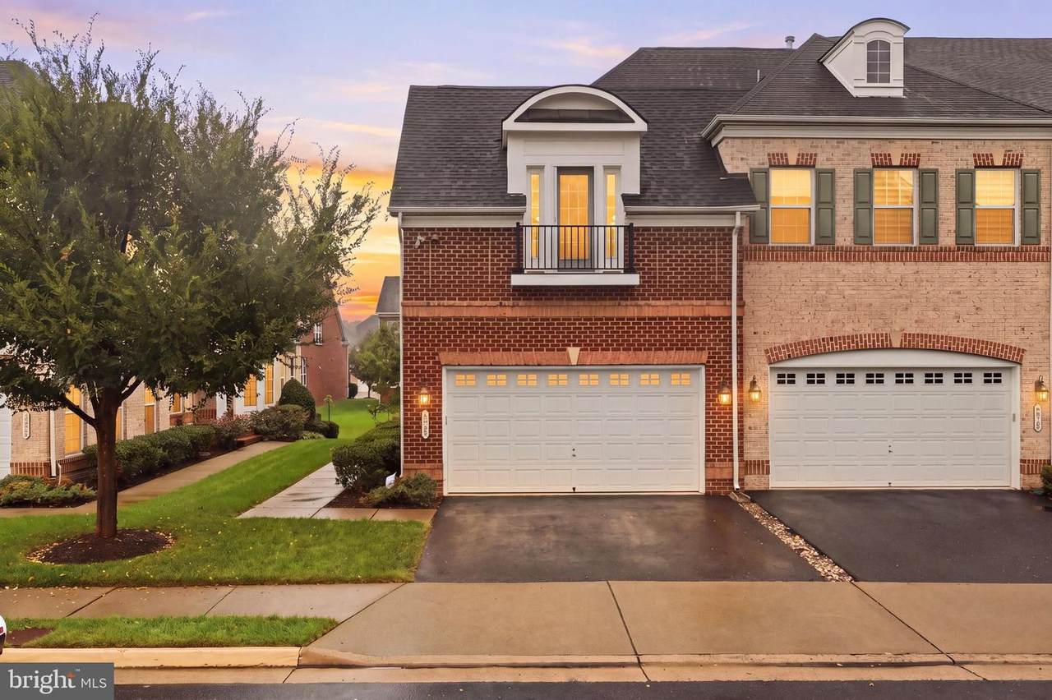
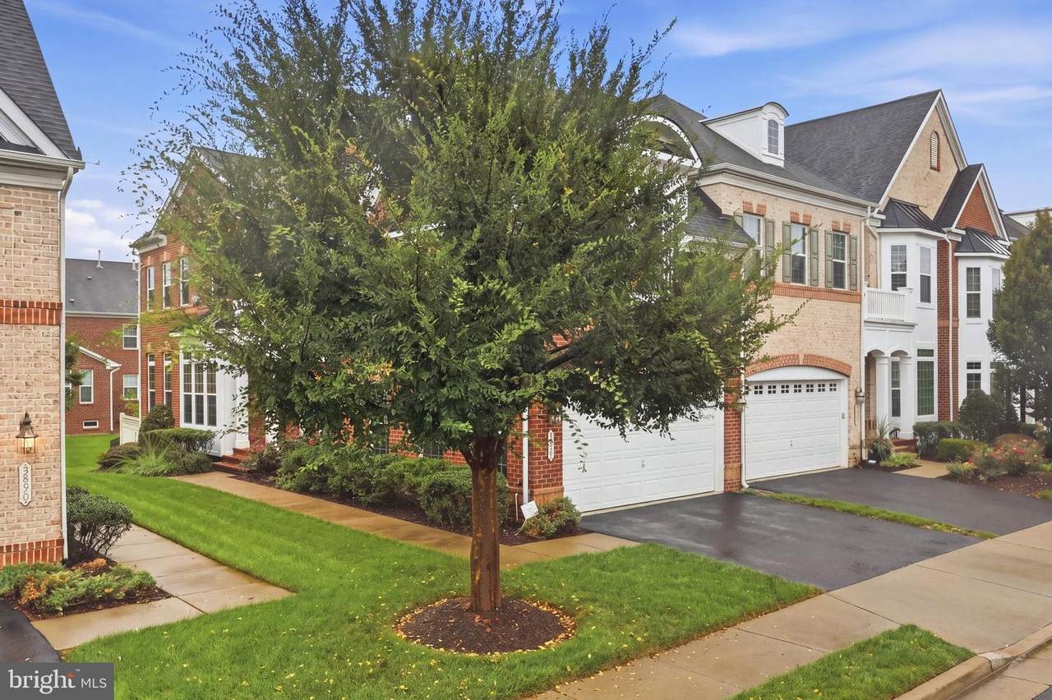
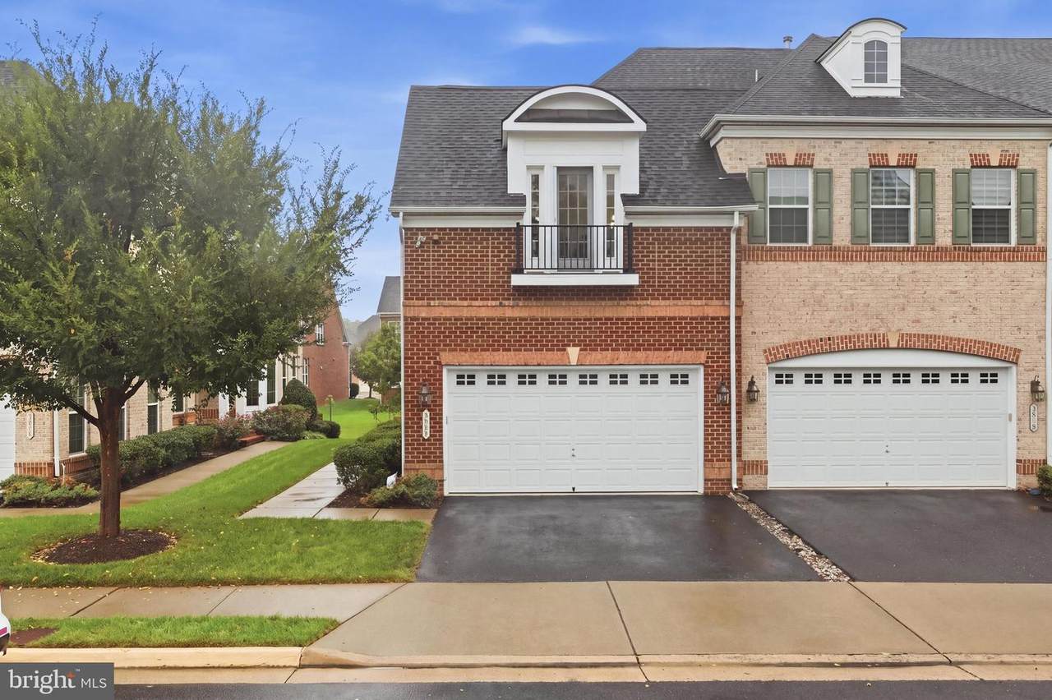
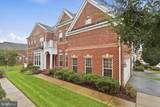
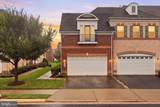
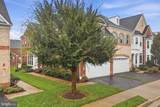
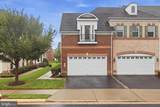
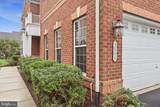
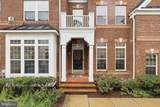
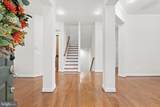
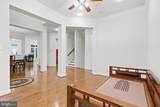
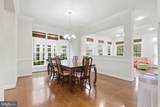
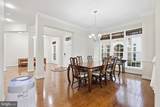
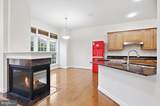
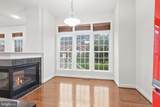
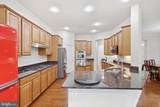
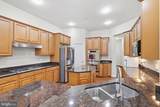
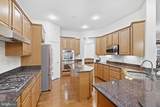
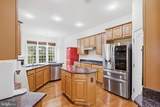
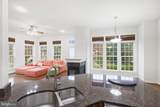
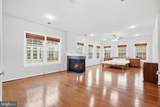
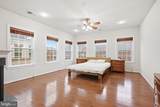
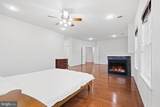
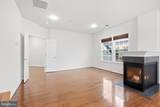
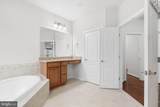
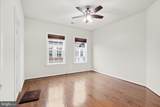
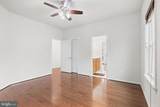
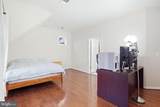
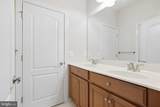
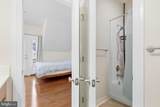
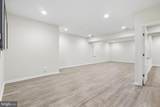
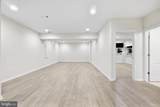
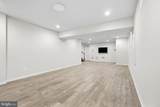
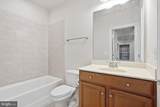
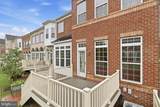
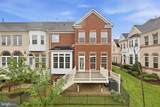
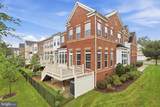
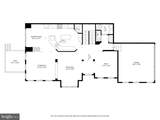
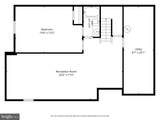
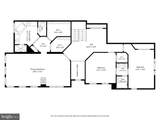
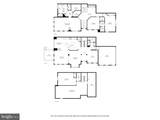
Introducing a rarely available, stunning end-unit residence in Kensington Square. 3888 Billberry Drive delivers an ideal blend of elegant design, everyday comfort, and flexible living spaces. Recently upgraded with beautiful hardwood flooring completely throughout and two brand-new HVAC systems (2025 and 2026), this home is entirely move-in ready. Spanning over 4,000 sq. ft. of luxury living space, the light-filled main level boasts elegant formal living and dining rooms, a convenient home office, and a gourmet kitchen that opens to a dramatic family room with a two-sided gas fireplace. The luxurious upper-level features an expansive primary suite complete with its own sitting area, fireplace, and two generously sized secondary bedrooms connected by a Jack-and-Jill bath. The fully finished lower level expands your options with a large recreation room, a 4th bedroom, and a full bath. Step outside to a private, fenced-in backyard with a composite deck and brick patio—ideal for gatherings. Enjoy a low-maintenance lifestyle in this outstanding neighborhood, where the active HOA takes care of lawn care, exterior painting, gutter cleaning, and more! Prime location near major commuter routes (Rt. 66, Fairfax County Parkway), Fair Oaks Hospital, and within the highly desired Navy Elementary and Chantilly High School boundaries.

Monthly Payment Calculator


©2026 Bright MLS, All Rights Reserved. IDX information is provided exclusively for consumers' personal, non-commercial use and may not be used for any purpose other than to identify prospective properties consumers may be interested in purchasing. Some properties which appear for sale may no longer be available because they are for instance, under contract, sold, or are no longer being offered for sale. Information is deemed reliable but is not guaranteed accurate by the MLS or RE/MAX Cornerstone Realty. Some real estate firms do not participate in IDX and their listings do not appear on this website. Some properties listed with participating firms do not appear on this website at the request of the seller. Data last updated: 2026-10-06T23:52:24.737.
www.remaxcornerstoneva.com/homes/180950966
Print Image

3888 Billberry Drive FAIRFAX, VA 22033

  • Price: $1,199,900
  • Status: Active Under Contract
  • On Site: 29 Days
  • Updated: 145 min ago
  • ID#: VAFX2339688
4
Beds
3
Baths
1
½ Baths
0.09
Acres
4,444
SQFT
$270
$/SQFT
2011
Built
Neighborhood:
Kensington Manor
County:
Fairfax
Elementary School:
Navy
Middle School:
Franklin
High School:
Chantilly
School District:
Fairfax County Public Schools
Property Description
Introducing a rarely available, stunning end-unit residence in Kensington Square. 3888 Billberry Drive delivers an ideal blend of elegant design, everyday comfort, and flexible living spaces. Recently upgraded with beautiful hardwood flooring completely throughout and two brand-new HVAC systems (2025 and 2026), this home is entirely move-in ready. Spanning over 4,000 sq. ft. of luxury living space, the light-filled main level boasts elegant formal living and dining rooms, a convenient home office, and a gourmet kitchen that opens to a dramatic family room with a two-sided gas fireplace. The luxurious upper-level features an expansive primary suite complete with its own sitting area, fireplace, and two generously sized secondary bedrooms connected by a Jack-and-Jill bath. The fully finished lower level expands your options with a large recreation room, a 4th bedroom, and a full bath. Step outside to a private, fenced-in backyard with a composite deck and brick patio—ideal for gatherings. Enjoy a low-maintenance lifestyle in this outstanding neighborhood, where the active HOA takes care of lawn care, exterior painting, gutter cleaning, and more! Prime location near major commuter routes (Rt. 66, Fairfax County Parkway), Fair Oaks Hospital, and within the highly desired Navy Elementary and Chantilly High School boundaries.
Exterior Features

Architectural Style Carriage House Construction Materials Brick Exterior Features Exterior LightingSidewalksStreet LightsUnderground Lawn Sprinkler Fencing Rear Garage Spaces 2.00 Garage Type Garage - Front EntryGarage Door Opener Garage YN Yes Parking Features Asphalt Driveway Parking Types Attached Garage Patio And Porch Features BalconyDeck(s)Patio(s) Pool No Pool Property Condition Excellent Roof Asphalt Water Access YN No Water View YN No Waterfront YN No

Interior Features

Above Grade Fin SQFT 3094 Appliances Built-In MicrowaveCooktopDishwasherDisposalDryerExhaust FanHumidifierIcemakerOven - DoubleOven - WallRefrigeratorStainless Steel AppliancesWasherWater Heater Basement FullFully Finished Basement YN Yes Below Grade Finished Area 1350 Cooling Ceiling Fan(s)Central A/C Fireplace Features Double SidedGas/Propane Fireplace YN Yes Fireplaces Total 2 Flooring Ceramic TileHardwood Furnished No Heating Forced Air Heating YN Yes Inclusions All appliances including the washer and dryerirrigation system. Interior Features CarpetCeiling Fan(s)Chair RailingsCombination Dining/LivingCombination Kitchen/LivingCrown MoldingsFloor Plan - OpenKitchen - Eat-InKitchen - GourmetKitchen - IslandKitchen - Table SpacePantryPrimary Bath(s)Recessed LightingUpgraded CountertopsWalk-in Closet(s)Wood Floors Laundry Type Main Floor Levels 3 Main Level Bedrooms 0 Security Features Security System Upper Level1 Bedrooms 3

Property Features

Acceptable Financing CashConventionalFHAVA Accessibility Features None Association Amenities Basketball CourtsJog/Walk PathTot Lots/Playground Association Fee 222.00 Association Fee Frequency Monthly Association Fee Includes Common Area MaintenanceLawn MaintenanceManagementRoad MaintenanceSnow RemovalTrash Association Name KENSINGTON SQUARE HOA Association YN Yes Builder Model Jane Austen Central Air YN Yes Condo YN No Cooling Fuel Electric Federal Flood Zone YN No Foundation Details Permanent Heating Fuel Natural Gas Hot Water Natural Gas Navigable Water YN N New Construction YN No Original MLSNumber 805350102574 Ownership Interest Fee Simple Sale Type Standard Senior Community YN No Sewer Public Sewer Structure Design Type End of Row/Townhouse Tax Annual Amount 11602.00 Tax Lot 71 Vacation Rental YN No Water Source Public Zoning 303

Listing courtesy of NBI Realty, LLC: .


©2026 Bright MLS, All Rights Reserved. IDX information is provided exclusively for consumers' personal, non-commercial use and may not be used for any purpose other than to identify prospective properties consumers may be interested in purchasing. Some properties which appear for sale may no longer be available because they are for instance, under contract, sold, or are no longer being offered for sale. Information is deemed reliable but is not guaranteed accurate by the MLS or RE/MAX Cornerstone Realty. Some real estate firms do not participate in IDX and their listings do not appear on this website. Some properties listed with participating firms do not appear on this website at the request of the seller. Data last updated: 2026-10-06T23:52:24.737.
 
https://bt-photos.global.ssl.fastly.net/brightmls/1280_boomver_3_805350102574-2.jpg https://bt-photos.global.ssl.fastly.net/brightmls/1280_boomver_3_805350102574-2.jpg https://bt-photos.global.ssl.fastly.net/brightmls/1280_boomver_3_805350102574-2.jpg
Logo
RE/MAX Cornerstone Realty
1810 Princess Anne St.
Fredericksburg VA, 22401