






Description
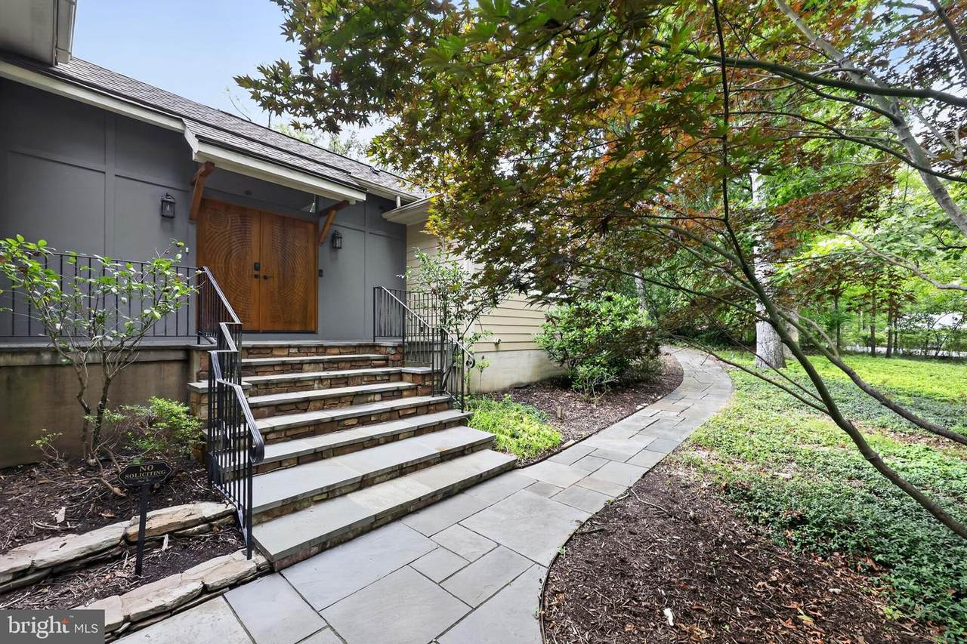
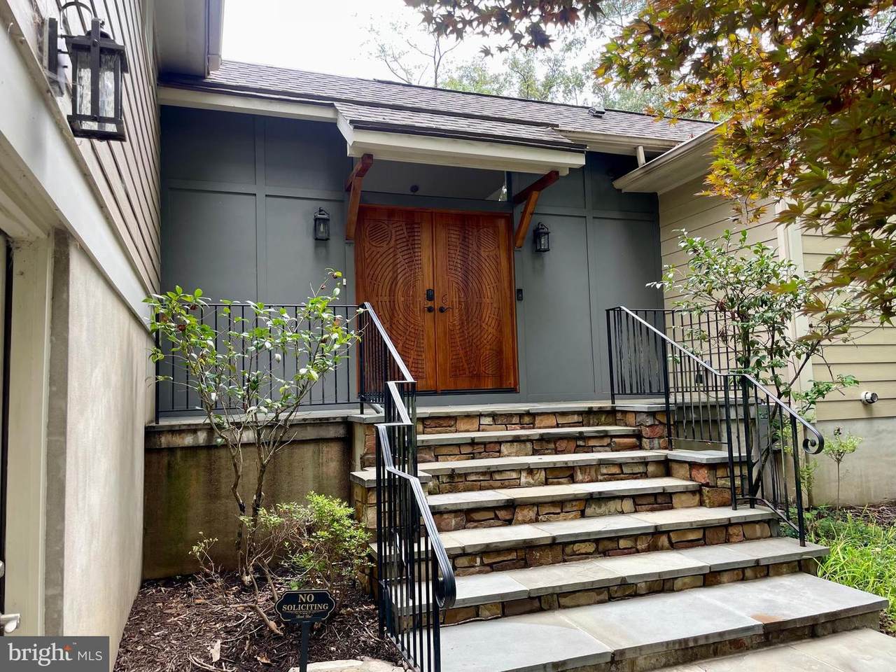
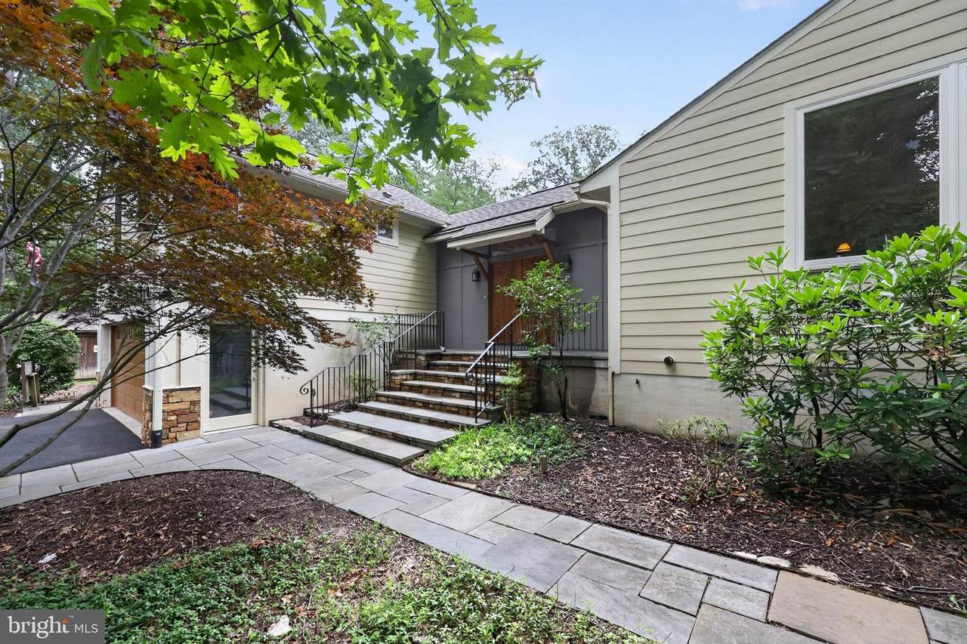
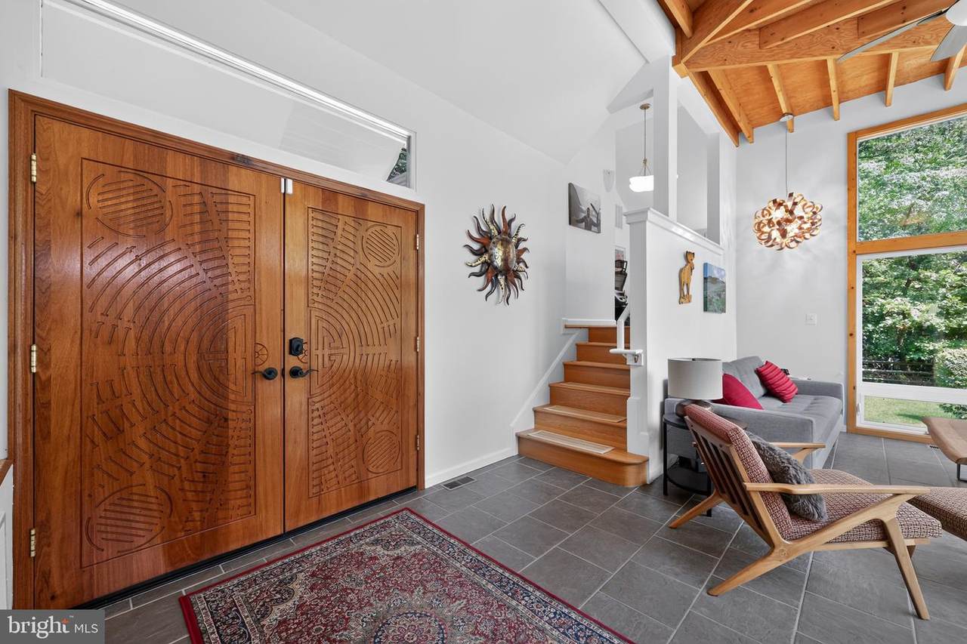
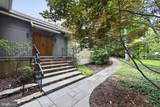
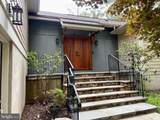
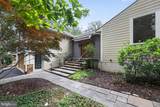
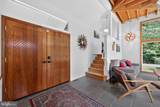
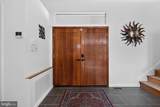
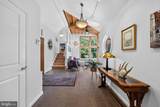
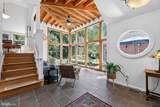
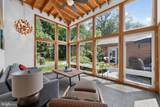
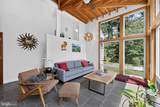
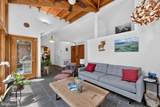
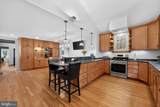
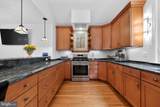
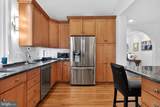
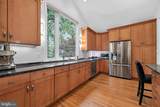
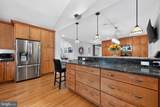
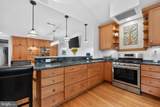
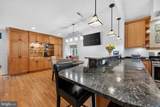
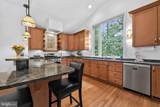
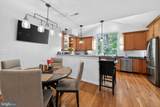
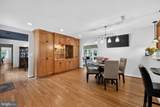
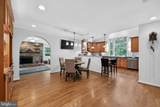
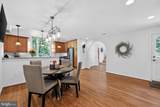
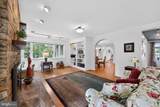
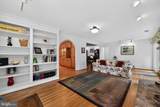
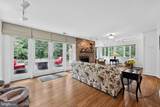
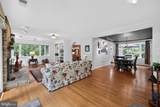
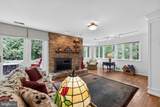
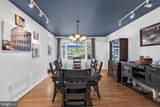
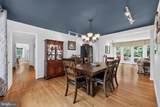
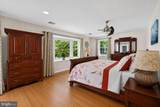
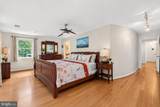
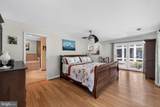
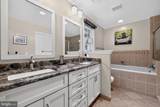
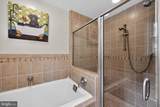
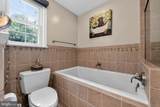
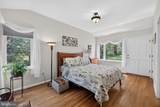
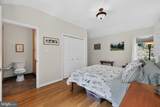
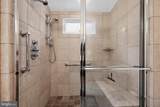
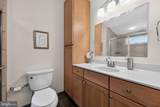
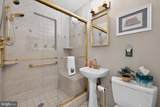
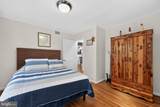
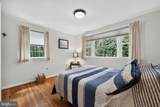
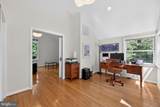
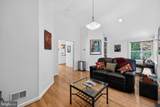
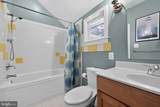
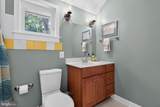
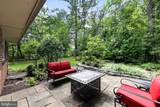
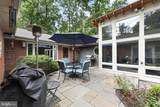
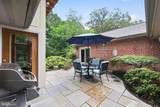
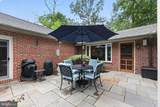
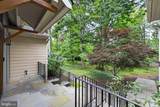
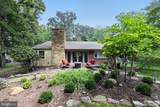
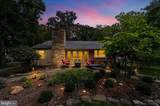
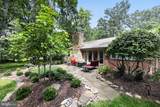
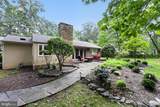
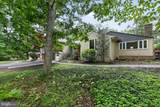
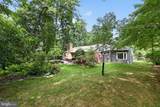
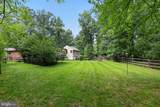
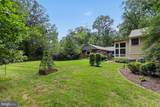
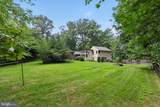
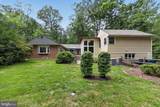
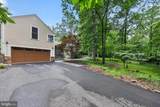
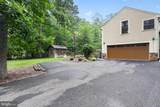
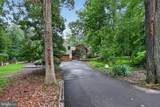
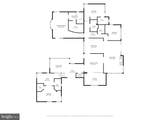
***OPEN HOUSES CANCELLED. Welcome to 3725 Linda Lane, a light-filled 4-bedroom, 4.5-bathroom architect designed sanctuary set on a private 0.76-acre lot in Pleasant Ridge. This beautifully landscaped retreat features a fully fenced backyard in a forest like setting with regular visits from local wildlife, including deer and foxes.Upon arrival you are greeted with wide, natural flagstone steps leading to beautiful hand carved custom double doors. Upon entry, an inviting foyer flows seamlessly into a stunning sunroom with oversized windows. Step directly from the sunroom onto the patio, featuring furniture, a natural gas grill, and an outdoor heat lamp, all included in the sale.To the left, a private upstairs addition features its own sitting room, bedroom, and full bath. To the right an archway leads to a large, open eat-in kitchen with a comfortable sitting area and a dedicated wet bar, perfect for entertaining. The main level also offers a formal dining room with custom-framed windows, recessed and accent lighting throughout, and a sprawling living room anchored by custom-built-ins and large gas stone fireplace. The living room flows into a second patio area featuring a gas fire pit and comfortable seating surrounded by stone and mature landscaping. Fire pit and patio furniture are included in the sale.The primary suite is a true retreat, featuring a distinctive curved architectural wall, bamboo flooring, a bay window, a walk-in closet, and a spa-like ensuite with double sinks, a deep soaking tub, and separate walk-in shower with a dual shower head. A flexible guest suite offers a private exterior entrance and its own ensuite bathroom with dual shower head. Comfort with heated floors in the primary and bathroom number two. Multi-zone high efficiency HVAC units.Key Updates & Features:· Exterior & Grounds: Wide flagstone entry steps, 0.76 acres, fully fenced yard, 2-car garage, mature landscaping, patios with grill, fire pit, heat lamp, and all patio furniture included.· Capital Improvements: New Roof (2022), Sunroom HVAC (2024), Living Room HVAC (2018), Tankless Hot Water Heater (2003).· Appliances: Washer/Dryer (2023), Refrigerator (2021), Dishwasher (2020), Range (2017).· Flooring: Tile and hardwood throughout.An exceptional blend of custom detail, modern comfort, and natural surroundings—a true refuge. Schedule your private tour today!
-
4BEDS
-
0.76ACRES
-
4BATHS
-
11/2 BATHS
-
3,011SQFT
-
$432$/SQFT
Description
***OPEN HOUSES CANCELLED. Welcome to 3725 Linda Lane, a light-filled 4-bedroom, 4.5-bathroom architect designed sanctuary set on a private 0.76-acre lot in Pleasant Ridge. This beautifully landscaped retreat features a fully fenced backyard in a forest like setting with regular visits from local wildlife, including deer and foxes.Upon arrival you are greeted with wide, natural flagstone steps leading to beautiful hand carved custom double doors. Upon entry, an inviting foyer flows seamlessly into a stunning sunroom with oversized windows. Step directly from the sunroom onto the patio, featuring furniture, a natural gas grill, and an outdoor heat lamp, all included in the sale.To the left, a private upstairs addition features its own sitting room, bedroom, and full bath. To the right an archway leads to a large, open eat-in kitchen with a comfortable sitting area and a dedicated wet bar, perfect for entertaining. The main level also offers a formal dining room with custom-framed windows, recessed and accent lighting throughout, and a sprawling living room anchored by custom-built-ins and large gas stone fireplace. The living room flows into a second patio area featuring a gas fire pit and comfortable seating surrounded by stone and mature landscaping. Fire pit and patio furniture are included in the sale.The primary suite is a true retreat, featuring a distinctive curved architectural wall, bamboo flooring, a bay window, a walk-in closet, and a spa-like ensuite with double sinks, a deep soaking tub, and separate walk-in shower with a dual shower head. A flexible guest suite offers a private exterior entrance and its own ensuite bathroom with dual shower head. Comfort with heated floors in the primary and bathroom number two. Multi-zone high efficiency HVAC units.Key Updates & Features:· Exterior & Grounds: Wide flagstone entry steps, 0.76 acres, fully fenced yard, 2-car garage, mature landscaping, patios with grill, fire pit, heat lamp, and all patio furniture included.· Capital Improvements: New Roof (2022), Sunroom HVAC (2024), Living Room HVAC (2018), Tankless Hot Water Heater (2003).· Appliances: Washer/Dryer (2023), Refrigerator (2021), Dishwasher (2020), Range (2017).· Flooring: Tile and hardwood throughout.An exceptional blend of custom detail, modern comfort, and natural surroundings—a true refuge. Schedule your private tour today!
©2026 Bright MLS, All Rights Reserved. IDX information is provided exclusively for consumers' personal, non-commercial use and may not be used for any purpose other than to identify prospective properties consumers may be interested in purchasing. Some properties which appear for sale may no longer be available because they are for instance, under contract, sold, or are no longer being offered for sale. Information is deemed reliable but is not guaranteed accurate by the MLS or RE/MAX Cornerstone Realty. Some real estate firms do not participate in IDX and their listings do not appear on this website. Some properties listed with participating firms do not appear on this website at the request of the seller. Data last updated: 2026-10-14T15:56:22.603.