Skip To Content

3714 Powell Lane

FALLS CHURCH, VA 22041
  • $790,000
  • STATUS: Active Under Contract
  • ON SITE: 82 Days
  • ID#: VAFX2313944
Under Contract
UPDATED: 50 min ago
$790,000
  • 3
    BEDS
  • 0.03
    ACRES
  • 2
    BATHS
  • 2
    1/2 BATHS
  • 2,292
    SQFT
  • $345
    $/SQFT
Neighborhood:
Type:
Townhouse
Built:
2015
County:

School Information

Elementary School:
Middle School:
High School:

Description

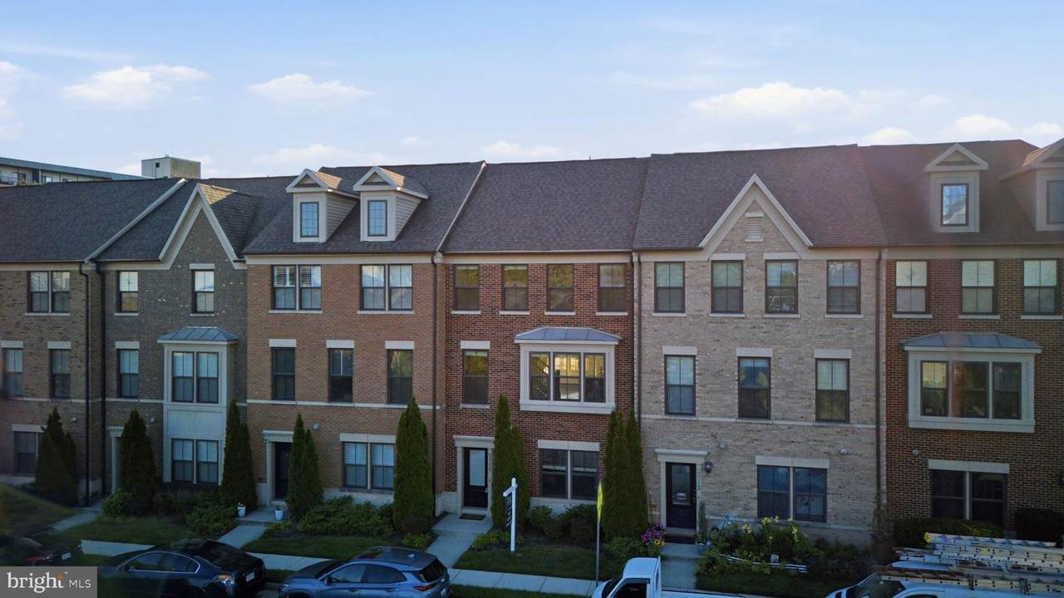
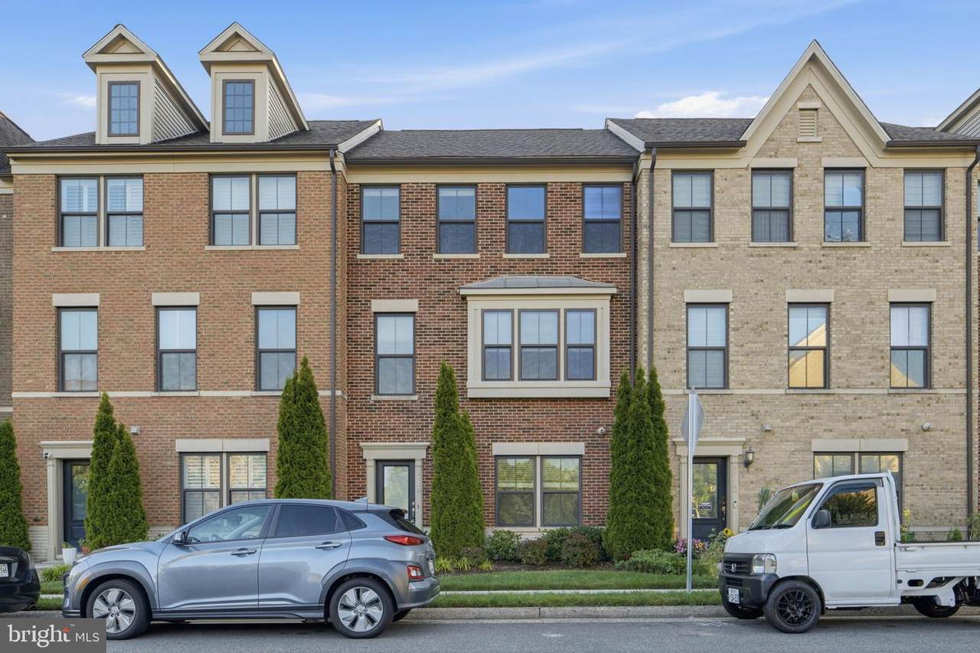
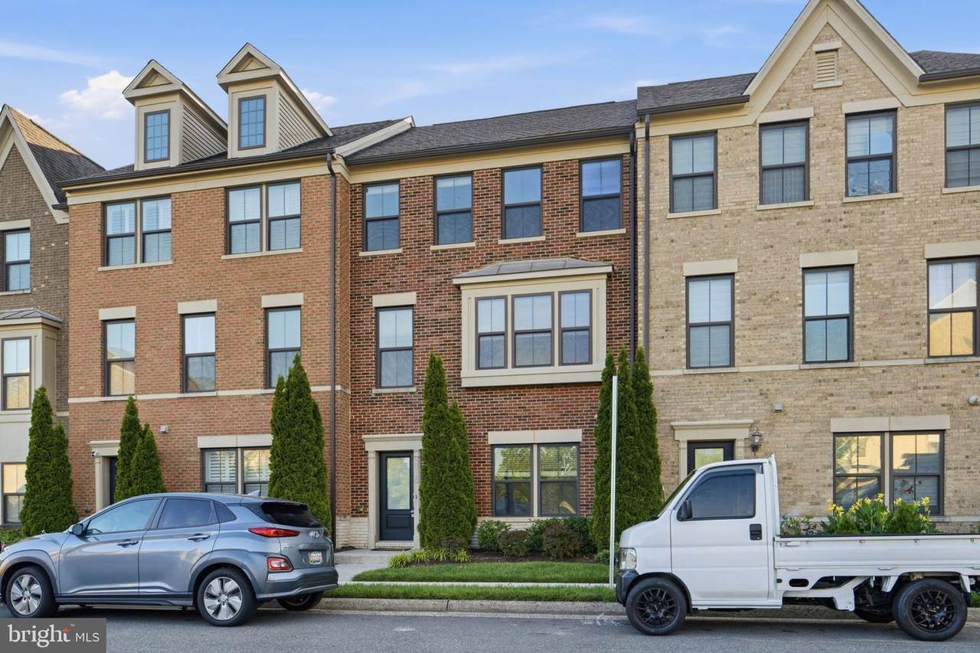
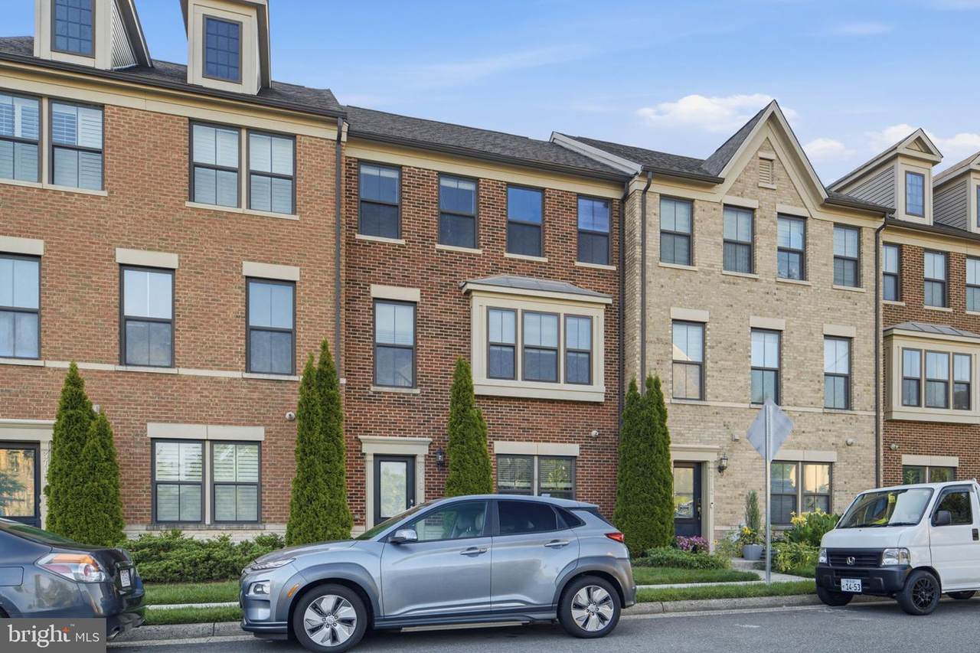
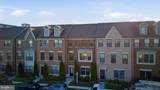
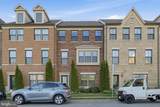
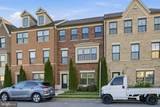
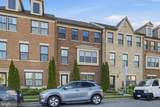
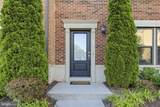
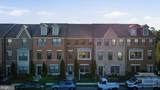
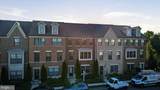
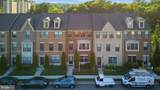
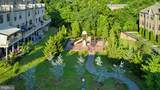
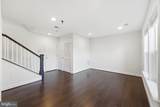
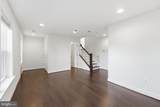
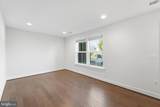
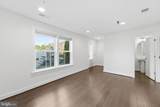
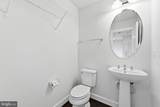
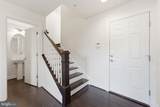
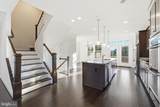
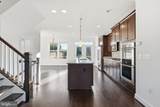
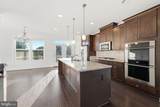
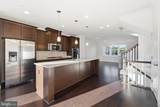
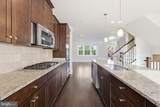
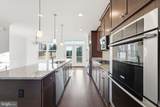
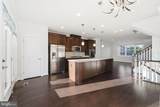
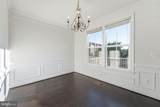
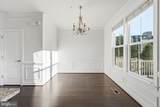
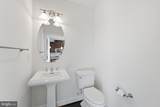
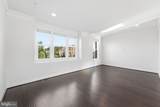
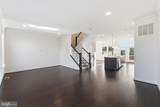
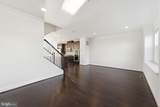
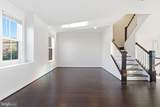
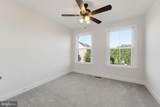
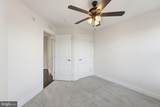
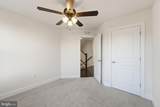
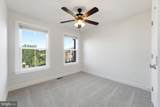
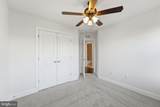
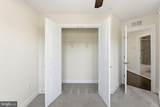
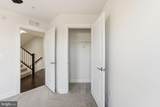
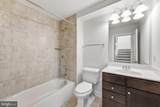
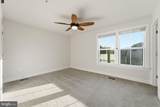
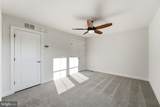
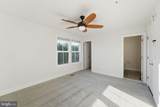
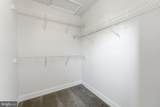
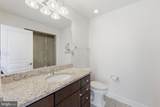
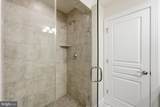
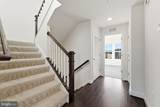
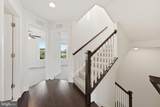
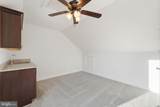
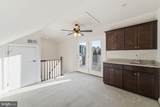
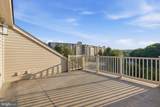
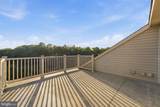
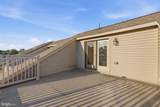
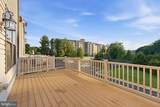
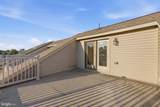
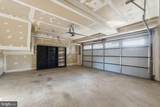
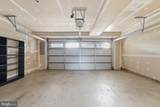
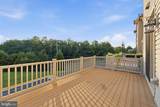
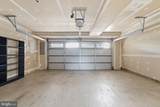
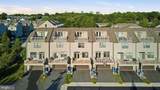
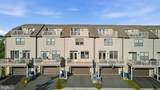
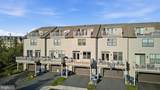
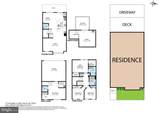
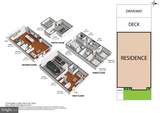
Very motivated seller. Commuter's dream. You have it all: SPACE AND LOCATION..... the space of these four levels, a Stanley Martin townhouse with two-car garages, a recreation room with a bath, going up to a gourmet kitchen, spacious family room and dining room, three bedrooms on the same level, master bedroom with a walk-in closet and luxury bath, two more bedrooms and a hall full bath. A loft with a bar and a balcony on the fourth level. Dream location close to all major roads, close to DC and Arlington. Very nice community with an affordable HOA.This elegant four-level townhome has it all: the space and location in one of Falls Church's most desirable neighborhoods. The classic brick exterior and architecture create an outstanding curb appeal, complemented by a two-car attached garage. This home is perfectly positioned for commuters who are seeking quality, space, and location. Easy access to major corridors, shopping, and dining.

Monthly Payment Calculator


©2026 Bright MLS, All Rights Reserved. IDX information is provided exclusively for consumers' personal, non-commercial use and may not be used for any purpose other than to identify prospective properties consumers may be interested in purchasing. Some properties which appear for sale may no longer be available because they are for instance, under contract, sold, or are no longer being offered for sale. Information is deemed reliable but is not guaranteed accurate by the MLS or RE/MAX Cornerstone Realty. Some real estate firms do not participate in IDX and their listings do not appear on this website. Some properties listed with participating firms do not appear on this website at the request of the seller. Data last updated: 2026-10-05T15:57:18.267.
www.remaxcornerstoneva.com/homes/178815275
Print Image

3714 Powell Lane FALLS CHURCH, VA 22041

  • Price: $790,000
  • Status: Active Under Contract
  • On Site: 82 Days
  • Updated: 50 min ago
  • ID#: VAFX2313944
3
Beds
2
Baths
2
½ Baths
0.03
Acres
2,292
SQFT
$345
$/SQFT
2015
Built
Neighborhood:
Ambrose Hills
County:
Fairfax
Elementary School:
Belvedere
Middle School:
Glasgow
High School:
Justice
School District:
Fairfax County Public Schools
Property Description
Very motivated seller. Commuter's dream. You have it all: SPACE AND LOCATION..... the space of these four levels, a Stanley Martin townhouse with two-car garages, a recreation room with a bath, going up to a gourmet kitchen, spacious family room and dining room, three bedrooms on the same level, master bedroom with a walk-in closet and luxury bath, two more bedrooms and a hall full bath. A loft with a bar and a balcony on the fourth level. Dream location close to all major roads, close to DC and Arlington. Very nice community with an affordable HOA.This elegant four-level townhome has it all: the space and location in one of Falls Church's most desirable neighborhoods. The classic brick exterior and architecture create an outstanding curb appeal, complemented by a two-car attached garage. This home is perfectly positioned for commuters who are seeking quality, space, and location. Easy access to major corridors, shopping, and dining.
Exterior Features

Architectural Style Colonial Construction Materials BrickVinyl Siding Garage Spaces 2.00 Garage Type Garage - Rear Entry Garage YN Yes Parking Types Attached Garage Pool No Pool Property Condition Very Good Roof CompositeShingle Water Access YN No Water View YN No Waterfront YN No

Interior Features

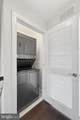
Above Grade Fin SQFT 2292 Appliances Built-In MicrowaveCooktopCooktop - Down DraftDishwasherDisposalDryerIcemakerRefrigeratorStainless Steel AppliancesWasher Basement DaylightFullFully FinishedGarage AccessHeatedOutside EntranceWalkout LevelWindows Basement YN Yes Below Grade Unfinished Area 0 Cooling Central A/C Fireplace YN No Flooring CarpetCeramic TileLaminate Plank Furnished No Heating Forced Air Heating YN Yes Interior Features BarBathroom - Walk-In ShowerBreakfast AreaCombination Dining/LivingFamily Room Off KitchenFloor Plan - OpenKitchen - GourmetKitchen - IslandRecessed LightingWalk-in Closet(s) Laundry Type Upper Floor Levels 4 Main Level Bedrooms 0 Pets Allowed Cats OKDogs OK Spa YN No Upper Level1 Bedrooms 3

Property Features

Acceptable Financing CashConventionalVAFHA Accessibility Features Other Association Amenities Common GroundsDog ParkTot Lots/Playground Association Fee 116.00 Association Fee Frequency Monthly Association Fee Includes Common Area MaintenanceManagementSnow RemovalTrash Association Name AMBROSE HILLS Association YN Yes Builder Model Ladysmith Central Air YN Yes Condo YN No Cooling Fuel Electric Foundation Details Slab Heating Fuel Electric Horse YN No Hot Water Electric Lease Considered YN No Navigable Water YN N New Construction YN No Original MLSNumber 804944478570 Ownership Interest Fee Simple Pets Allowed YN Yes Sale Type Standard Senior Community YN No Sewer Public Sewer Structure Design Type Interior Row/Townhouse Tax Annual Amount 9557.00 Tax Lot 3 Utilities Natural Gas AvailableElectric AvailableWater Available Vacation Rental YN No Water Source Public Zoning 212

Listing courtesy of Long & Foster Real Estate, Inc.: .


©2026 Bright MLS, All Rights Reserved. IDX information is provided exclusively for consumers' personal, non-commercial use and may not be used for any purpose other than to identify prospective properties consumers may be interested in purchasing. Some properties which appear for sale may no longer be available because they are for instance, under contract, sold, or are no longer being offered for sale. Information is deemed reliable but is not guaranteed accurate by the MLS or RE/MAX Cornerstone Realty. Some real estate firms do not participate in IDX and their listings do not appear on this website. Some properties listed with participating firms do not appear on this website at the request of the seller. Data last updated: 2026-10-05T15:57:18.267.
 
https://bt-photos.global.ssl.fastly.net/brightmls/1280_boomver_1_804944478570-2.jpg https://bt-photos.global.ssl.fastly.net/brightmls/1280_boomver_1_804944478570-2.jpg https://bt-photos.global.ssl.fastly.net/brightmls/1280_boomver_1_804944478570-2.jpg
Logo
RE/MAX Cornerstone Realty
1810 Princess Anne St.
Fredericksburg VA, 22401