




Skip To Content

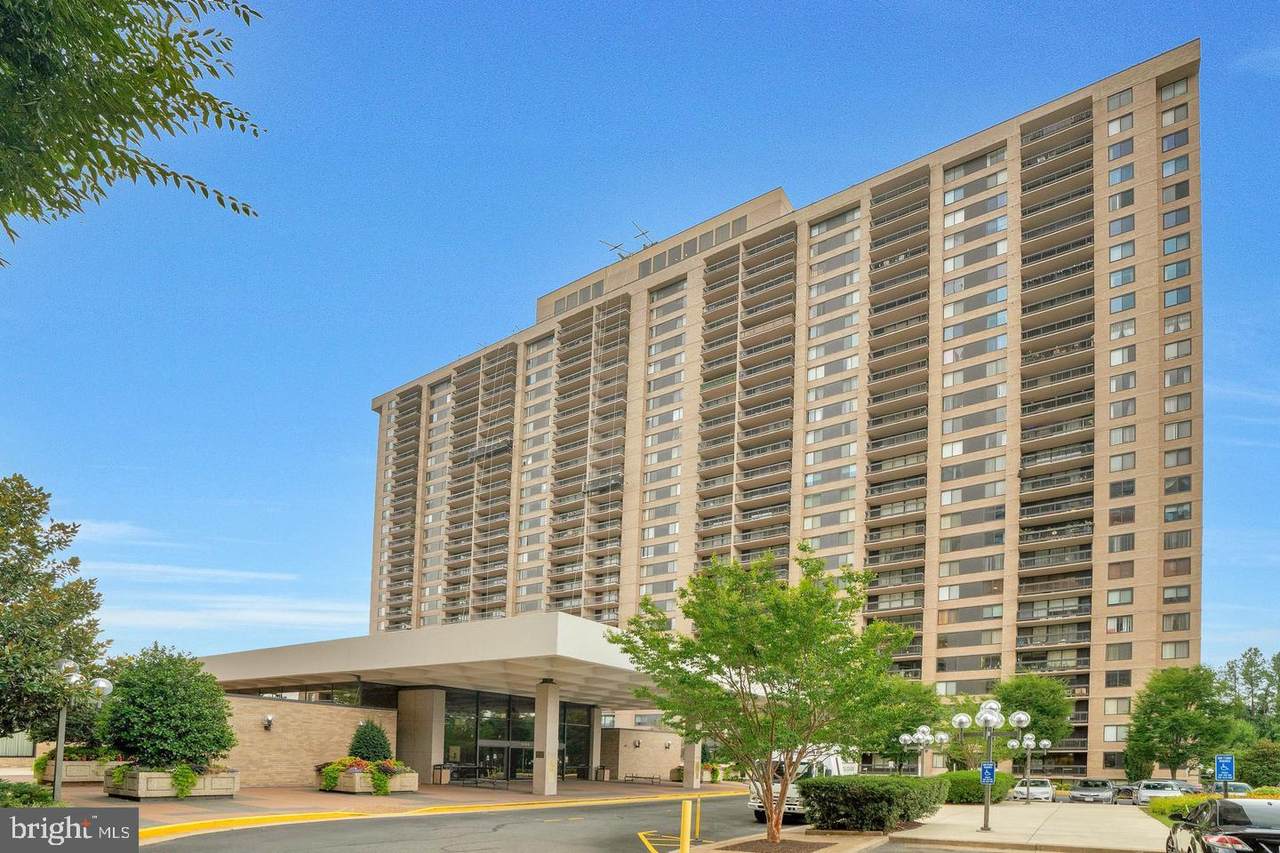
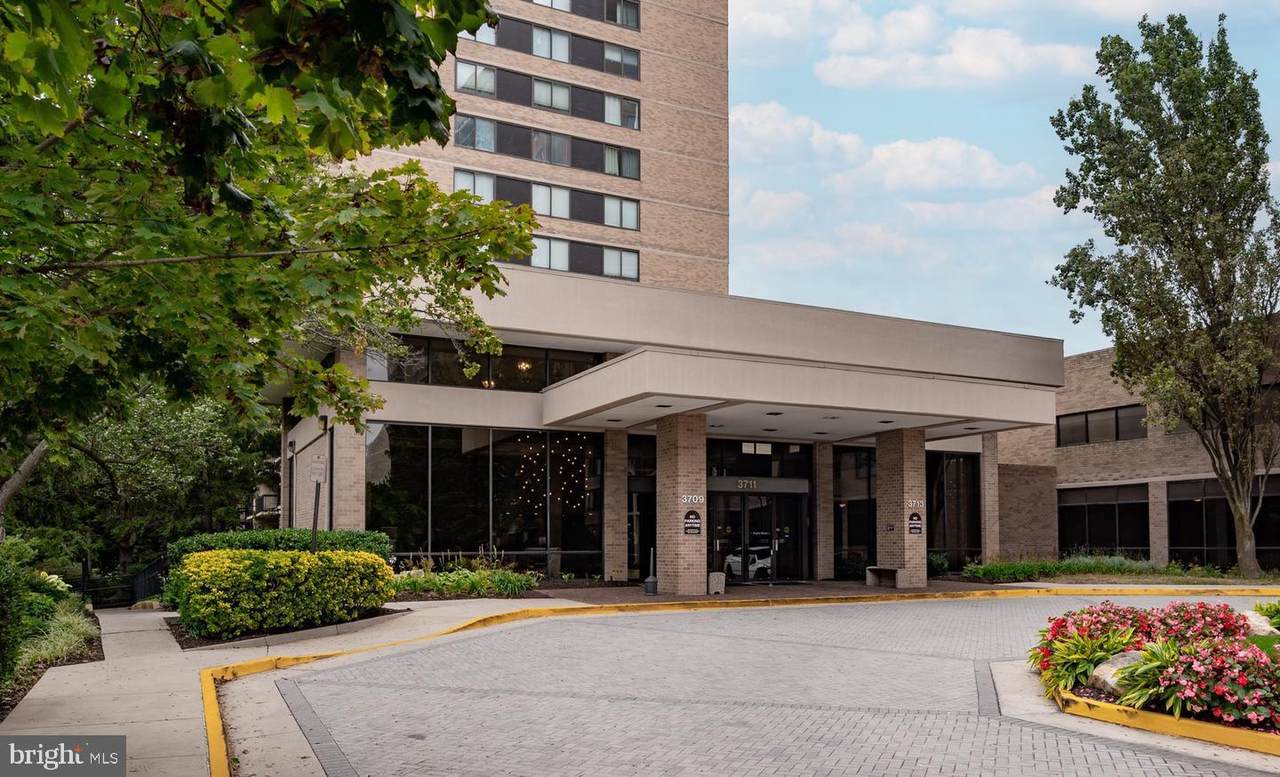
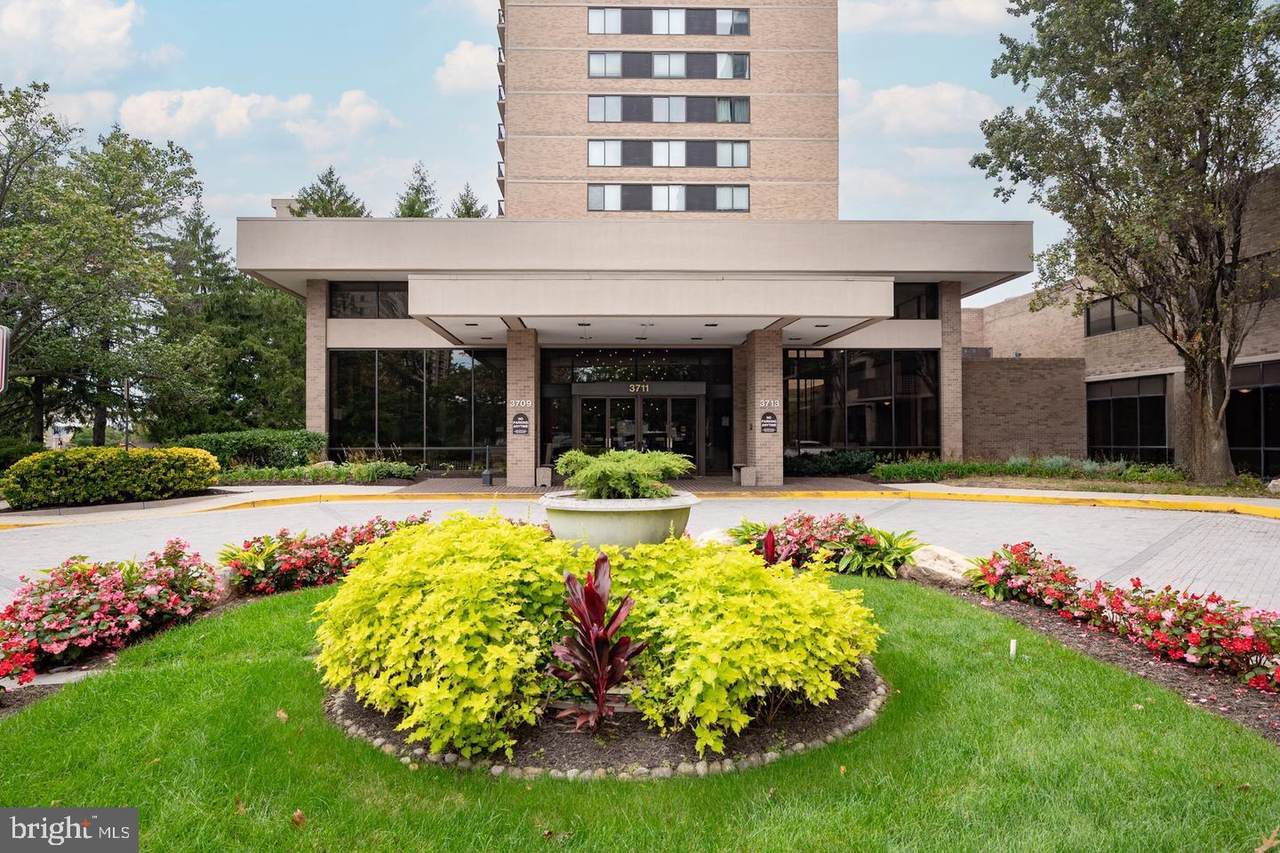
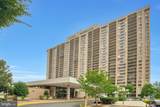
3709 S George Mason Drive , 613E

FALLS CHURCH, VA 22041
  • $360,000
  • STATUS: Coming Soon
  • ON SITE: 6 Days
  • ID#: VAFX2339660
Coming Soon
UPDATED: 59 min ago
$360,000
  • 2
    BEDS
  • N/A
    ACRES
  • 2
    BATHS
  • 0
    1/2 BATHS
  • 1,373
    SQFT
  • $262
    $/SQFT
Neighborhood:
Type:
Condo
Built:
1980
County:

School Information

Elementary School:
Middle School:
High School:

Description

Coming Soon!

Monthly Payment Calculator


©2026 Bright MLS, All Rights Reserved. IDX information is provided exclusively for consumers' personal, non-commercial use and may not be used for any purpose other than to identify prospective properties consumers may be interested in purchasing. Some properties which appear for sale may no longer be available because they are for instance, under contract, sold, or are no longer being offered for sale. Information is deemed reliable but is not guaranteed accurate by the MLS or RE/MAX Cornerstone Realty. Some real estate firms do not participate in IDX and their listings do not appear on this website. Some properties listed with participating firms do not appear on this website at the request of the seller. Data last updated: 2026-10-09T08:57:36.77.
www.remaxcornerstoneva.com/homes/181762769
Print Image

3709 S George Mason Drive , 613E FALLS CHURCH, VA 22041

  • Price: $360,000
  • Status: Coming Soon
  • On Site: 6 Days
  • Updated: 59 min ago
  • ID#: VAFX2339660
2
Beds
2
Baths
0
½ Baths
N/A
Acres
1,373
SQFT
$262
$/SQFT
1980
Built
Neighborhood:
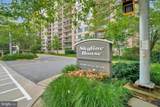
Skyline House
County:
Fairfax
Elementary School:
Glen Forest
Middle School:
Glasgow
High School:
Justice
School District:
Fairfax County Public Schools
Property Description
Coming Soon!
Exterior Features

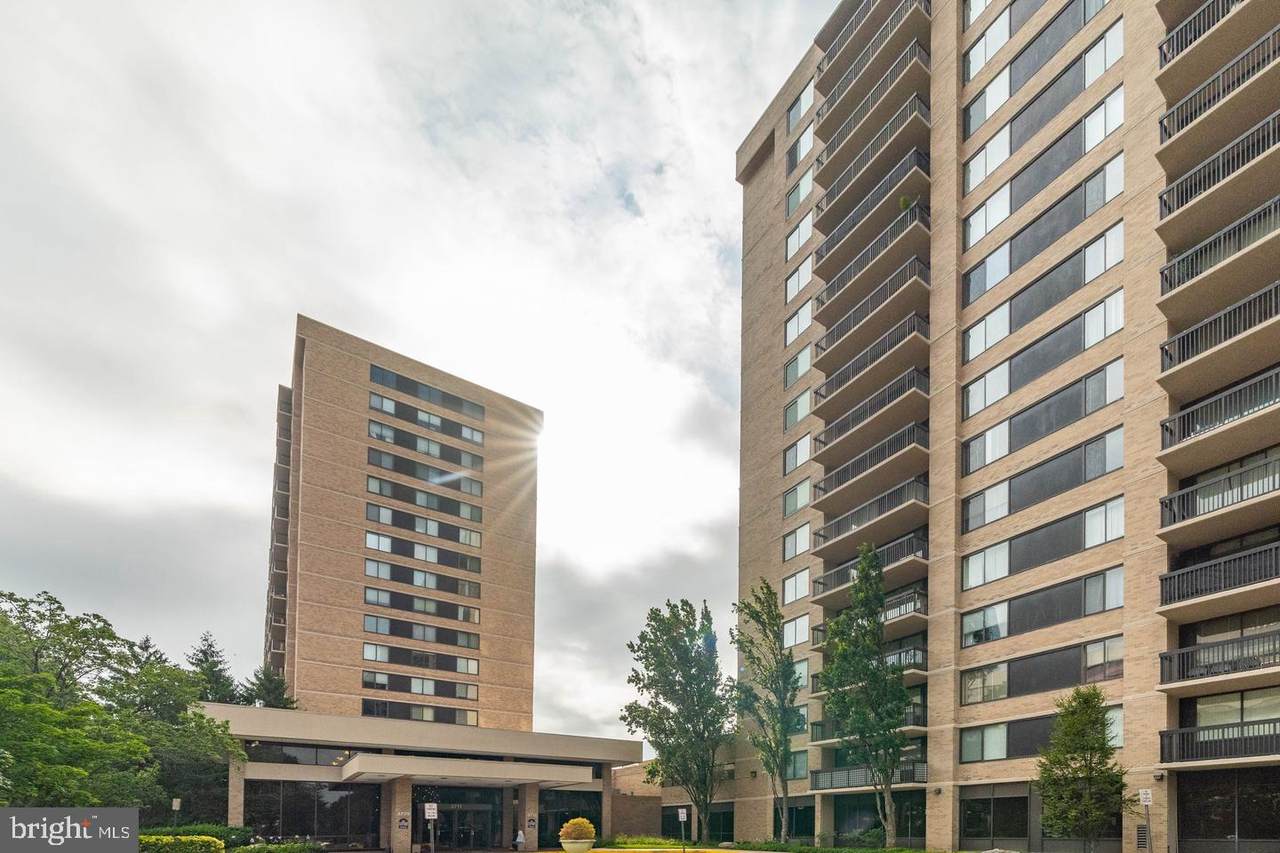
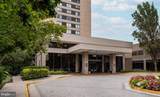
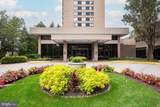
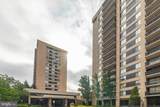
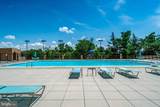
Architectural Style ColonialContemporary Construction Materials Other Exterior Features Exterior Lighting Garage Spaces 1.00 Garage Type Covered Parking Garage YN Yes Parking Types Parking Garage Patio And Porch Features Balcony Pool Yes - Community Property Condition Very Good Roof Built-UpFlatRubber Unit Building Type Hi-Rise 9+ Floors Water Access YN No Water View YN No Waterfront YN No

Interior Features

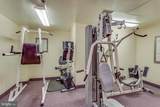
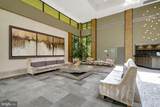
Above Grade Fin SQFT 1373 Appliances Built-In MicrowaveDishwasherRefrigeratorStoveRange HoodWasher/Dryer Hookups Only Basement YN No Cooling Central A/C Fireplace YN No Flooring Ceramic TileLuxury Vinyl PlankCarpet Heating Forced Air Heating YN Yes Interior Features Combination Kitchen/DiningBreakfast AreaDining AreaFamily Room Off KitchenFloor Plan - OpenFormal/Separate Dining RoomKitchen - Eat-InRecessed Lighting Laundry Type Hookup Levels 1 Main Level Bedrooms 2 Pets Allowed Case by Case Basis Security Features Desk in LobbyCarbon Monoxide Detector(s)DoormanFire Detection SystemMain Entrance LockResident Manager Spa YN No Walls Ceilings Brick

Property Features

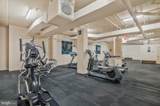
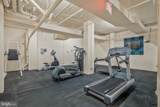
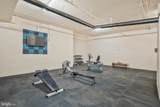
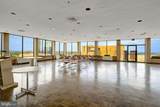
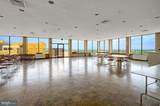
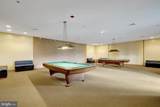
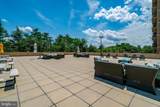
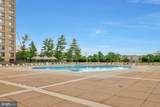
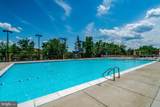
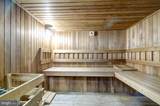
Acceptable Financing CashConventionalFHAVA Accessibility Features Elevator Association Amenities Extra StorageExercise RoomGame RoomLibraryMeeting RoomParty RoomPool - OutdoorConciergeFitness CenterSwimming Pool Association Fee Includes Common Area MaintenanceExt Bldg MaintHealth ClubLawn MaintenanceManagementPool(s)Recreation FacilityReserve FundsSewerSnow RemovalWater Association Fee2 826.52 Association Fee2 Frequency Monthly Association YN No Central Air YN Yes Common Walls 1 Common Wall Condo YN Yes Cooling Fuel Electric Entry Level 6 Heating Fuel Electric Hot Water Other Lease Considered YN No Navigable Water YN N New Construction YN No Original MLSNumber 805349247496 Ownership Interest Fee Simple Pets Allowed YN Yes Sale Type Standard Senior Community YN No Sewer Public Sewer Structure Design Type Unit/Flat/Apartment Tax Annual Amount 3744.00 Transportation Airport less than 10 milesBus Stop less than 1 mileMetro/Subway Station 1 to 3 miles Vacation Rental YN No Water Source Public Zoning R

Listing courtesy of Keller Williams Capital Properties: .


©2026 Bright MLS, All Rights Reserved. IDX information is provided exclusively for consumers' personal, non-commercial use and may not be used for any purpose other than to identify prospective properties consumers may be interested in purchasing. Some properties which appear for sale may no longer be available because they are for instance, under contract, sold, or are no longer being offered for sale. Information is deemed reliable but is not guaranteed accurate by the MLS or RE/MAX Cornerstone Realty. Some real estate firms do not participate in IDX and their listings do not appear on this website. Some properties listed with participating firms do not appear on this website at the request of the seller. Data last updated: 2026-10-09T08:57:36.77.
 
https://bt-photos.global.ssl.fastly.net/brightmls/1280_boomver_1_805349247496-2.jpg https://bt-photos.global.ssl.fastly.net/brightmls/1280_boomver_1_805349247496-2.jpg https://bt-photos.global.ssl.fastly.net/brightmls/1280_boomver_1_805349247496-2.jpg
Logo
RE/MAX Cornerstone Realty
1810 Princess Anne St.
Fredericksburg VA, 22401