













Description
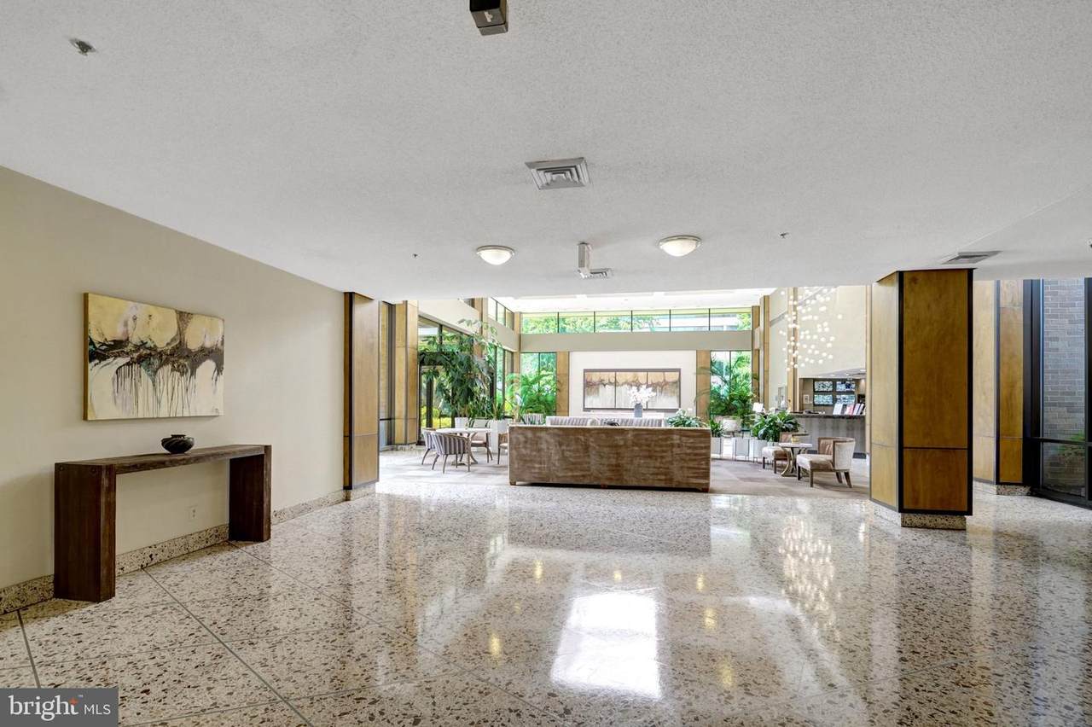
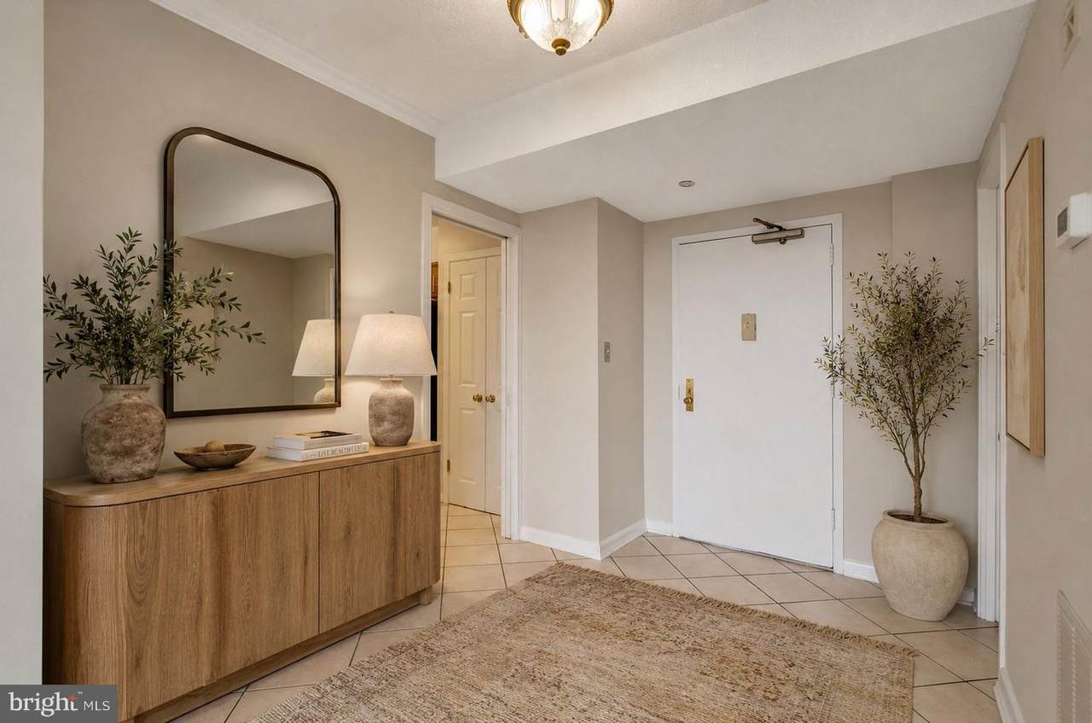
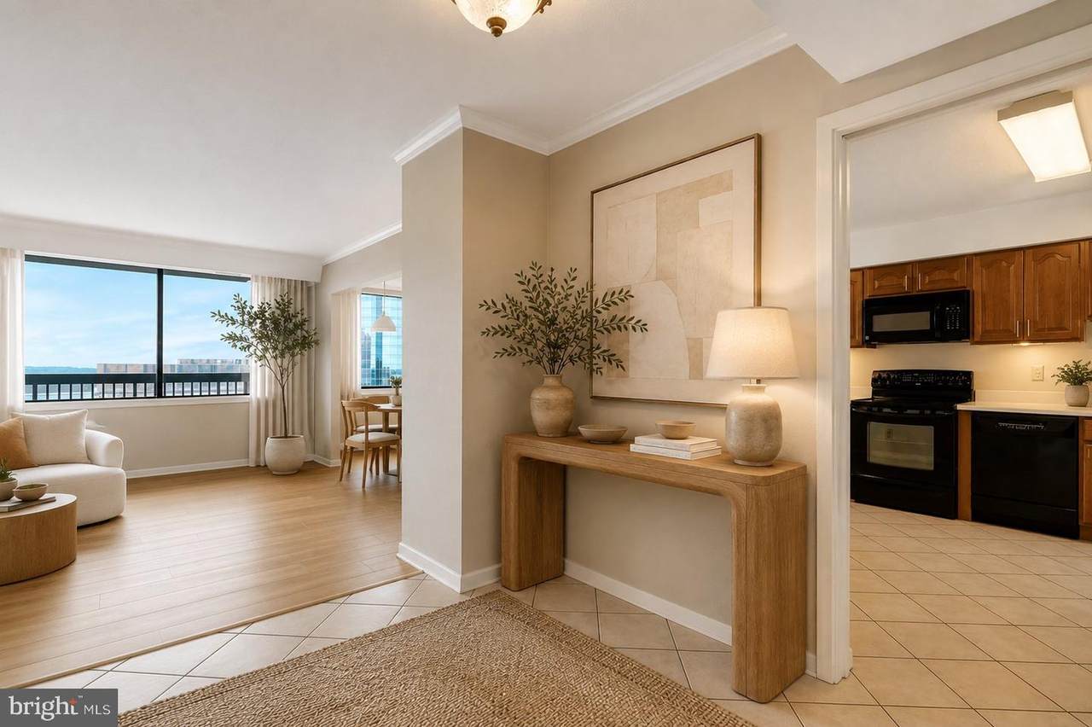
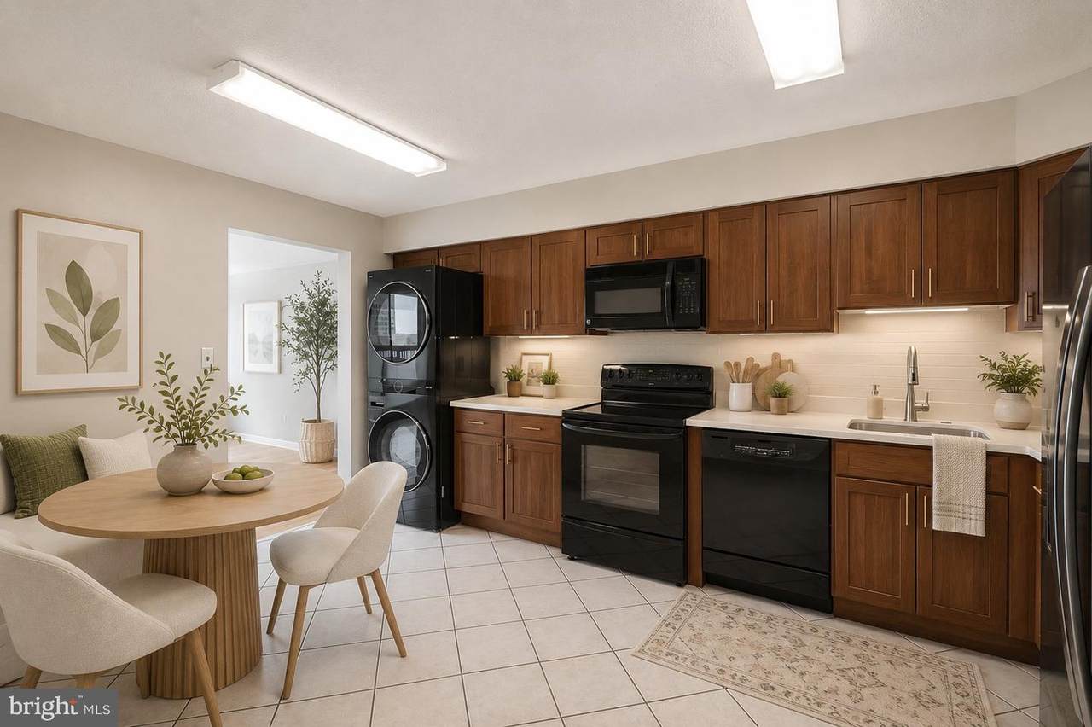
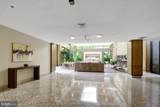
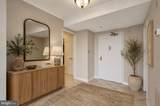
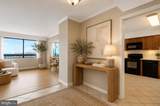
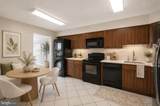
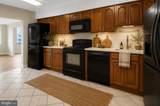
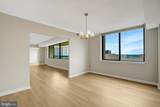
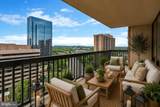
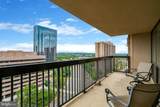
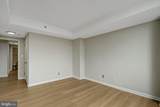
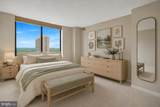
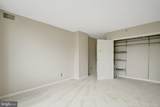
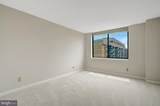
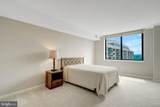
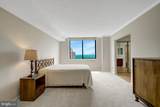
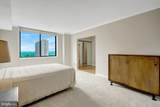
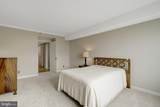
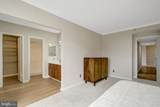
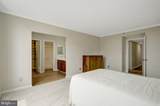
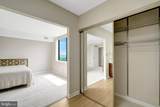
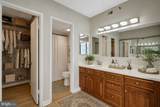
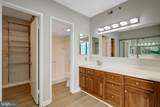
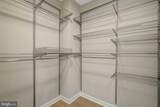
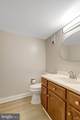
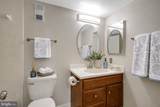
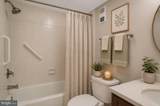
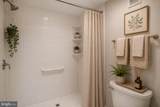
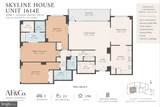
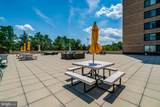
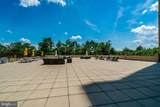
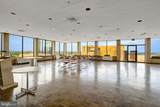
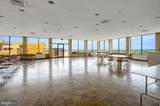
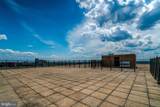
OPEN HOUSE SATURDAY 10/10, 12–2 PM! Step inside Unit 1614E at Skyline House and discover nearly 1,911 sq. ft. of spacious, light-filled living. This rare 3-bedroom, 2.5-bath corner residence features an expansive living and dining area, private balcony, updated interiors, excellent storage, and garage parking. Come see just how much space this home offers—we’ll see you Saturday!Iconic High-Floor Living with Breathtaking Skyline Views at Skyline House! Perched high on the 16th floor of the sought-after East Tower, this spacious Driscoll model offers 1,911 sq. ft. of vibrant, single-level living. Step inside to find brand-new LVP flooring (2026), new lush carpet (2026), updated fixtures (2026), and a fresh paint (2026) scheme throughout. Natural light pours into this expansive corner unit through large windows, leading out to a huge 20-foot private balcony with picturesque vistas stretching to the National Cathedral. The huge kitchen is built for culinary enthusiasts, featuring warm cherry cabinets, durable Corian countertops, and convection cooking with a matching convection stove and microwave. Generous bedroom suites offer professionally shelved modular closets for effortless organization, while the updated bathrooms feature matching cherry vanities. Enjoy in-unit convenience with a newer washer and dryer, plus peace-of-mind provided by a 2025 HVAC system. Assigned garage parking conveys with the home. Skyline House delivers a premier resort-style lifestyle featuring 24-hour security and concierge desk, newly renovated pool and garage facilities, a rooftop terrace, shuttle bus service, saunas, modern gyms, and billiards rooms. Unbeatable location with direct Metro-bus connections, instant access to I-395 and Route 7, and minutes to Shirlington, West Alex, Amazon HQ2, DCA Airport, and downtown DC.Disclaimer: Some photos are virtually staged for marketing purposes only, the home is not furnished.
-
3BEDS
-
N/AACRES
-
2BATHS
-
11/2 BATHS
-
1,911SQFT
-
$219$/SQFT
School Information
Description
OPEN HOUSE SATURDAY 10/10, 12–2 PM! Step inside Unit 1614E at Skyline House and discover nearly 1,911 sq. ft. of spacious, light-filled living. This rare 3-bedroom, 2.5-bath corner residence features an expansive living and dining area, private balcony, updated interiors, excellent storage, and garage parking. Come see just how much space this home offers—we’ll see you Saturday!Iconic High-Floor Living with Breathtaking Skyline Views at Skyline House! Perched high on the 16th floor of the sought-after East Tower, this spacious Driscoll model offers 1,911 sq. ft. of vibrant, single-level living. Step inside to find brand-new LVP flooring (2026), new lush carpet (2026), updated fixtures (2026), and a fresh paint (2026) scheme throughout. Natural light pours into this expansive corner unit through large windows, leading out to a huge 20-foot private balcony with picturesque vistas stretching to the National Cathedral. The huge kitchen is built for culinary enthusiasts, featuring warm cherry cabinets, durable Corian countertops, and convection cooking with a matching convection stove and microwave. Generous bedroom suites offer professionally shelved modular closets for effortless organization, while the updated bathrooms feature matching cherry vanities. Enjoy in-unit convenience with a newer washer and dryer, plus peace-of-mind provided by a 2025 HVAC system. Assigned garage parking conveys with the home. Skyline House delivers a premier resort-style lifestyle featuring 24-hour security and concierge desk, newly renovated pool and garage facilities, a rooftop terrace, shuttle bus service, saunas, modern gyms, and billiards rooms. Unbeatable location with direct Metro-bus connections, instant access to I-395 and Route 7, and minutes to Shirlington, West Alex, Amazon HQ2, DCA Airport, and downtown DC.Disclaimer: Some photos are virtually staged for marketing purposes only, the home is not furnished.
©2026 Bright MLS, All Rights Reserved. IDX information is provided exclusively for consumers' personal, non-commercial use and may not be used for any purpose other than to identify prospective properties consumers may be interested in purchasing. Some properties which appear for sale may no longer be available because they are for instance, under contract, sold, or are no longer being offered for sale. Information is deemed reliable but is not guaranteed accurate by the MLS or RE/MAX Cornerstone Realty. Some real estate firms do not participate in IDX and their listings do not appear on this website. Some properties listed with participating firms do not appear on this website at the request of the seller. Data last updated: 2026-10-07T07:53:04.017.