




Description
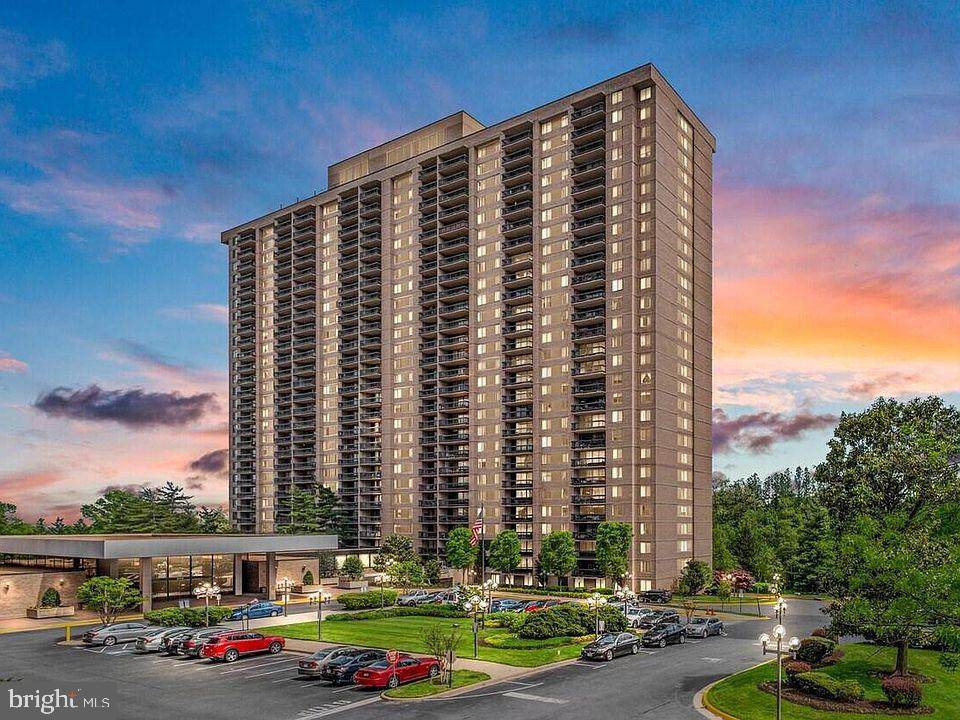
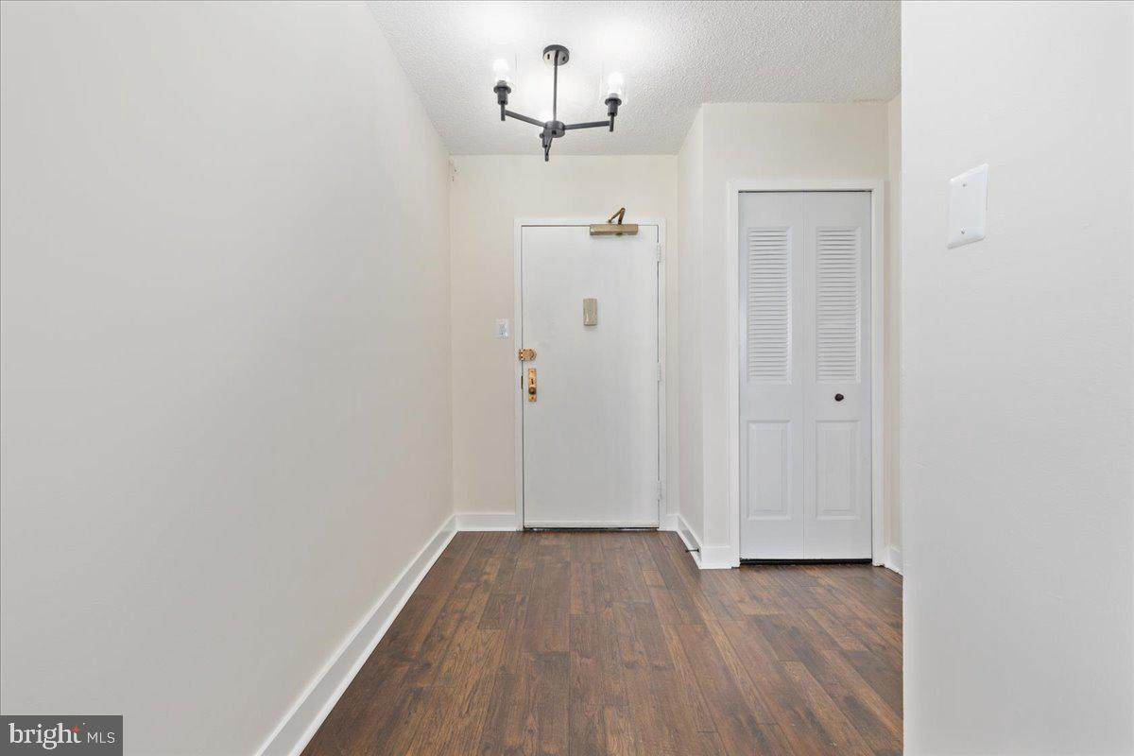
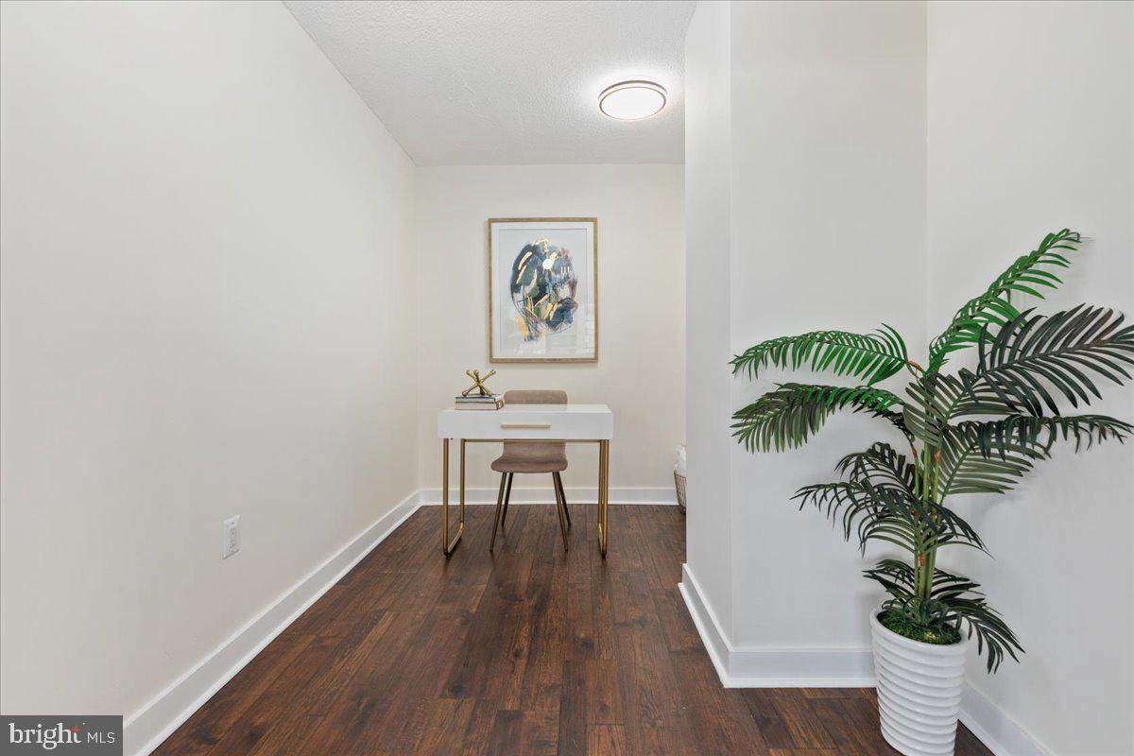
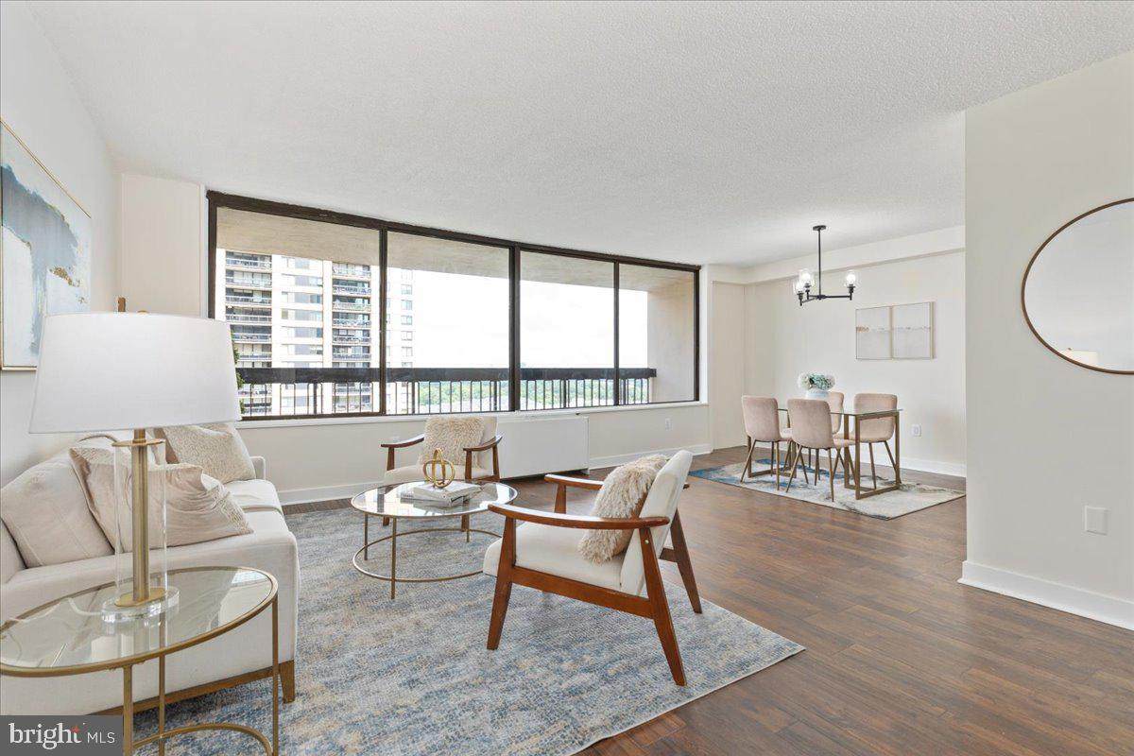
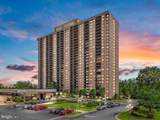
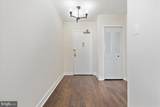
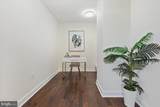
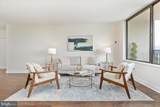
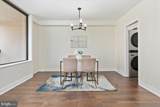
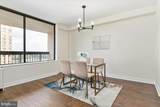
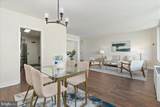
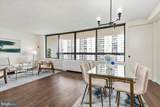
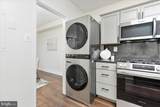
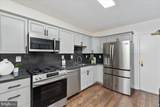
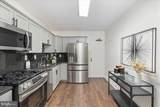
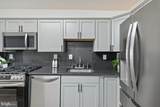
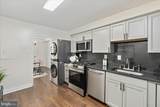
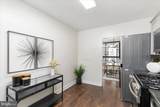
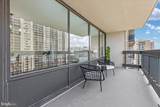
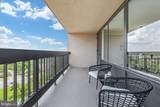
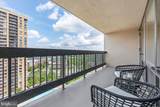
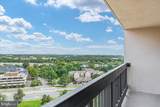
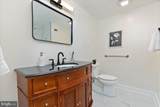
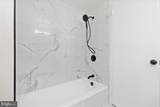
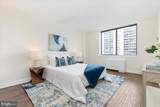
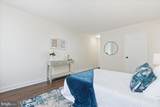
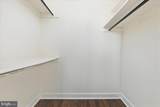
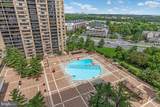
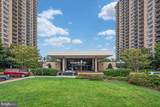
Discover spacious, move-in-ready living at Skyline Plaza! Renovated in 2026, this impressive 1-bedroom plus den, 1-bath residence offers 958 square feet of thoughtfully designed living space with modern updates and abundant natural light.The extensive 2026 renovations include new engineered hardwood flooring throughout, a freshly painted neutral interior, new lighting fixtures, an updated kitchen with refreshed cabinetry and new appliances, and an updated bathroom. The refreshed kitchen features stainless steel appliances, granite countertops, and a coordinating granite backsplash, creating a bright and functional space for everyday living.The versatile den is ideal for a dedicated home office, study, or additional flex space, while the generously sized living area provides plenty of room to relax and entertain. Step outside onto the large private balcony offering great views and plenty of space to enjoy your morning coffee, unwind at the end of the day, or simply take in the surroundings. In-unit laundry adds to the everyday convenience.Skyline Plaza offers an impressive array of community amenities, including an outdoor pool, fitness center, billiard room, party room, picnic areas, concierge, and lobby security desk. Assigned parking and comprehensive association services, including building maintenance and pest control, make for easy, low-maintenance living.Conveniently located near an abundance of shopping, dining, parks, and everyday conveniences, this beautifully renovated condo offers the perfect combination of space, flexibility, views, and amenities. With nearly 1,000 square feet of living space, a separate den, extensive 2026 renovations, and an oversized balcony, this move-in-ready residence is an exceptional place to call home.
-
1BEDS
-
N/AACRES
-
1BATHS
-
01/2 BATHS
-
958SQFT
-
$329$/SQFT
School Information
Description
Discover spacious, move-in-ready living at Skyline Plaza! Renovated in 2026, this impressive 1-bedroom plus den, 1-bath residence offers 958 square feet of thoughtfully designed living space with modern updates and abundant natural light.The extensive 2026 renovations include new engineered hardwood flooring throughout, a freshly painted neutral interior, new lighting fixtures, an updated kitchen with refreshed cabinetry and new appliances, and an updated bathroom. The refreshed kitchen features stainless steel appliances, granite countertops, and a coordinating granite backsplash, creating a bright and functional space for everyday living.The versatile den is ideal for a dedicated home office, study, or additional flex space, while the generously sized living area provides plenty of room to relax and entertain. Step outside onto the large private balcony offering great views and plenty of space to enjoy your morning coffee, unwind at the end of the day, or simply take in the surroundings. In-unit laundry adds to the everyday convenience.Skyline Plaza offers an impressive array of community amenities, including an outdoor pool, fitness center, billiard room, party room, picnic areas, concierge, and lobby security desk. Assigned parking and comprehensive association services, including building maintenance and pest control, make for easy, low-maintenance living.Conveniently located near an abundance of shopping, dining, parks, and everyday conveniences, this beautifully renovated condo offers the perfect combination of space, flexibility, views, and amenities. With nearly 1,000 square feet of living space, a separate den, extensive 2026 renovations, and an oversized balcony, this move-in-ready residence is an exceptional place to call home.
©2026 Bright MLS, All Rights Reserved. IDX information is provided exclusively for consumers' personal, non-commercial use and may not be used for any purpose other than to identify prospective properties consumers may be interested in purchasing. Some properties which appear for sale may no longer be available because they are for instance, under contract, sold, or are no longer being offered for sale. Information is deemed reliable but is not guaranteed accurate by the MLS or RE/MAX Cornerstone Realty. Some real estate firms do not participate in IDX and their listings do not appear on this website. Some properties listed with participating firms do not appear on this website at the request of the seller. Data last updated: 2026-10-07T23:56:23.517.