












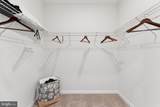

Description
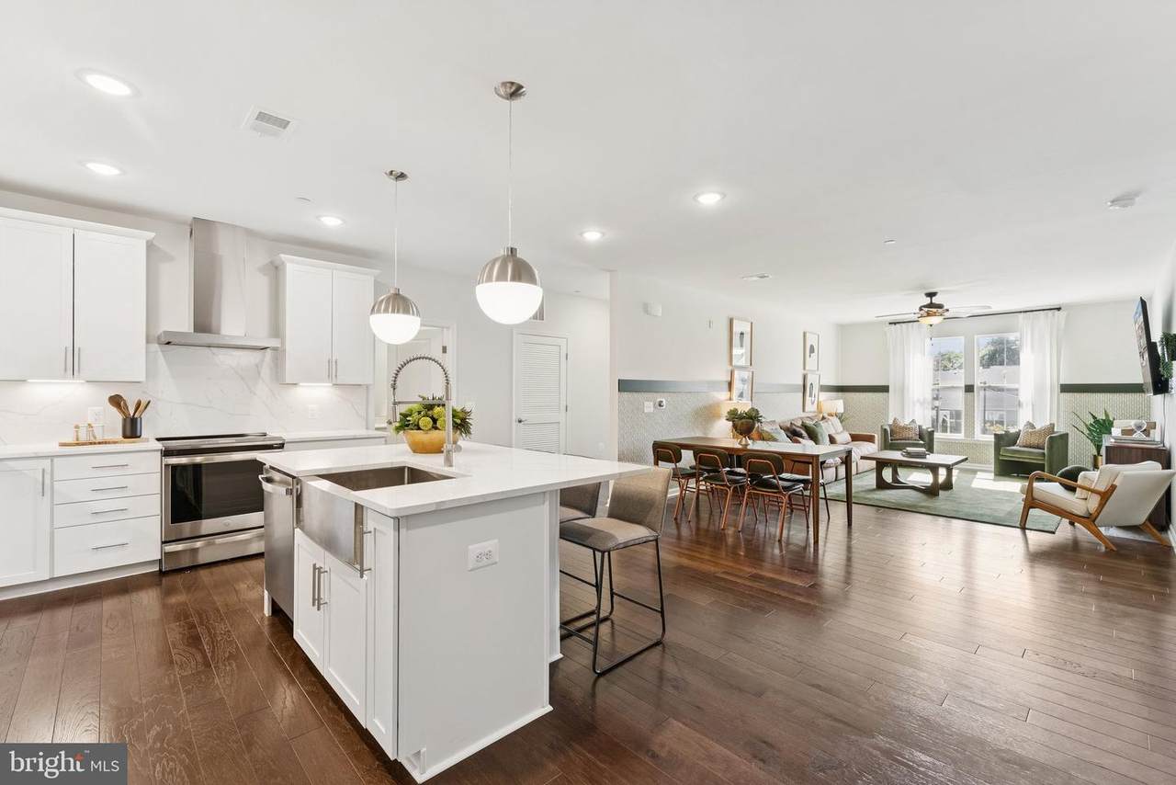
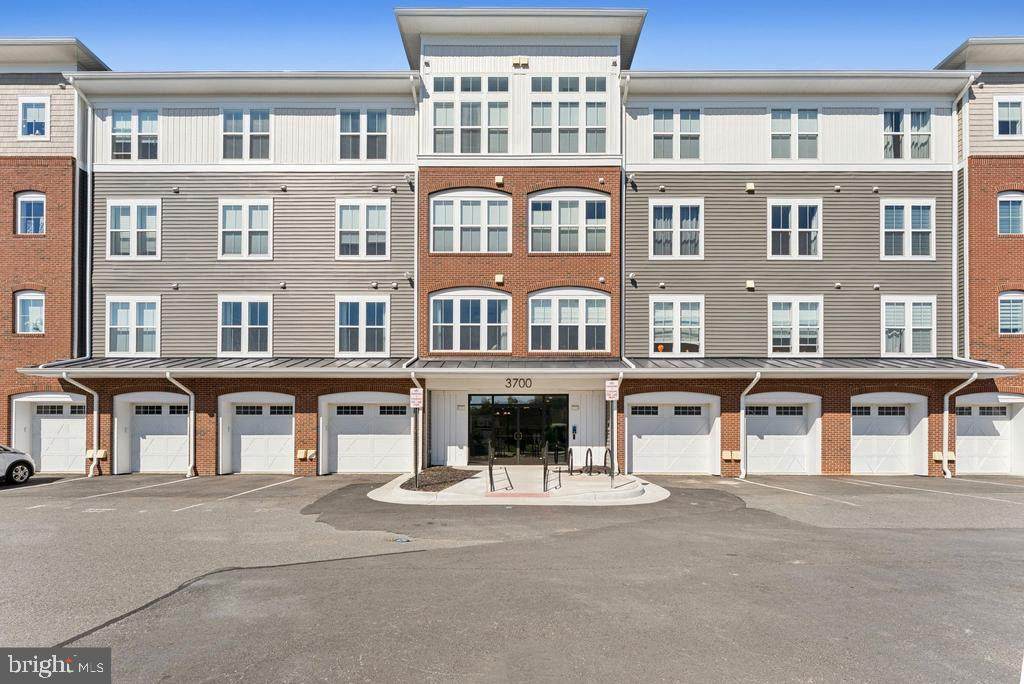
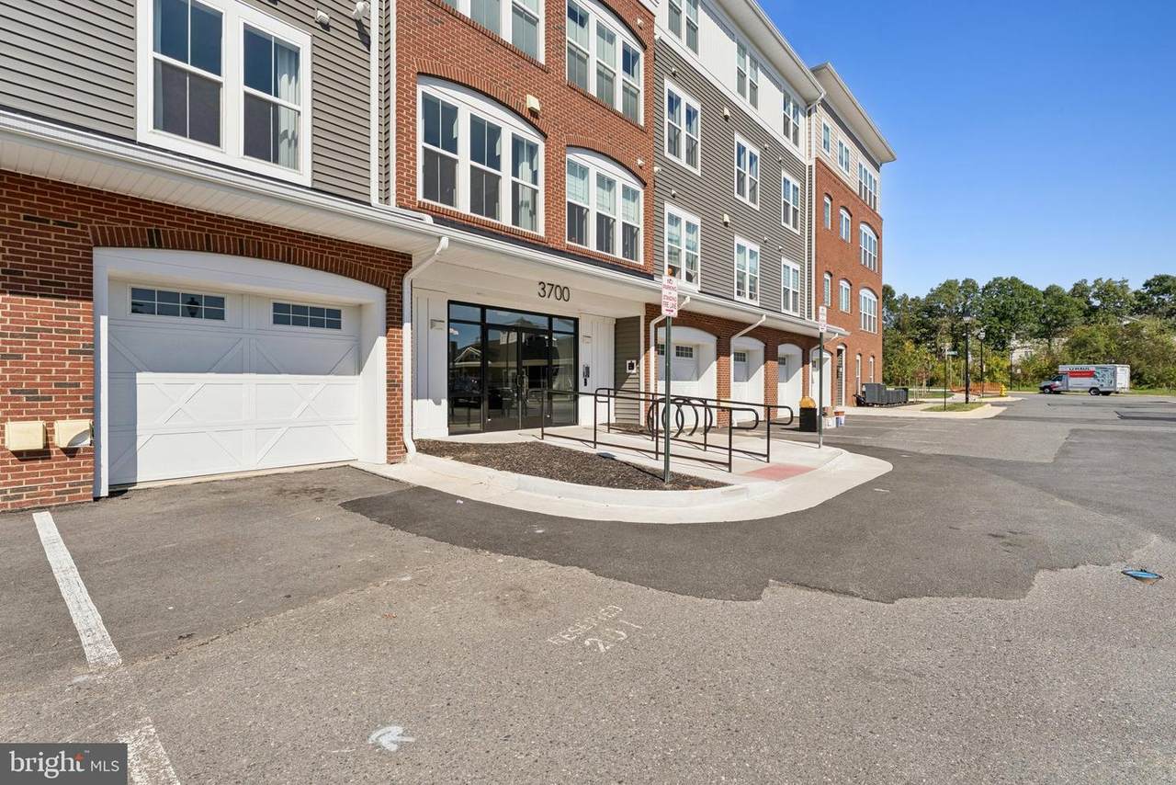
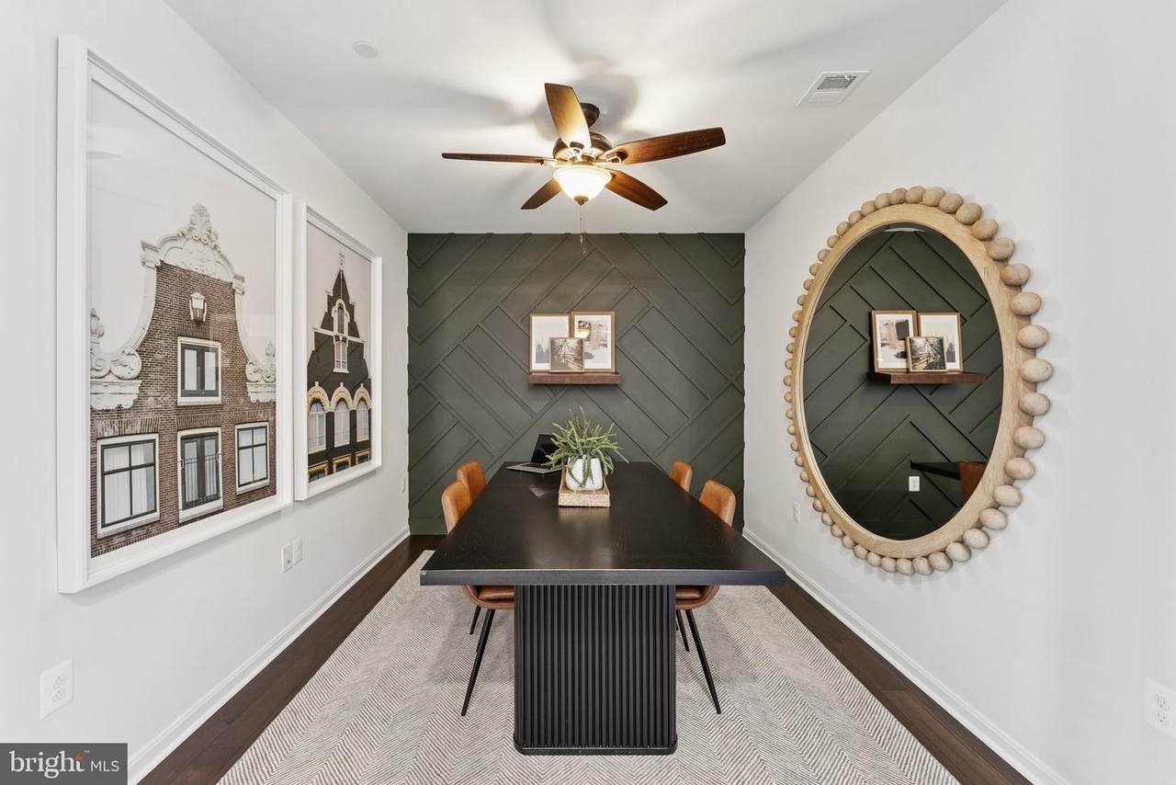
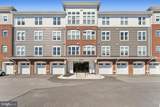
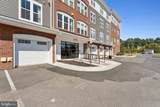
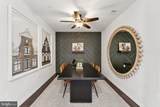
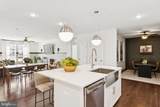
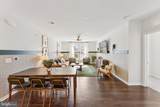
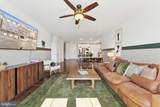
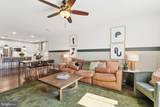
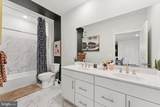
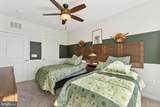
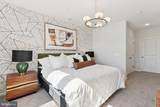
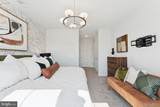
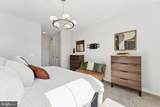
Welcome to easy, low-maintenance living in Four Seasons at Virginia Crossing, a beautifully appointed 2-bedroom, 2-bath condominium in a desirable 55+ community. The open-concept floor plan feels spacious and inviting, with engineered hardwood flooring throughout the main living areas and a seamless flow between the kitchen, dining area, and great room. This model, the "Clevedon," was originally used as the builder's model unit for K. Hovnanian and, as such, has all upgraded finishes.At the heart of the home, the well-designed kitchen features a large center island with pendant lighting, quartz countertops, upgraded stainless steel appliances, and plenty of space for cooking, gathering, and entertaining. A dedicated home office area provides additional flexibility for working from home, hobbies, or everyday organization.Both bedrooms are generously sized, including a comfortable primary suite with an upgraded bath featuring ceramic tile flooring and shower surround, along with a quartz-topped vanity. Plush carpeting adds warmth and comfort to both bedrooms.Adding to the convenience is a private one-car garage, complete with a private EV-charging station, separate driveway parking space, and private storage room. Residents can enjoy resort-style community amenities including an outdoor pool, clubhouse, walking trails, and bocce ball court.The location is another standout, directly across from the developing Quartz District, planned to bring Whole Foods Market, Wawa, restaurants, retail, medical services, and more to the area. With everyday conveniences close by and an amenity-rich community at home, this turnkey residence offers a comfortable and convenient way to enjoy 55+ living in Dale City.
-
2BEDS
-
N/AACRES
-
2BATHS
-
01/2 BATHS
-
1,437SQFT
-
$292$/SQFT
Description
Welcome to easy, low-maintenance living in Four Seasons at Virginia Crossing, a beautifully appointed 2-bedroom, 2-bath condominium in a desirable 55+ community. The open-concept floor plan feels spacious and inviting, with engineered hardwood flooring throughout the main living areas and a seamless flow between the kitchen, dining area, and great room. This model, the "Clevedon," was originally used as the builder's model unit for K. Hovnanian and, as such, has all upgraded finishes.At the heart of the home, the well-designed kitchen features a large center island with pendant lighting, quartz countertops, upgraded stainless steel appliances, and plenty of space for cooking, gathering, and entertaining. A dedicated home office area provides additional flexibility for working from home, hobbies, or everyday organization.Both bedrooms are generously sized, including a comfortable primary suite with an upgraded bath featuring ceramic tile flooring and shower surround, along with a quartz-topped vanity. Plush carpeting adds warmth and comfort to both bedrooms.Adding to the convenience is a private one-car garage, complete with a private EV-charging station, separate driveway parking space, and private storage room. Residents can enjoy resort-style community amenities including an outdoor pool, clubhouse, walking trails, and bocce ball court.The location is another standout, directly across from the developing Quartz District, planned to bring Whole Foods Market, Wawa, restaurants, retail, medical services, and more to the area. With everyday conveniences close by and an amenity-rich community at home, this turnkey residence offers a comfortable and convenient way to enjoy 55+ living in Dale City.
©2026 Bright MLS, All Rights Reserved. IDX information is provided exclusively for consumers' personal, non-commercial use and may not be used for any purpose other than to identify prospective properties consumers may be interested in purchasing. Some properties which appear for sale may no longer be available because they are for instance, under contract, sold, or are no longer being offered for sale. Information is deemed reliable but is not guaranteed accurate by the MLS or RE/MAX Cornerstone Realty. Some real estate firms do not participate in IDX and their listings do not appear on this website. Some properties listed with participating firms do not appear on this website at the request of the seller. Data last updated: 2026-10-14T14:58:27.28.