










































Description
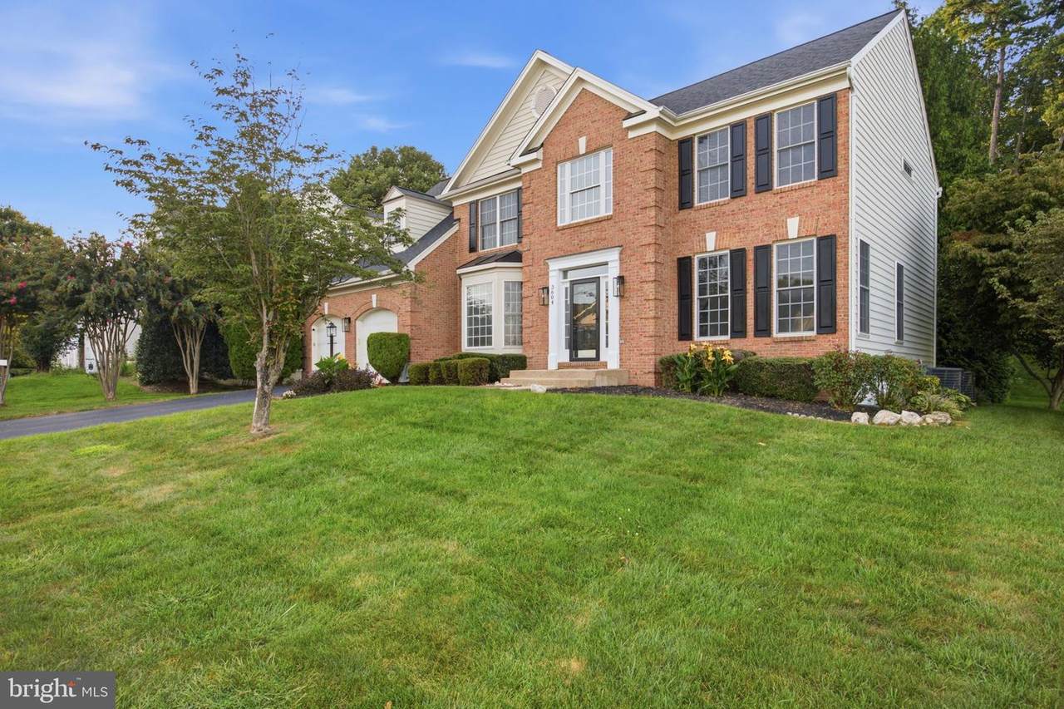
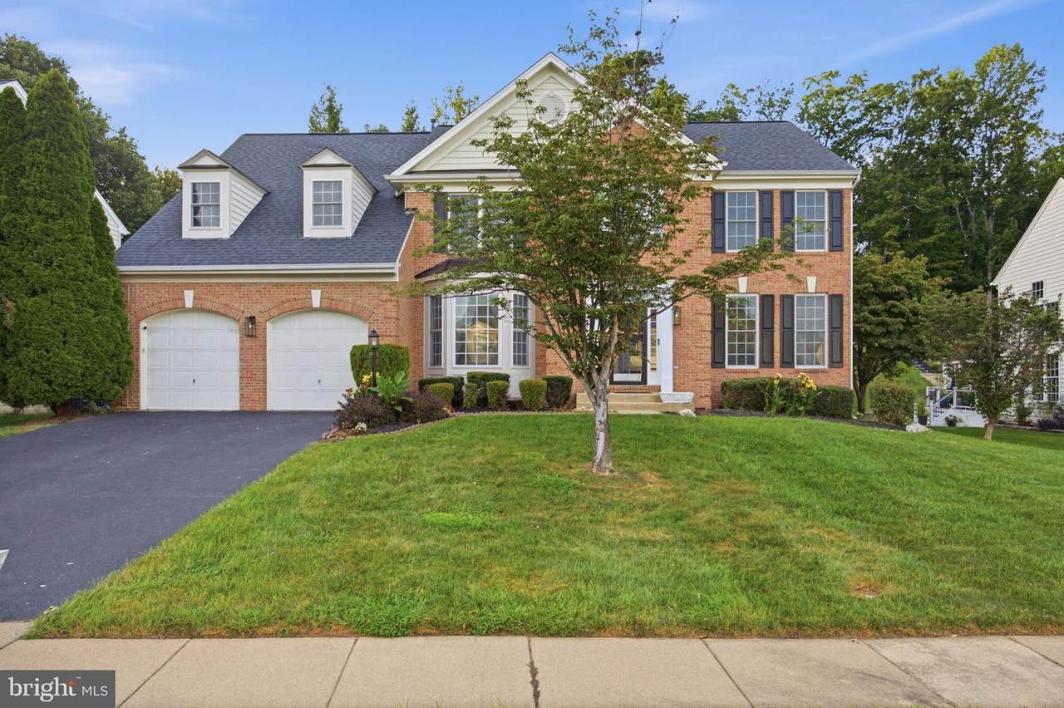
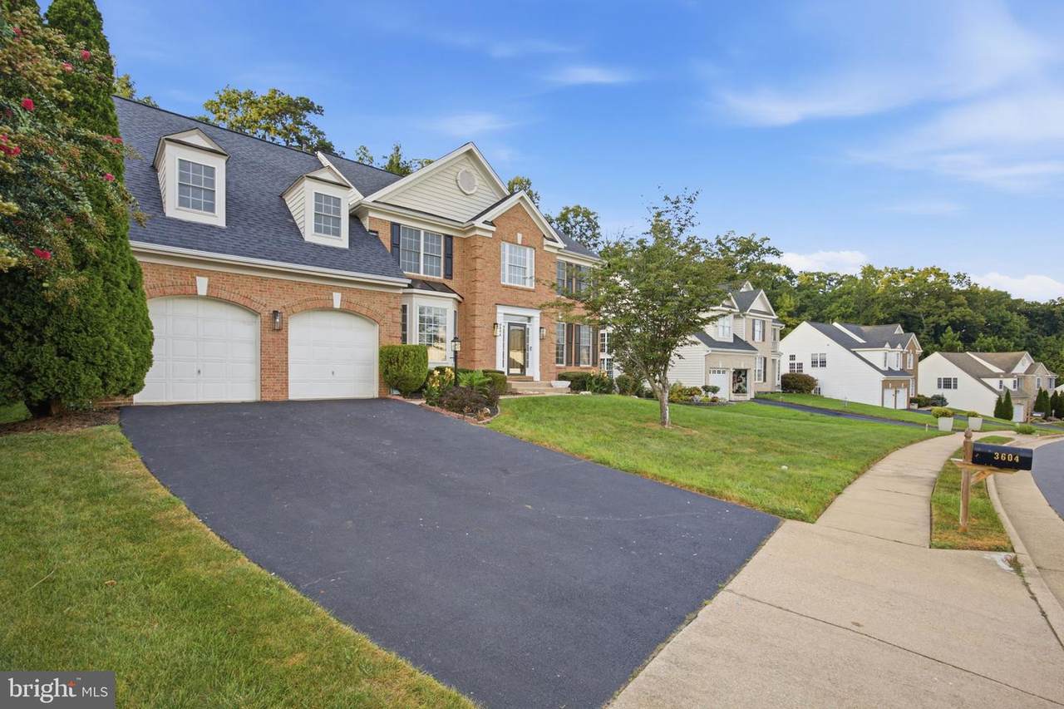
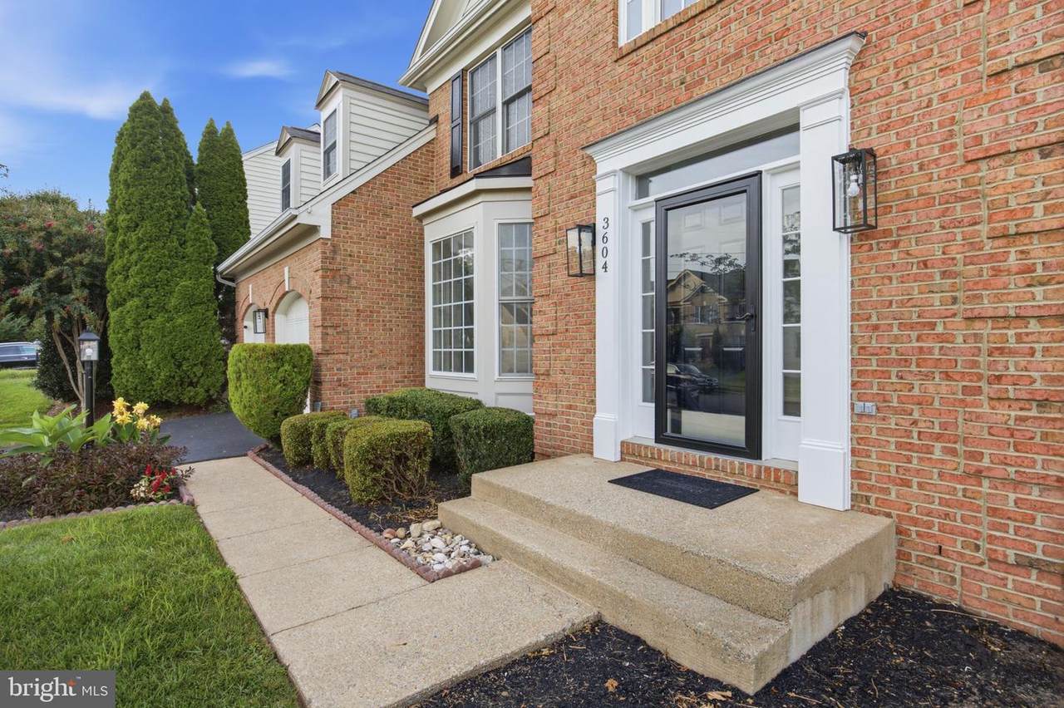
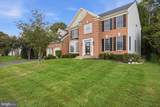
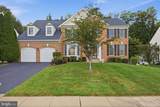
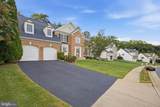
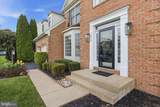
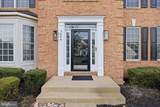
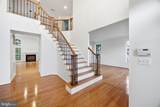
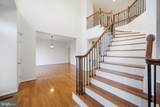
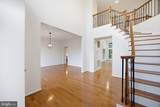
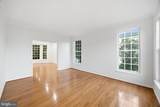
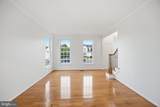
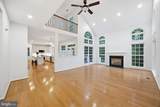
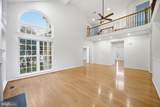
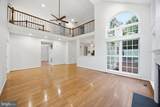
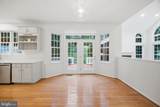
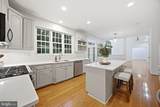
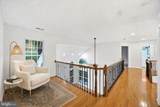
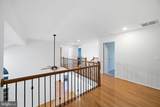
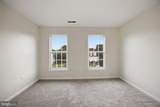
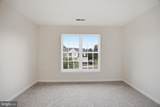
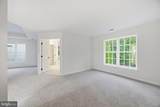
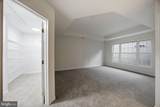
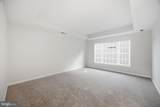
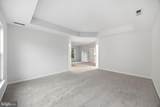
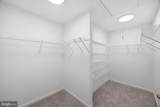
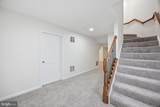
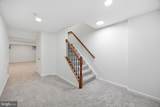
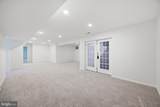
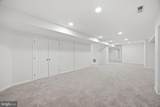
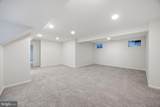
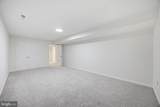
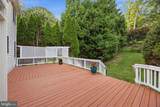
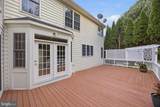
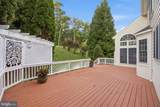
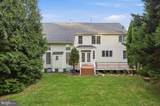
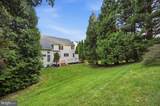
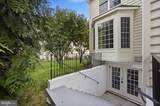
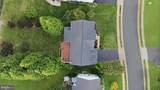
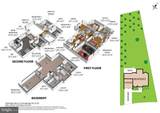
Welcome to 3604 Water Birch Ct, where refined updates, spacious living areas, and a private wooded setting create an inviting Woodbridge retreat.This center-hall Colonial welcomes you with an impressive foyer featuring refinished hardwood floors and newly updated stair railings, introducing the polished finishes found throughout the home. The main level offers an open-concept layout centered around the kitchen and great room, providing a natural flow for everyday living and entertaining. The eat-in kitchen opens to the great room, where a striking catwalk adds an architectural focal point and overlooks the space. A built-in wine rack and Lazy Susan enhance the kitchen, while bay windows fill the home with natural light and add architectural character. A library and formal dining room provide additional spaces for work, relaxation, and gatherings.Fresh paint, new carpeting, updated light fixtures, remodeled bathrooms, and refinished hardwood floors bring an elegant, sophisticated feel throughout the home. The finished lower level adds even more versatility with a spacious family room and a flexible room that can be tailored to your needs as an exercise room, office, playroom, or home theater, along with lots of storage.Step outside to the approximately 400-square-foot deck overlooking a rear yard surrounded by mature trees. The private outdoor setting offers an ideal backdrop for dining and entertaining, with plenty of space to enjoy the outdoors with family and friends of all ages.Conveniently located near shopping and dining at Potomac Mills and Stonebridge at Potomac Town Center, with easy access to I-95 and the Prince William Parkway. Golf enthusiasts will appreciate proximity to Old Hickory Golf Club and Potomac Shores Golf Club, while nearby parks, trails, and recreational opportunities provide even more ways to enjoy the area.Now active and ready to welcome its next owners, 3604 Water Birch Ct offers the opportunity to experience Woodbridge living in a newly renovated home with impressive spaces, elegant finishes, and room to make it your own. Schedule your showing and come experience this exceptional property firsthand.
-
4BEDS
-
0.37ACRES
-
3BATHS
-
11/2 BATHS
-
4,716SQFT
-
$180$/SQFT
School Information
Description
Welcome to 3604 Water Birch Ct, where refined updates, spacious living areas, and a private wooded setting create an inviting Woodbridge retreat.This center-hall Colonial welcomes you with an impressive foyer featuring refinished hardwood floors and newly updated stair railings, introducing the polished finishes found throughout the home. The main level offers an open-concept layout centered around the kitchen and great room, providing a natural flow for everyday living and entertaining. The eat-in kitchen opens to the great room, where a striking catwalk adds an architectural focal point and overlooks the space. A built-in wine rack and Lazy Susan enhance the kitchen, while bay windows fill the home with natural light and add architectural character. A library and formal dining room provide additional spaces for work, relaxation, and gatherings.Fresh paint, new carpeting, updated light fixtures, remodeled bathrooms, and refinished hardwood floors bring an elegant, sophisticated feel throughout the home. The finished lower level adds even more versatility with a spacious family room and a flexible room that can be tailored to your needs as an exercise room, office, playroom, or home theater, along with lots of storage.Step outside to the approximately 400-square-foot deck overlooking a rear yard surrounded by mature trees. The private outdoor setting offers an ideal backdrop for dining and entertaining, with plenty of space to enjoy the outdoors with family and friends of all ages.Conveniently located near shopping and dining at Potomac Mills and Stonebridge at Potomac Town Center, with easy access to I-95 and the Prince William Parkway. Golf enthusiasts will appreciate proximity to Old Hickory Golf Club and Potomac Shores Golf Club, while nearby parks, trails, and recreational opportunities provide even more ways to enjoy the area.Now active and ready to welcome its next owners, 3604 Water Birch Ct offers the opportunity to experience Woodbridge living in a newly renovated home with impressive spaces, elegant finishes, and room to make it your own. Schedule your showing and come experience this exceptional property firsthand.
©2026 Bright MLS, All Rights Reserved. IDX information is provided exclusively for consumers' personal, non-commercial use and may not be used for any purpose other than to identify prospective properties consumers may be interested in purchasing. Some properties which appear for sale may no longer be available because they are for instance, under contract, sold, or are no longer being offered for sale. Information is deemed reliable but is not guaranteed accurate by the MLS or RE/MAX Cornerstone Realty. Some real estate firms do not participate in IDX and their listings do not appear on this website. Some properties listed with participating firms do not appear on this website at the request of the seller. Data last updated: 2026-10-09T08:57:36.77.