

























Description
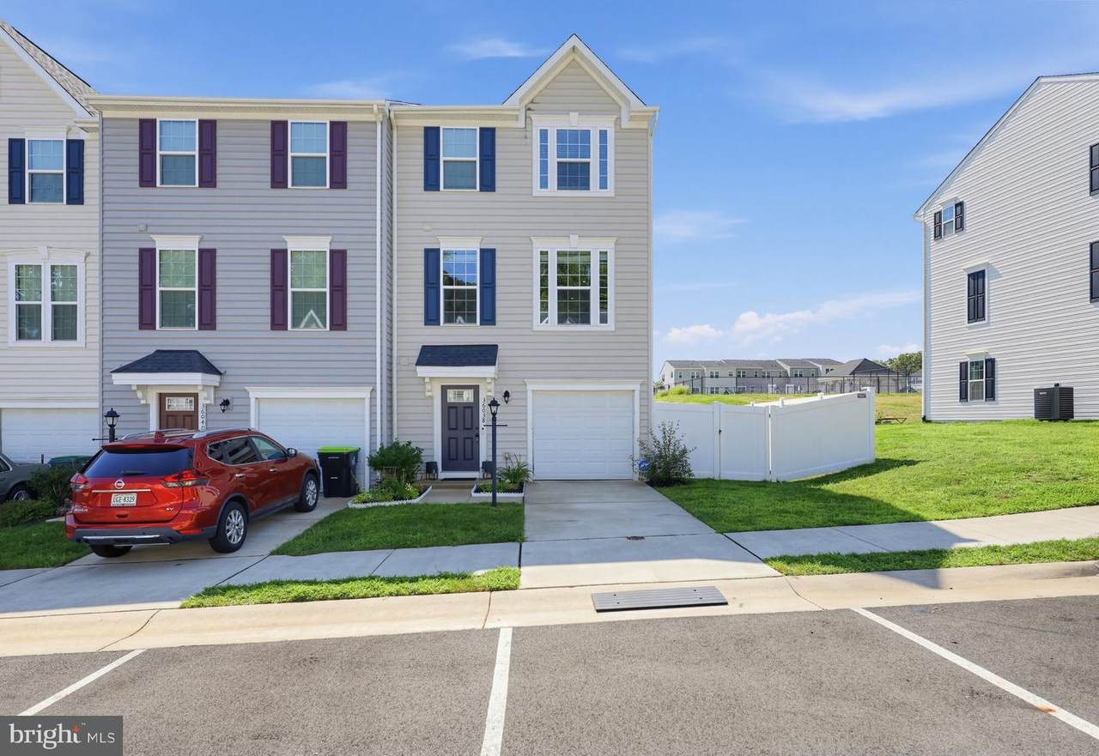
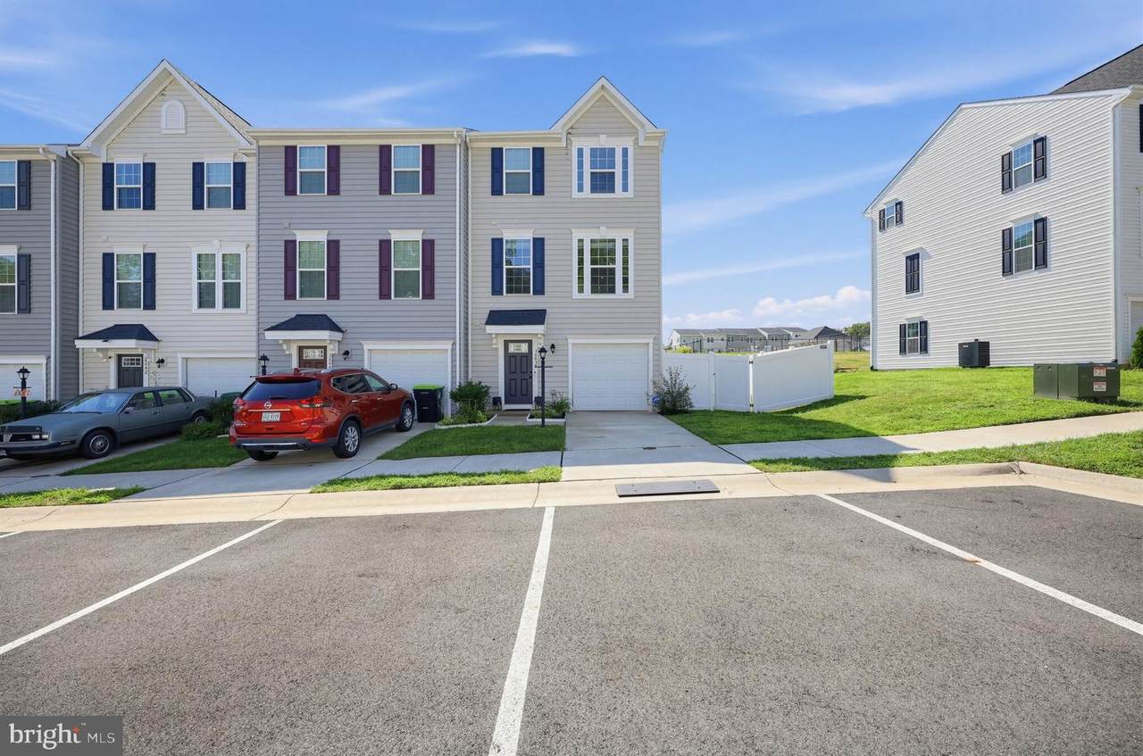
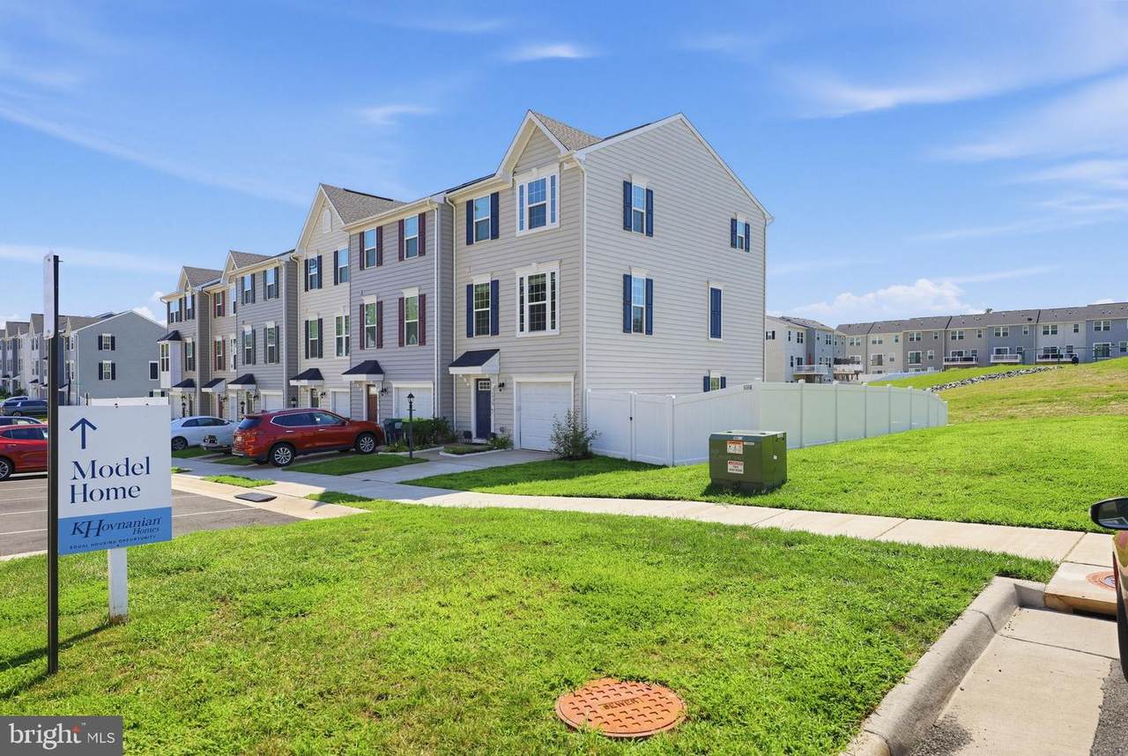
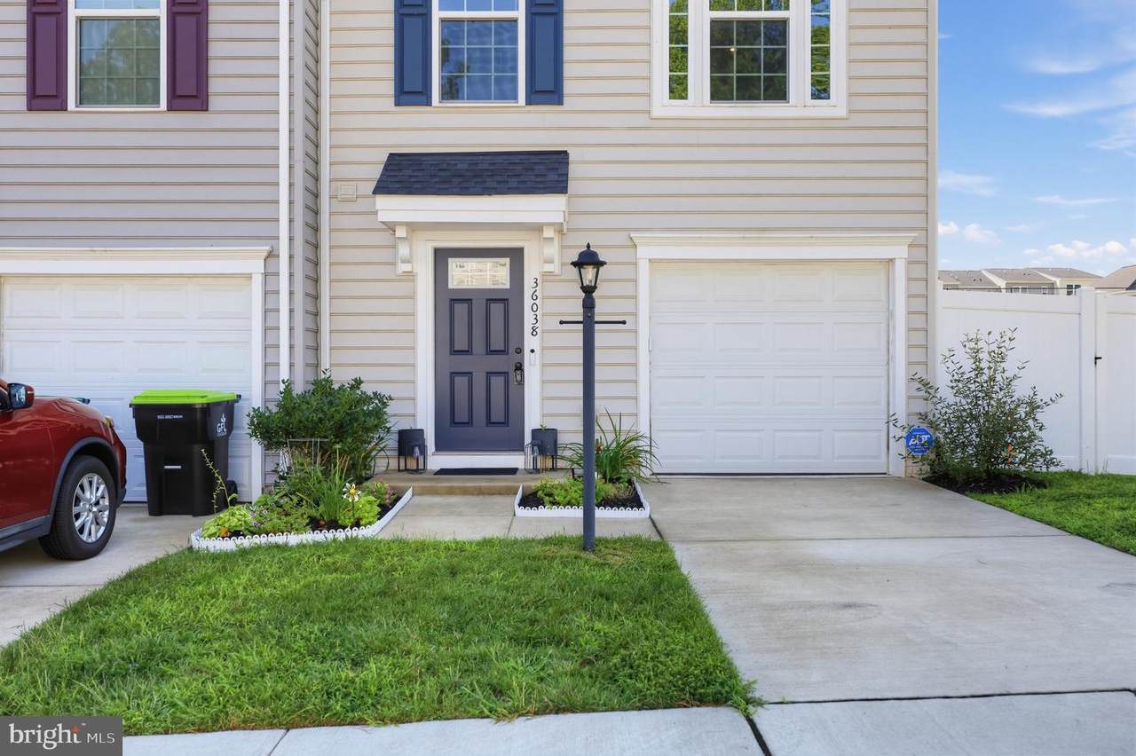
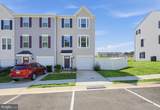
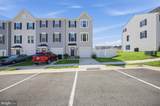
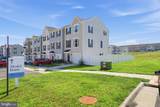
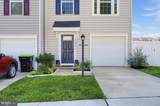
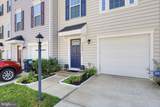
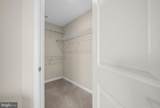
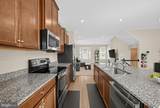
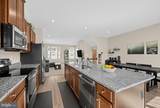
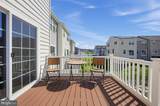
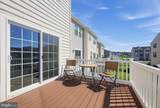
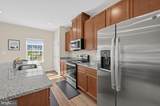
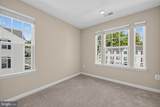
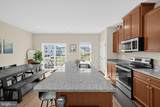
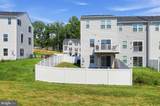
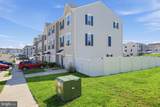
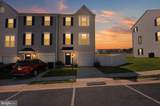
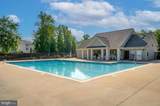
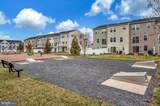
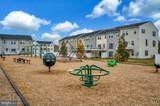
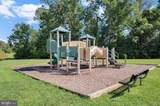
From the moment you step inside, it’s clear this home has been loved from day one. Built by the original owners and cared for with exceptional attention, every space feels warm, inviting, and beautifully maintained. Sunlight pours in through the extra windows, upgraded lighting enhances every room, and the airy, open layout gives the home a sense of space that truly rivals single‑family living.Why wait for new construction when you can enjoy the fresh, modern feel of a nearly new home—**with upgrades already complete. Built in 2023, **36038 Coyote Trail** is an **absolute stunner** of an end‑unit townhome offering approximate 2,125 sq ft**, **3 bedrooms**, **2 full baths**, **2 half baths**, **three levels**, a **walk‑out basement**, a **full privacy‑fenced yard**, and a **one‑car garage**. Set on a **large end‑unit lot backing to green common space**, this gem shines with pride of ownership and thoughtful design throughout.The main level features tall ceilings and a beautifully upgraded kitchen with timeless cabinetry, an oversized pantry, stainless steel appliances, and a large island perfect for gathering. The seamless flow into the dining and family areas creates an ideal space for everyday living and effortless entertaining.Step outside to your **large composite deck**, already completed and ready for morning coffee, evening unwinding, or weekend grilling. Overlooking peaceful green space, it offers privacy, serenity, and a true extension of your living area.Upstairs, the primary suite impresses with a vaulted tray ceiling, crown molding, walk‑in closet, and a bright, stylish bath featuring dual sinks and a tiled shower. Two additional bedrooms, a full bath, and a conveniently located laundry room complete the level.The entry level adds exceptional versatility with direct backyard access—perfect for a future fourth bedroom, guest suite, recreation room, home office, or fitness space.Located in **Wilderness Shores**, residents enjoy a swimming pool, clubhouse, walking trails, playgrounds, and a tot lot. With close proximity to **I‑95, Culpeper, and Fredericksburg**, convenience meets comfort in the best way.**Don’t miss out—this gorgeous, turnkey home is truly a must‑see.**
-
3BEDS
-
0.08ACRES
-
2BATHS
-
21/2 BATHS
-
2,125SQFT
-
$174$/SQFT
School Information
Description
From the moment you step inside, it’s clear this home has been loved from day one. Built by the original owners and cared for with exceptional attention, every space feels warm, inviting, and beautifully maintained. Sunlight pours in through the extra windows, upgraded lighting enhances every room, and the airy, open layout gives the home a sense of space that truly rivals single‑family living.Why wait for new construction when you can enjoy the fresh, modern feel of a nearly new home—**with upgrades already complete. Built in 2023, **36038 Coyote Trail** is an **absolute stunner** of an end‑unit townhome offering approximate 2,125 sq ft**, **3 bedrooms**, **2 full baths**, **2 half baths**, **three levels**, a **walk‑out basement**, a **full privacy‑fenced yard**, and a **one‑car garage**. Set on a **large end‑unit lot backing to green common space**, this gem shines with pride of ownership and thoughtful design throughout.The main level features tall ceilings and a beautifully upgraded kitchen with timeless cabinetry, an oversized pantry, stainless steel appliances, and a large island perfect for gathering. The seamless flow into the dining and family areas creates an ideal space for everyday living and effortless entertaining.Step outside to your **large composite deck**, already completed and ready for morning coffee, evening unwinding, or weekend grilling. Overlooking peaceful green space, it offers privacy, serenity, and a true extension of your living area.Upstairs, the primary suite impresses with a vaulted tray ceiling, crown molding, walk‑in closet, and a bright, stylish bath featuring dual sinks and a tiled shower. Two additional bedrooms, a full bath, and a conveniently located laundry room complete the level.The entry level adds exceptional versatility with direct backyard access—perfect for a future fourth bedroom, guest suite, recreation room, home office, or fitness space.Located in **Wilderness Shores**, residents enjoy a swimming pool, clubhouse, walking trails, playgrounds, and a tot lot. With close proximity to **I‑95, Culpeper, and Fredericksburg**, convenience meets comfort in the best way.**Don’t miss out—this gorgeous, turnkey home is truly a must‑see.**
©2026 Bright MLS, All Rights Reserved. IDX information is provided exclusively for consumers' personal, non-commercial use and may not be used for any purpose other than to identify prospective properties consumers may be interested in purchasing. Some properties which appear for sale may no longer be available because they are for instance, under contract, sold, or are no longer being offered for sale. Information is deemed reliable but is not guaranteed accurate by the MLS or RE/MAX Cornerstone Realty. Some real estate firms do not participate in IDX and their listings do not appear on this website. Some properties listed with participating firms do not appear on this website at the request of the seller. Data last updated: 2026-10-10T23:52:46.493.