Skip To Content

3601 Mclean Avenue

FAIRFAX, VA 22030
  • $999,000
  • STATUS: Active Under Contract
  • ON SITE: 50 Days
  • ID#: VAFC2009020
Under Contract
UPDATED: 131 min ago
$999,000
  • 4
    BEDS
  • 0.51
    ACRES
  • 3
    BATHS
  • 0
    1/2 BATHS
  • 4,070
    SQFT
  • $245
    $/SQFT
Neighborhood:
Type:
Single-Family Home
Built:
1962
County:

School Ratings & Info

Description

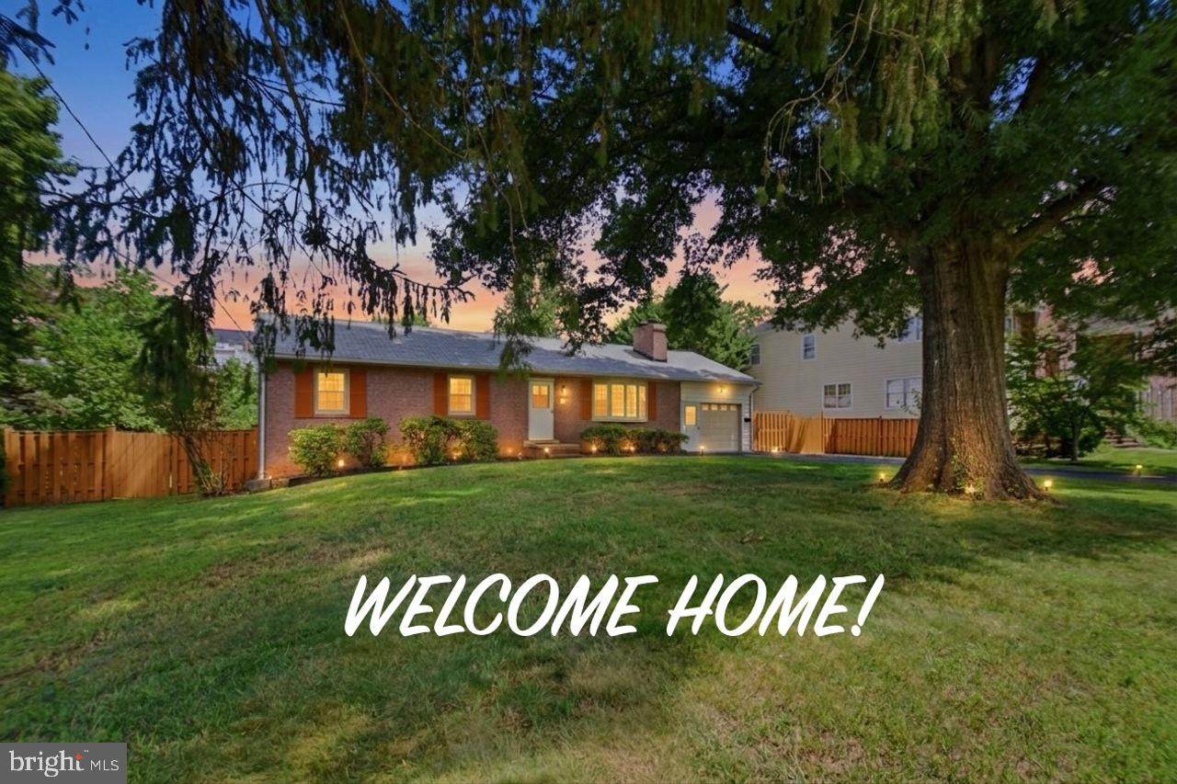
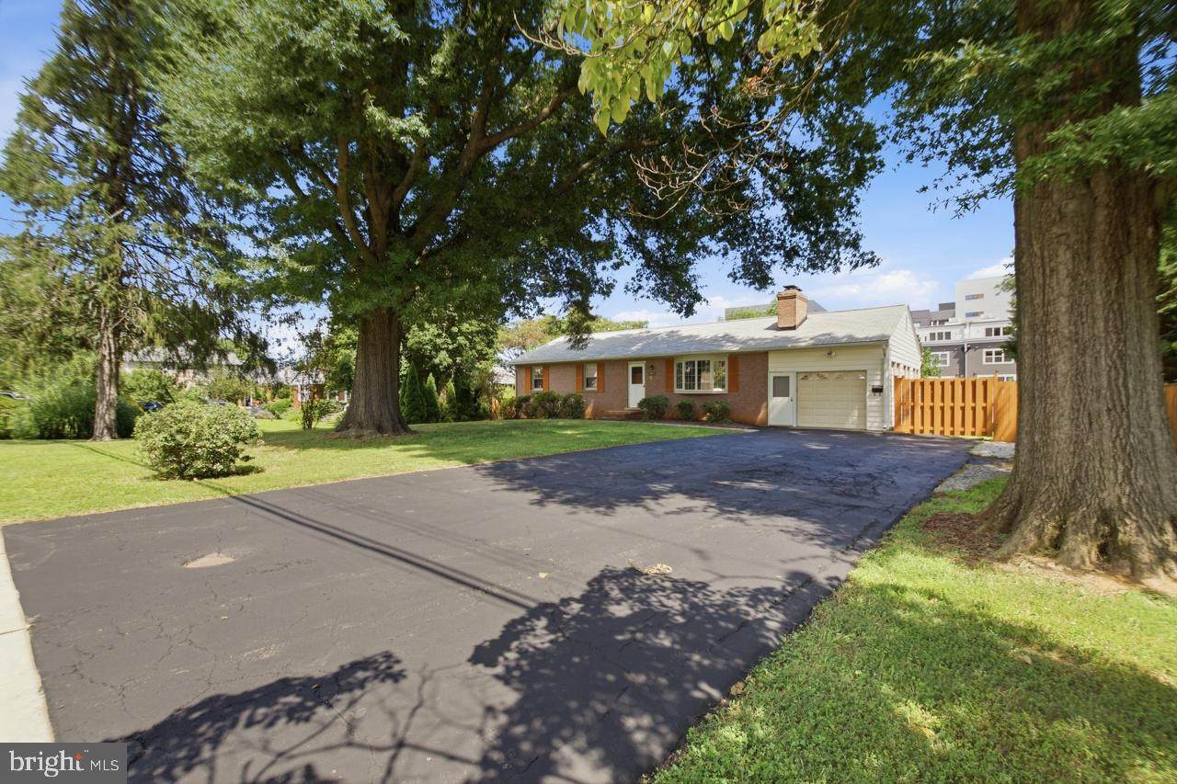
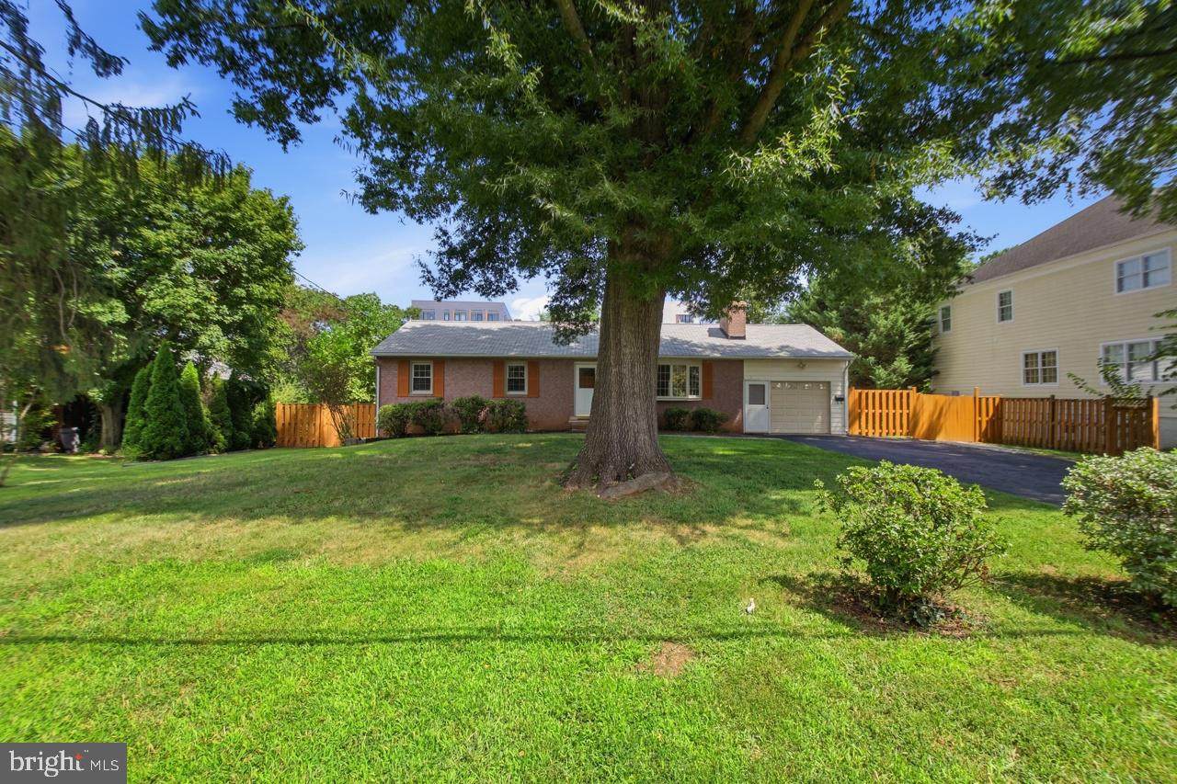
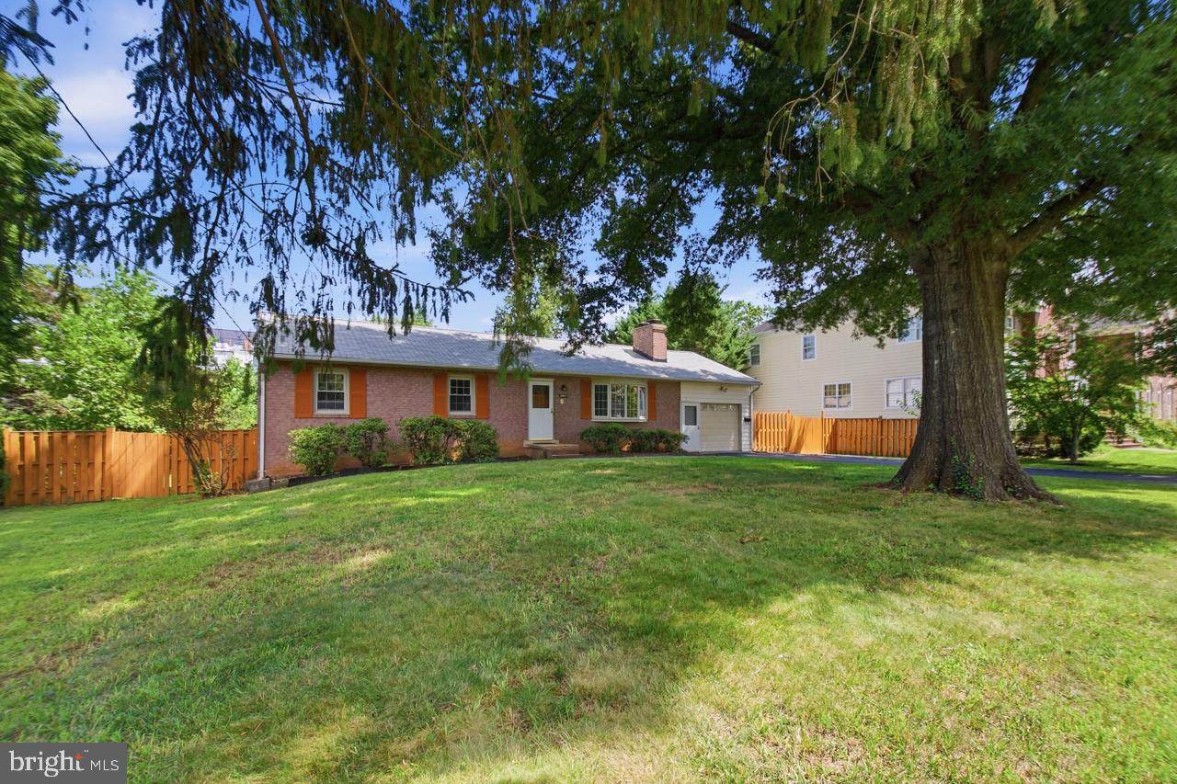
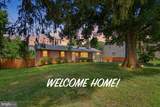
PRICE ADJUSTMENT! In the heart of Fairfax City, on a very private street, you will find this beautifully renovated 2 levels home with a total of 4 Bedrooms, 3 brand new full baths. All new wood floors.On the main level, is a large and sunny living room with fireplace, family room with side entrance from the garage and large, lovely kitchen with all new appliances: Jenn Air "gas downdraft" cooktop with 4 burners, refrigerator, electric wall oven and dish washer; large sunny space for dining table and chairs, many closets with shelves and a glass door open onto the porch and the private backyard. Main bedroom with bath, and 2 more spacious bedrooms with a hall bath. On the lower level, you will find a family room with fireplace, the 4th bedroom, 1 full bath, a studio, a large laundry, with washer- dryer and storage room; a small electric "2 cooktop" and refrigerator. Easy access to outside. The white building at the end of the yard is a full-size garage with storage shelves and a new floor; next to a lovely "office" fully furnished, perfect for "working from home" and extra space for storage. (total 800 sq.ft)The private and well-maintained backyard is totally fenced and comes with a full-size fishpond enclosed in glass. Many highly valued and beautiful homes are across the street and next to this home.

Monthly Payment Calculator


©2026 Bright MLS, All Rights Reserved. IDX information is provided exclusively for consumers' personal, non-commercial use and may not be used for any purpose other than to identify prospective properties consumers may be interested in purchasing. Some properties which appear for sale may no longer be available because they are for instance, under contract, sold, or are no longer being offered for sale. Information is deemed reliable but is not guaranteed accurate by the MLS or RE/MAX Cornerstone Realty. Some real estate firms do not participate in IDX and their listings do not appear on this website. Some properties listed with participating firms do not appear on this website at the request of the seller. Data last updated: 2026-10-10T23:52:46.493.
www.remaxcornerstoneva.com/homes/180369943
Print Image

3601 Mclean Avenue FAIRFAX, VA 22030

  • Price: $999,000
  • Status: Active Under Contract
  • On Site: 50 Days
  • Updated: 131 min ago
  • ID#: VAFC2009020
4
Beds
3
Baths
0
½ Baths
0.51
Acres
4,070
SQFT
$245
$/SQFT
1962
Built
Neighborhood:
None Available
County:
Fairfax City
School District:
Fairfax County Public Schools
Property Description
PRICE ADJUSTMENT! In the heart of Fairfax City, on a very private street, you will find this beautifully renovated 2 levels home with a total of 4 Bedrooms, 3 brand new full baths. All new wood floors.On the main level, is a large and sunny living room with fireplace, family room with side entrance from the garage and large, lovely kitchen with all new appliances: Jenn Air "gas downdraft" cooktop with 4 burners, refrigerator, electric wall oven and dish washer; large sunny space for dining table and chairs, many closets with shelves and a glass door open onto the porch and the private backyard. Main bedroom with bath, and 2 more spacious bedrooms with a hall bath. On the lower level, you will find a family room with fireplace, the 4th bedroom, 1 full bath, a studio, a large laundry, with washer- dryer and storage room; a small electric "2 cooktop" and refrigerator. Easy access to outside. The white building at the end of the yard is a full-size garage with storage shelves and a new floor; next to a lovely "office" fully furnished, perfect for "working from home" and extra space for storage. (total 800 sq.ft)The private and well-maintained backyard is totally fenced and comes with a full-size fishpond enclosed in glass. Many highly valued and beautiful homes are across the street and next to this home.
Exterior Features

Architectural Style Raised Ranch/Rambler Construction Materials BrickCement Siding Exterior Features Outbuilding(s) Fencing PrivacyWood Garage Spaces 2.00 Garage Type Garage - Front EntryOversizedOther Garage YN Yes Lot Features LandscapingLevelPrivateRear YardTrees/WoodedOther Other Structures 2nd GarageOffice/Studio Parking Features Asphalt DrivewayPrivate Parking Types Attached GarageDetached Garage Patio And Porch Features Deck(s)EnclosedPorch(es)RoofScreened Pool No Pool View CourtyardGarden/Lawn Water Access YN No Water View YN No Waterfront YN No

Interior Features

Above Grade Fin SQFT 4070 Appliances DishwasherDisposalDryerDryer - ElectricDryer - Front LoadingOven - WallRefrigeratorStainless Steel AppliancesWasherCooktop - Down Draft Basement Connecting StairwayDaylightFullFully FinishedHeatedInterior AccessOutside EntranceWalkout StairsWindowsWorkshopOther Basement YN Yes Cooling Central A/C Fireplace YN Yes Fireplaces Total 2 Furnished No Heating Baseboard - ElectricCentral Heating YN Yes Interior Features Breakfast AreaBuilt-InsChair RailingsCombination Kitchen/DiningDining AreaEntry Level BedroomFamily Room Off KitchenKitchen - Eat-InKitchen - IslandStudioWood FloorsOther Laundry Type Lower FloorDryer In UnitWasher In Unit Levels 2 Main Level Bedrooms 4 Pets Allowed No Pet Restrictions Rooms Total 4 Spa YN No

Property Features

Acceptable Financing Conventional Accessibility Features 2+ Access Exits Association YN No Central Air YN Yes Condo YN No Cooling Fuel ElectricOther Federal Flood Zone YN No Foundation Details Block Heating Fuel ElectricNatural Gas Historic YN No Horse YN No Hot Water Electric Lease Considered YN No Navigable Water YN N New Construction YN No Original MLSNumber 805295070460 Ownership Interest Fee Simple Pets Allowed YN Yes Sale Type Standard Senior Community YN No Sewer Public Sewer Structure Design Type Detached Tax Annual Amount 8318.32 Utilities Natural Gas Available Vacation Rental YN No Water Source Public Year Built Effective 2026 Zoning RESIDENTIAL

Listing courtesy of TMG INC: .


©2026 Bright MLS, All Rights Reserved. IDX information is provided exclusively for consumers' personal, non-commercial use and may not be used for any purpose other than to identify prospective properties consumers may be interested in purchasing. Some properties which appear for sale may no longer be available because they are for instance, under contract, sold, or are no longer being offered for sale. Information is deemed reliable but is not guaranteed accurate by the MLS or RE/MAX Cornerstone Realty. Some real estate firms do not participate in IDX and their listings do not appear on this website. Some properties listed with participating firms do not appear on this website at the request of the seller. Data last updated: 2026-10-10T23:52:46.493.
 
https://bt-photos.global.ssl.fastly.net/brightmls/orig_boomver_2_805295070460-2.jpg https://bt-photos.global.ssl.fastly.net/brightmls/orig_boomver_2_805295070460-2.jpg https://bt-photos.global.ssl.fastly.net/brightmls/orig_boomver_2_805295070460-2.jpg
Logo
RE/MAX Cornerstone Realty
1810 Princess Anne St.
Fredericksburg VA, 22401