





























Description
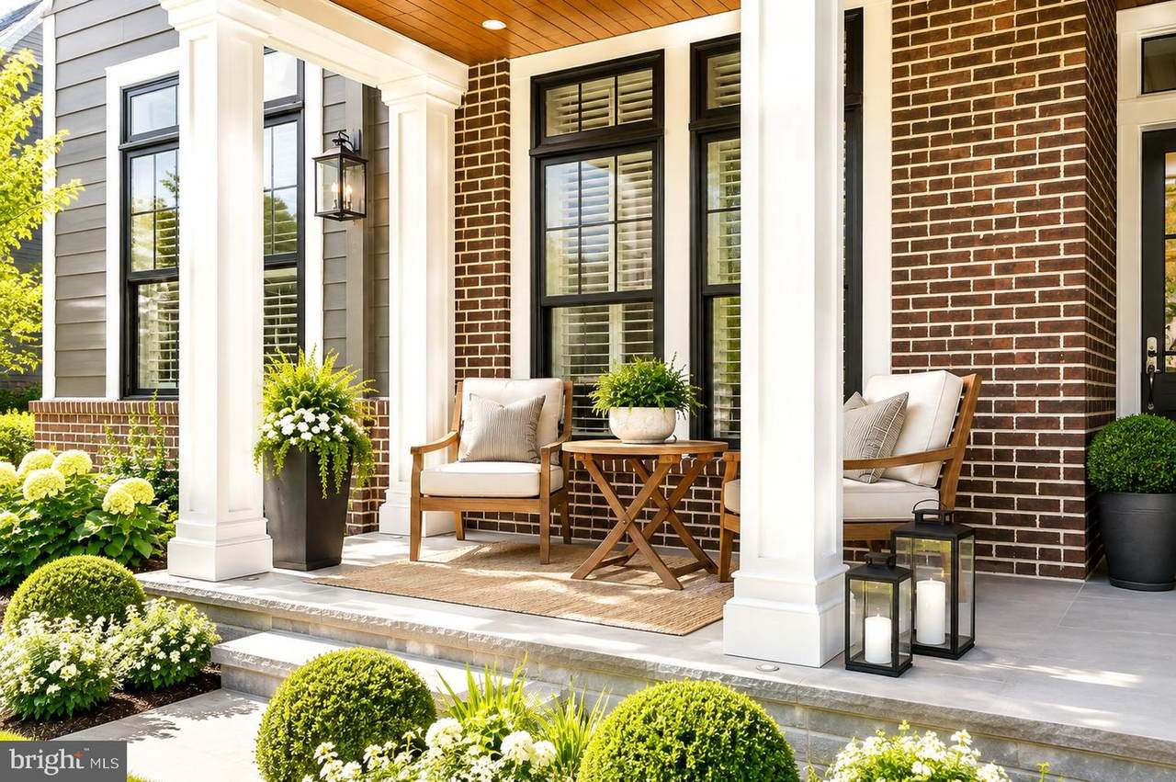
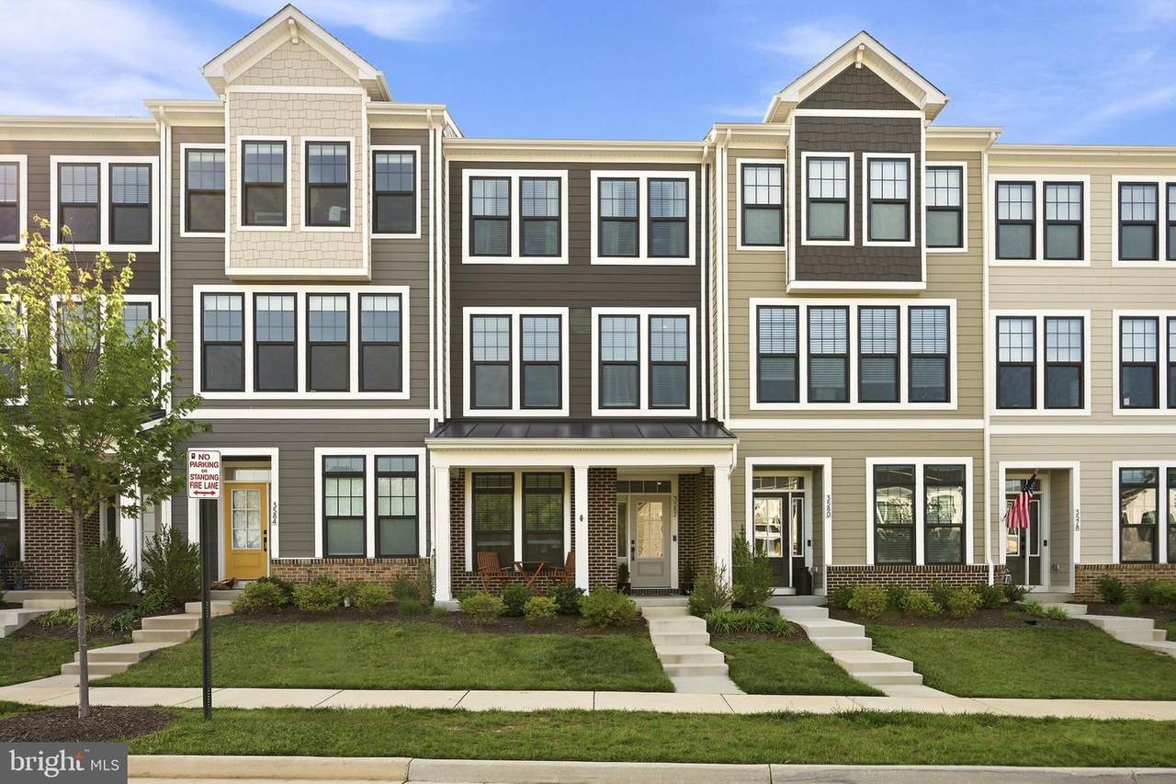
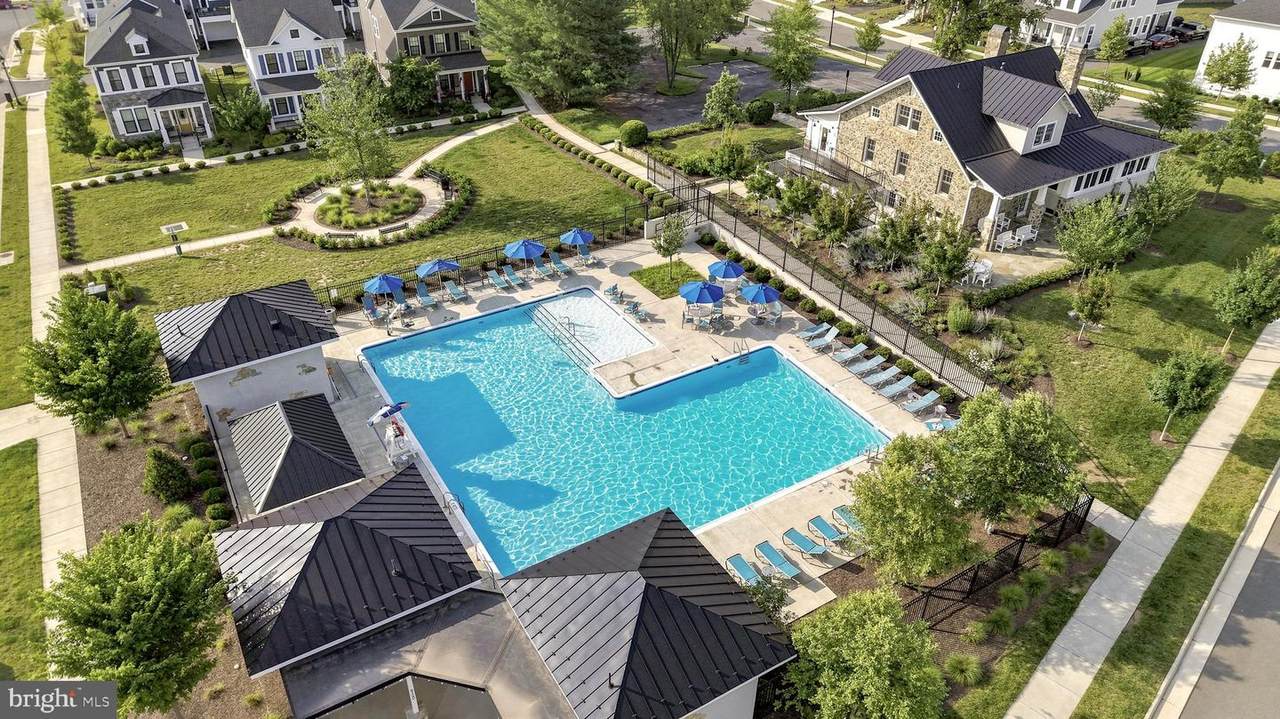
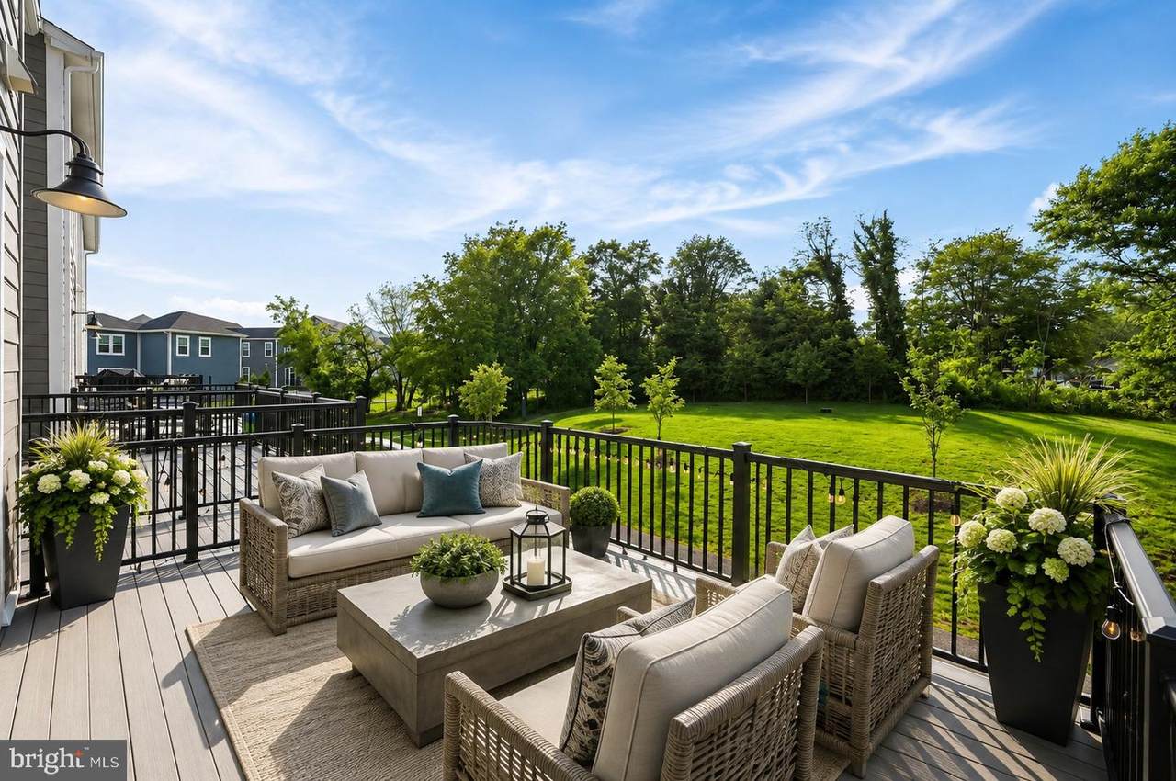
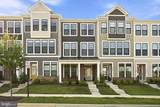
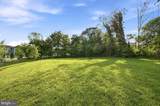
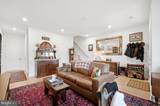
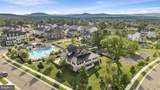
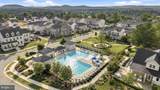
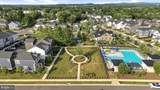
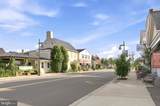
QUICK MOVE-IN & PRICE IMPROVED!!! The savings are substantial when you move to Marshall, VA, Only 13 miles to Haymarket, 16 miles to Gainesville & 29 miles to Chantilly! Live in " The Heritage at Marshall", a new, vibrant community located in the heart of downtown. Enjoy this exceptional Van Metre 2-year-old craftsman-style garage townhouse with everything you're looking for in your next home. Built in 2024, this townhouse is loaded with upgrades and options. The community has beautifully appointed amenities including an outdoor pool, clubhouse, tot lot, pavilion, and walking paths. The gourmet kitchen with spacious white cabinetry, quartz countertops, GE Profile Stainless Steel appliances and large center island is quite impressive. It is topped off by a farmhouse sink overlooking an inviting open space. Luxury vinyl plank flooring is throughout the main level. Upstairs, you will find the thoughtfully planned primary suite featuring a walk in closet, wall of windows with view of open space and an upscale luxury bath with Corian double sink vanity, tile flooring and an oversized walk-in tile shower. The upper level also includes the laundry, 2 additional bedrooms and a hall bath with a tile tub/shower. The kitchen and dining on the main level have new stylish lighting fixtures and the great room has ample recessed lighting and an abundance of windows. The rec room on the lower level has a half bath and access to the front porch. Entertain on the spacious composite deck off the kitchen with beautiful views of the open space. The Heritage at Marshall is located in Virginia's equestrian and wine country, with The Plains and Middleburg close by. One of the area's hidden gems, you will love to call 3582 Stephenshons Hill Lane in Marshall VA your home!
-
3BEDS
-
0.04ACRES
-
2BATHS
-
21/2 BATHS
-
2,200SQFT
-
$227$/SQFT
Description
QUICK MOVE-IN & PRICE IMPROVED!!! The savings are substantial when you move to Marshall, VA, Only 13 miles to Haymarket, 16 miles to Gainesville & 29 miles to Chantilly! Live in " The Heritage at Marshall", a new, vibrant community located in the heart of downtown. Enjoy this exceptional Van Metre 2-year-old craftsman-style garage townhouse with everything you're looking for in your next home. Built in 2024, this townhouse is loaded with upgrades and options. The community has beautifully appointed amenities including an outdoor pool, clubhouse, tot lot, pavilion, and walking paths. The gourmet kitchen with spacious white cabinetry, quartz countertops, GE Profile Stainless Steel appliances and large center island is quite impressive. It is topped off by a farmhouse sink overlooking an inviting open space. Luxury vinyl plank flooring is throughout the main level. Upstairs, you will find the thoughtfully planned primary suite featuring a walk in closet, wall of windows with view of open space and an upscale luxury bath with Corian double sink vanity, tile flooring and an oversized walk-in tile shower. The upper level also includes the laundry, 2 additional bedrooms and a hall bath with a tile tub/shower. The kitchen and dining on the main level have new stylish lighting fixtures and the great room has ample recessed lighting and an abundance of windows. The rec room on the lower level has a half bath and access to the front porch. Entertain on the spacious composite deck off the kitchen with beautiful views of the open space. The Heritage at Marshall is located in Virginia's equestrian and wine country, with The Plains and Middleburg close by. One of the area's hidden gems, you will love to call 3582 Stephenshons Hill Lane in Marshall VA your home!
©2026 Bright MLS, All Rights Reserved. IDX information is provided exclusively for consumers' personal, non-commercial use and may not be used for any purpose other than to identify prospective properties consumers may be interested in purchasing. Some properties which appear for sale may no longer be available because they are for instance, under contract, sold, or are no longer being offered for sale. Information is deemed reliable but is not guaranteed accurate by the MLS or RE/MAX Cornerstone Realty. Some real estate firms do not participate in IDX and their listings do not appear on this website. Some properties listed with participating firms do not appear on this website at the request of the seller. Data last updated: 2026-10-05T16:59:03.817.