



Description
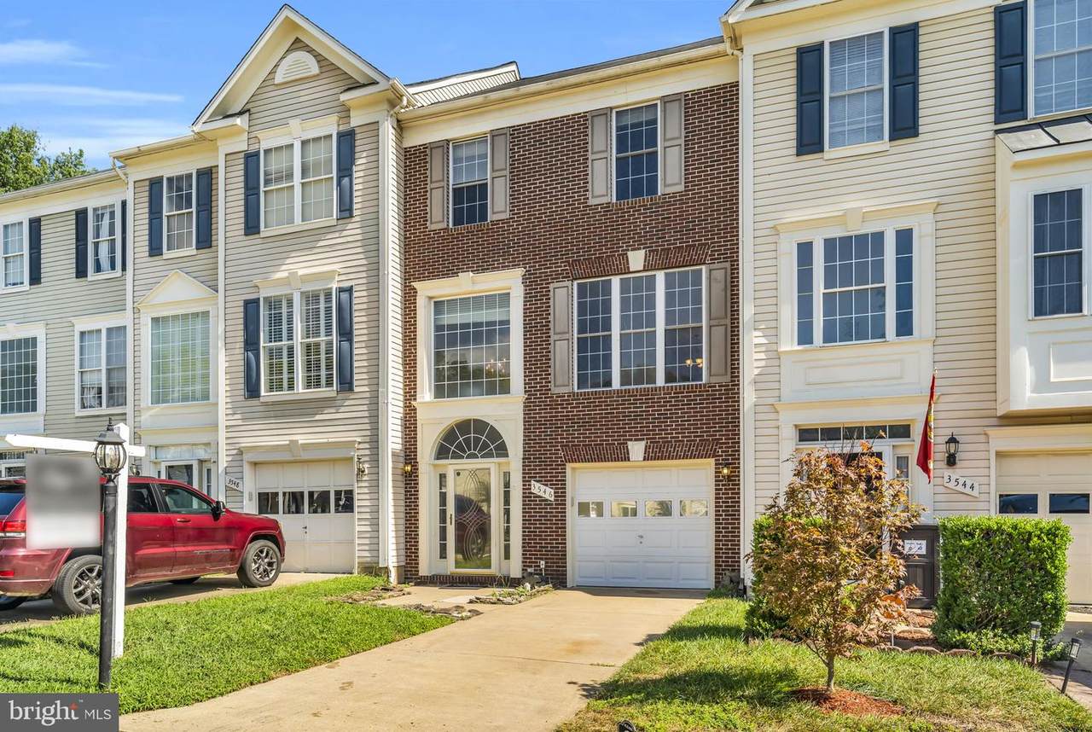
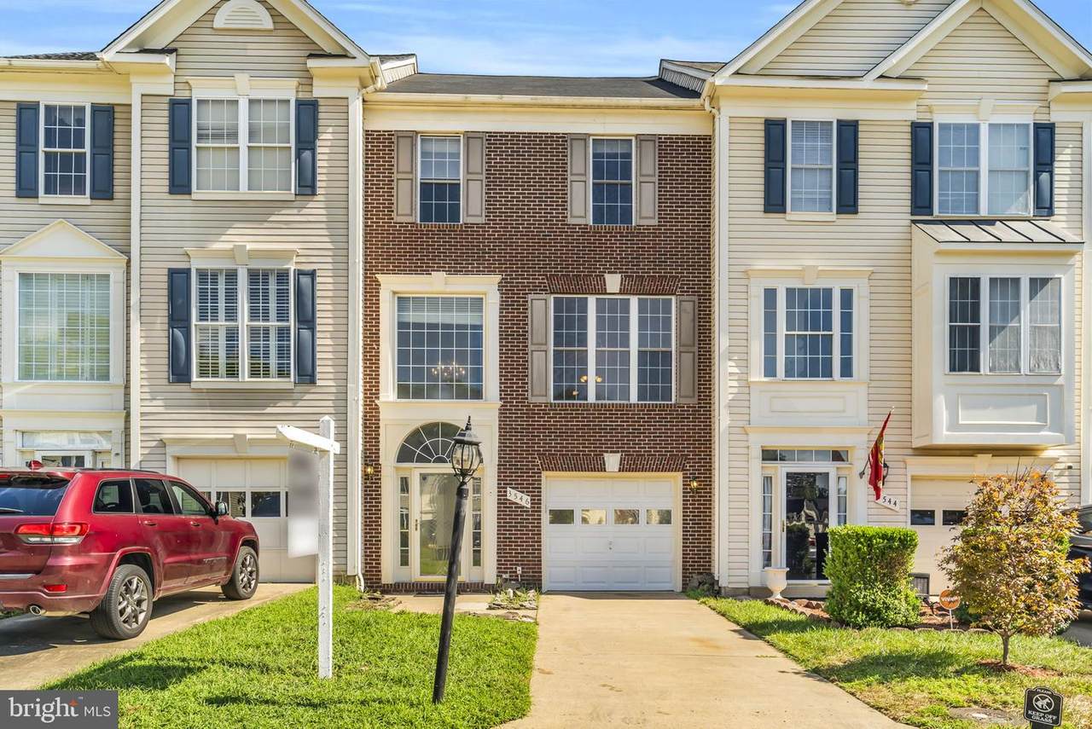
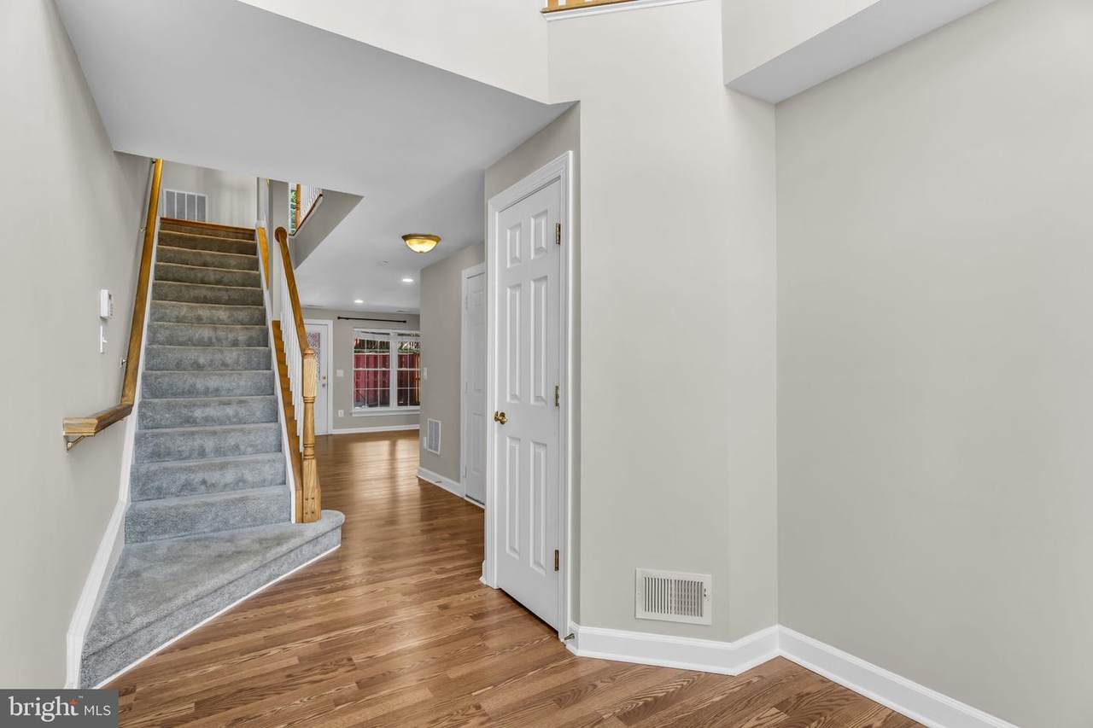
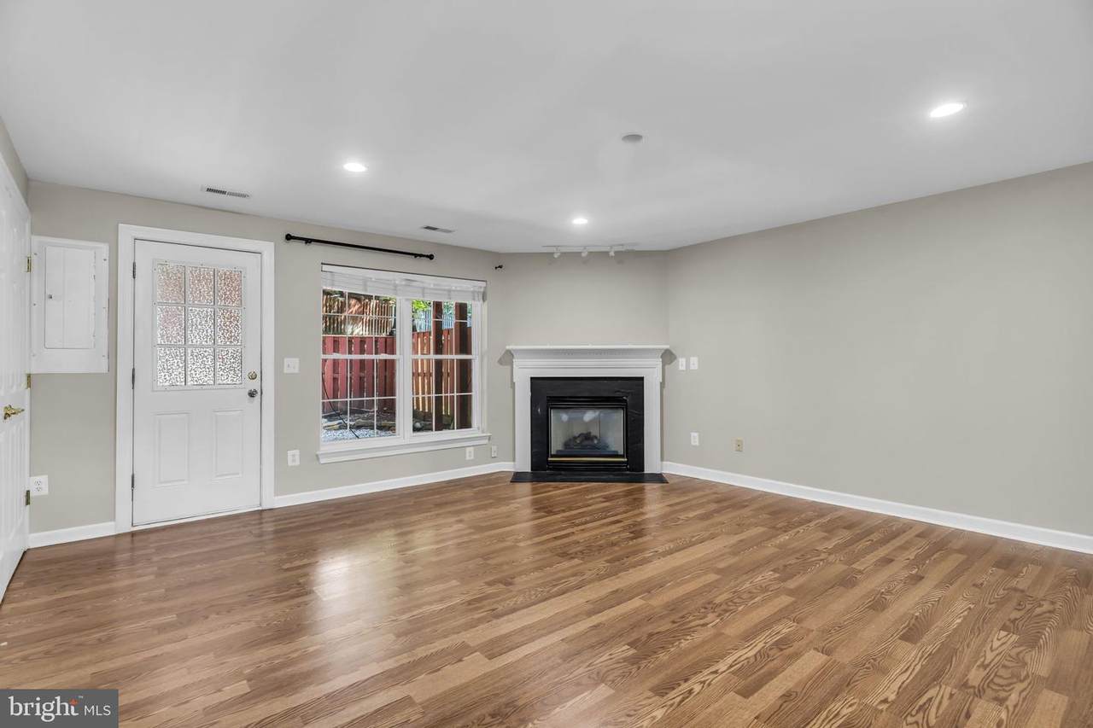
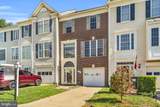
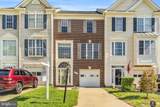
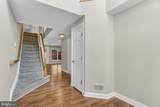
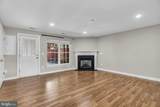
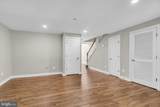
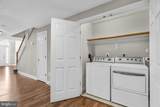
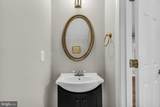
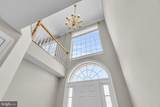
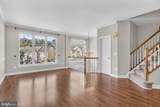
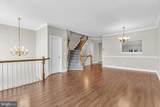
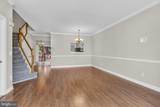
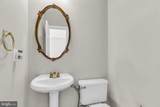
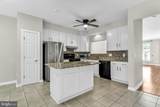
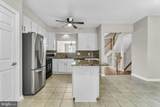
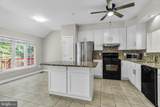
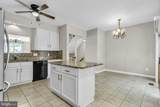
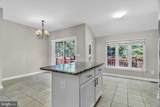
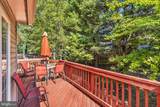
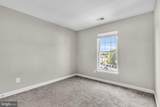
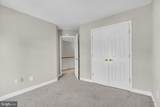
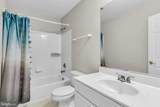
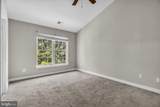
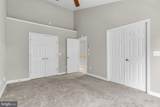
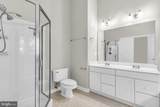
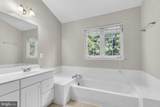
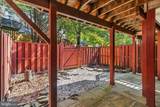
Welcome to this gorgeous and spacious lakeside Essex model garage townhome, offering 3 bedrooms, 2 full baths, 2 half baths, and a bright, open floor plan with beautiful wooded views. A dramatic two-story foyer and cathedral ceilings create an impressive welcome, while crown molding and abundant natural light add character throughout. The expanded kitchen features a granite island, freshly refinished and painted cabinetry, a new garbage disposal, and a new ceiling fan and light. The adjoining sunroom provides additional living and dining space with direct access to the deck, creating the perfect setting for entertaining or relaxing outdoors. The open living and dining areas overlook mature trees, providing a peaceful backdrop and added privacy.The spacious lower-level family room features a gas fireplace, recessed lighting, and brand-new LVP flooring, with direct access to a flagstone patio and beautifully landscaped, fenced backyard. Recent improvements make this home truly move-in ready, including a NEW ROOF installed July 2026, fresh Agreeable Gray interior paint throughout, newly painted front door, and professional exterior power washing. Additional updates include new carpet and flooring in the living room in 2024, upgraded garage door opener in 2023, replacement water heater and upgraded garage door in 2021, plus refrigerator, dishwasher, and microwave replaced in 2020.Enjoy multiple indoor and outdoor living spaces, thoughtful updates, a garage, and a fantastic lakeside setting in an ideal location. A beautifully maintained home offering the space, updates, and setting you've been looking for!
-
3BEDS
-
0.04ACRES
-
2BATHS
-
21/2 BATHS
-
2,193SQFT
-
$228$/SQFT
Description
Welcome to this gorgeous and spacious lakeside Essex model garage townhome, offering 3 bedrooms, 2 full baths, 2 half baths, and a bright, open floor plan with beautiful wooded views. A dramatic two-story foyer and cathedral ceilings create an impressive welcome, while crown molding and abundant natural light add character throughout. The expanded kitchen features a granite island, freshly refinished and painted cabinetry, a new garbage disposal, and a new ceiling fan and light. The adjoining sunroom provides additional living and dining space with direct access to the deck, creating the perfect setting for entertaining or relaxing outdoors. The open living and dining areas overlook mature trees, providing a peaceful backdrop and added privacy.The spacious lower-level family room features a gas fireplace, recessed lighting, and brand-new LVP flooring, with direct access to a flagstone patio and beautifully landscaped, fenced backyard. Recent improvements make this home truly move-in ready, including a NEW ROOF installed July 2026, fresh Agreeable Gray interior paint throughout, newly painted front door, and professional exterior power washing. Additional updates include new carpet and flooring in the living room in 2024, upgraded garage door opener in 2023, replacement water heater and upgraded garage door in 2021, plus refrigerator, dishwasher, and microwave replaced in 2020.Enjoy multiple indoor and outdoor living spaces, thoughtful updates, a garage, and a fantastic lakeside setting in an ideal location. A beautifully maintained home offering the space, updates, and setting you've been looking for!
©2026 Bright MLS, All Rights Reserved. IDX information is provided exclusively for consumers' personal, non-commercial use and may not be used for any purpose other than to identify prospective properties consumers may be interested in purchasing. Some properties which appear for sale may no longer be available because they are for instance, under contract, sold, or are no longer being offered for sale. Information is deemed reliable but is not guaranteed accurate by the MLS or RE/MAX Cornerstone Realty. Some real estate firms do not participate in IDX and their listings do not appear on this website. Some properties listed with participating firms do not appear on this website at the request of the seller. Data last updated: 2026-10-05T15:57:18.267.