





Description
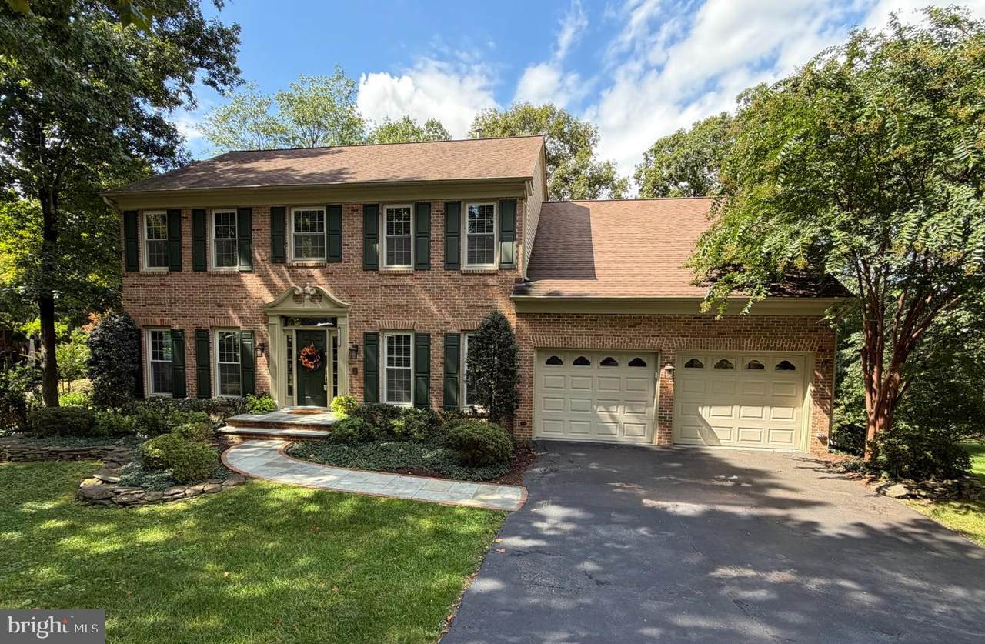
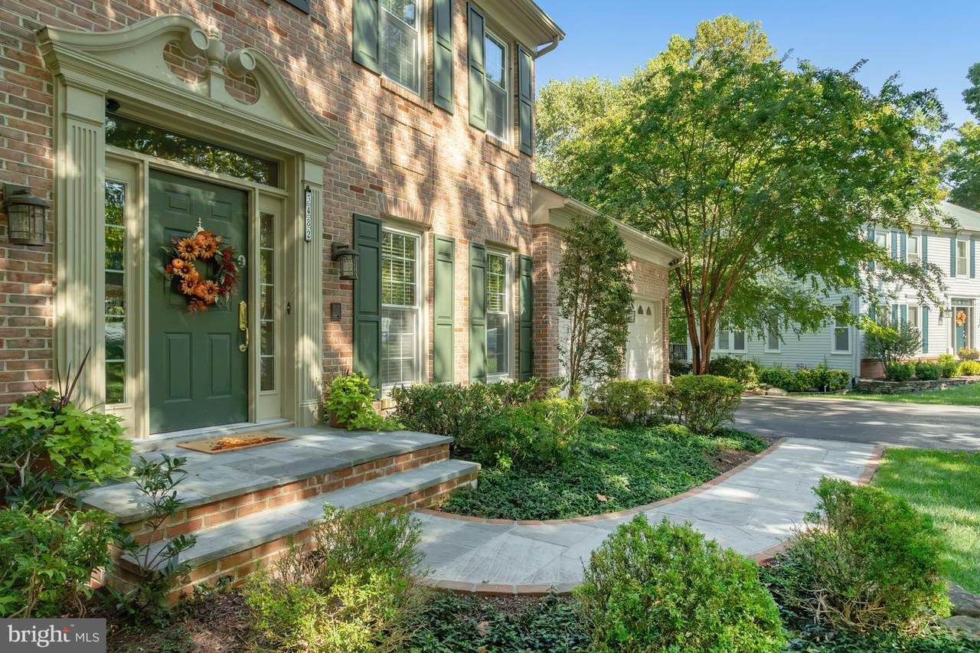
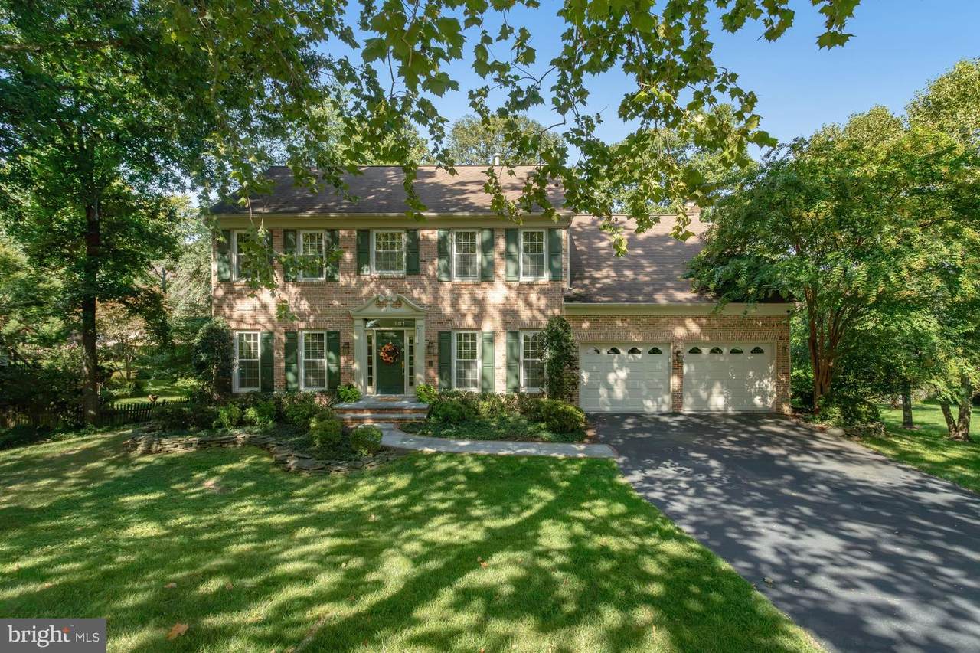
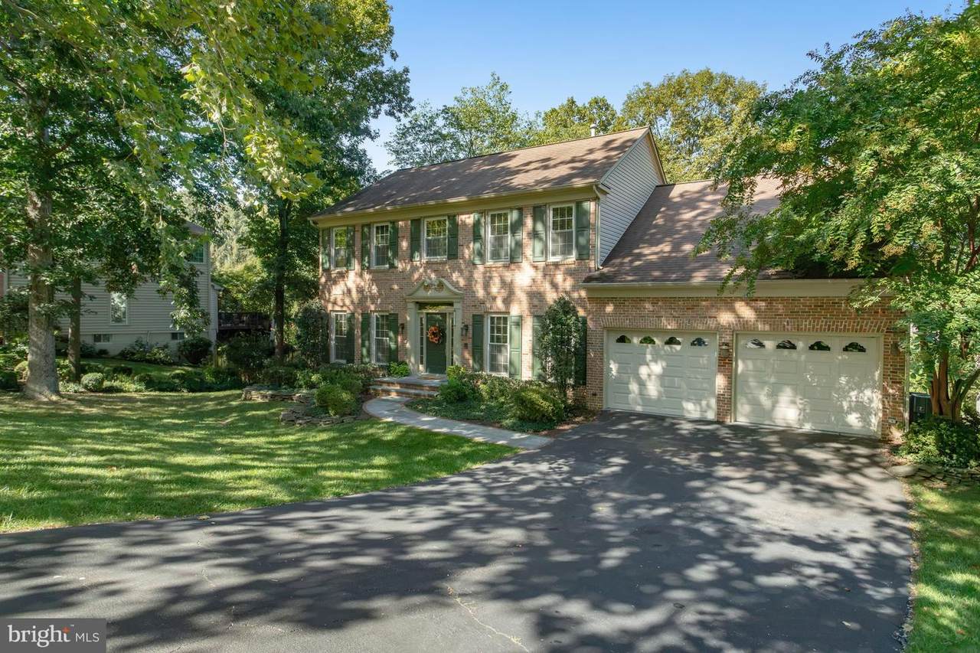
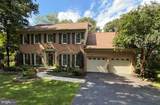
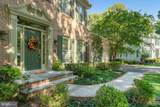
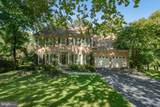
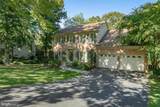
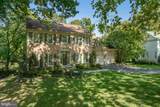
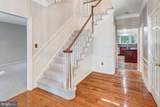
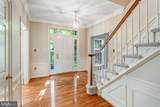
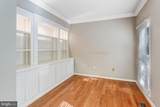
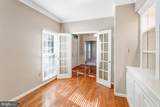
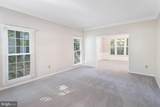
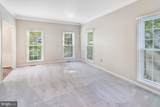
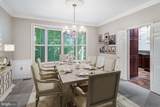
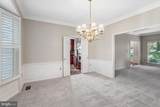
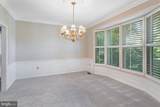
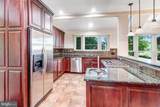
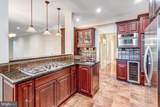
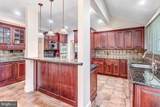
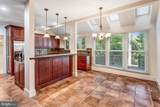
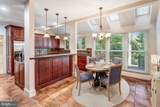
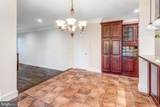
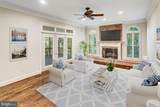
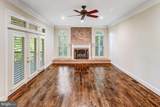
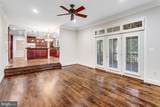
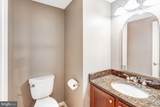
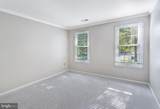
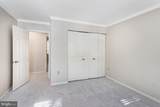
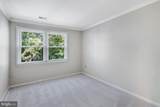
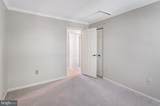
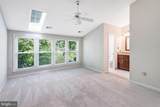
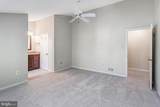
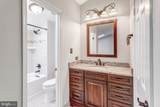
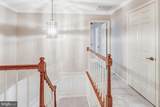
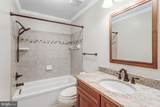
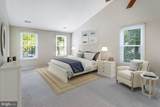
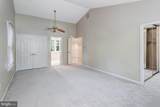
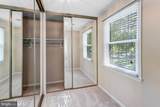
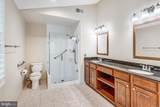
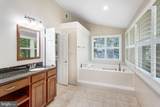
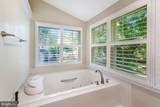
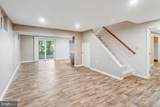
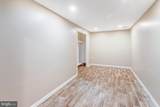
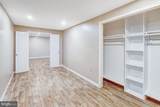
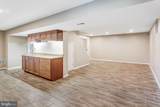
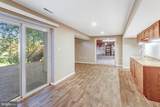
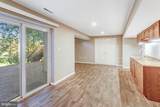
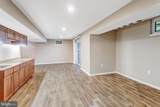
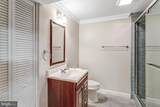
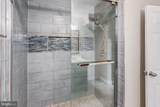
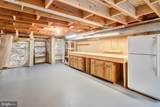
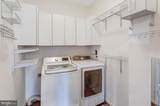
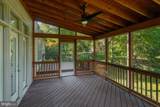
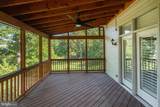
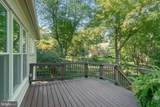
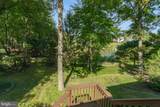
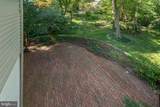
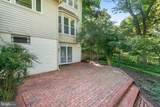
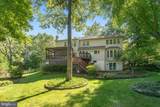
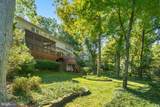
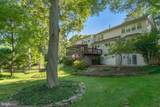
The Owners' pride is evident from the time you enter this beautiful well-cared-for home that features 4 bedrooms and 4.5 baths with over 4,100sf of generous living space and is situated on almost a half an acre backing to a pond and fountain on a lovely cul-de-sac. When entering the grand 2 story foyer you'll note the gleaming hardwood floors and the open staircase to bedroom level with 2 ensuites, the 1st with a separate dressing room, 3 closets, a gorgeous luxury bath with double sinks, Kohler whirlpool tub and separate shower and the 2nd with a wall of windows, a skylight and walk-in closet. Additionally on this level are 2 more bedrooms and another full bath. On the main level is a private office or den with custom built-ins and French doors for privacy. The living room opening to the adjoining formal dining room with a bay window overlooking the park-like fully fenced rear yard and on to the pond with a beautiful peaceful fountain. The gourmet eat-in kitchen has stainless appliances, granite counters, a center island with prep sink and a 5 burner gas cook top, there are plenty of cabinets with pull out drawers, a wine refrigerator and skylights too. Adjacent to the kitchen is the beautiful step-down family room with refinished hardwoods, a brick fireplace, large windows and patio doors opening to the screened porch section of the expansive deck with stairs to the lower patio and yard.On the Lower level you'll find the a private office/exercise room, wet-bar, huge utility/workshop/storage room, another full bath and the large open recreation room with windows and slider to the brick patio and backyard. This level would be ideal for in-laws or an au-pair. Many additional features, upgrades and recent improvements are lots of fresh paint throughout the house including the garage and storage room floors, all new carpet, new recessed lighting fixtures, over-sized 2 car garage, storage shed, extensive hardscaping, Cloplay garage doors with new high end quiet door openers, lawn irrigation system, Thompson Creek windows and doors, gorgeous plantation shutters and a Certainteed Landmark roof. This is truly a special home, don't miss this opportunity!
-
4BEDS
-
0.4ACRES
-
4BATHS
-
11/2 BATHS
-
4,101SQFT
-
$190$/SQFT
Description
The Owners' pride is evident from the time you enter this beautiful well-cared-for home that features 4 bedrooms and 4.5 baths with over 4,100sf of generous living space and is situated on almost a half an acre backing to a pond and fountain on a lovely cul-de-sac. When entering the grand 2 story foyer you'll note the gleaming hardwood floors and the open staircase to bedroom level with 2 ensuites, the 1st with a separate dressing room, 3 closets, a gorgeous luxury bath with double sinks, Kohler whirlpool tub and separate shower and the 2nd with a wall of windows, a skylight and walk-in closet. Additionally on this level are 2 more bedrooms and another full bath. On the main level is a private office or den with custom built-ins and French doors for privacy. The living room opening to the adjoining formal dining room with a bay window overlooking the park-like fully fenced rear yard and on to the pond with a beautiful peaceful fountain. The gourmet eat-in kitchen has stainless appliances, granite counters, a center island with prep sink and a 5 burner gas cook top, there are plenty of cabinets with pull out drawers, a wine refrigerator and skylights too. Adjacent to the kitchen is the beautiful step-down family room with refinished hardwoods, a brick fireplace, large windows and patio doors opening to the screened porch section of the expansive deck with stairs to the lower patio and yard.On the Lower level you'll find the a private office/exercise room, wet-bar, huge utility/workshop/storage room, another full bath and the large open recreation room with windows and slider to the brick patio and backyard. This level would be ideal for in-laws or an au-pair. Many additional features, upgrades and recent improvements are lots of fresh paint throughout the house including the garage and storage room floors, all new carpet, new recessed lighting fixtures, over-sized 2 car garage, storage shed, extensive hardscaping, Cloplay garage doors with new high end quiet door openers, lawn irrigation system, Thompson Creek windows and doors, gorgeous plantation shutters and a Certainteed Landmark roof. This is truly a special home, don't miss this opportunity!
©2026 Bright MLS, All Rights Reserved. IDX information is provided exclusively for consumers' personal, non-commercial use and may not be used for any purpose other than to identify prospective properties consumers may be interested in purchasing. Some properties which appear for sale may no longer be available because they are for instance, under contract, sold, or are no longer being offered for sale. Information is deemed reliable but is not guaranteed accurate by the MLS or RE/MAX Cornerstone Realty. Some real estate firms do not participate in IDX and their listings do not appear on this website. Some properties listed with participating firms do not appear on this website at the request of the seller. Data last updated: 2026-10-07T08:53:42.873.