




Description
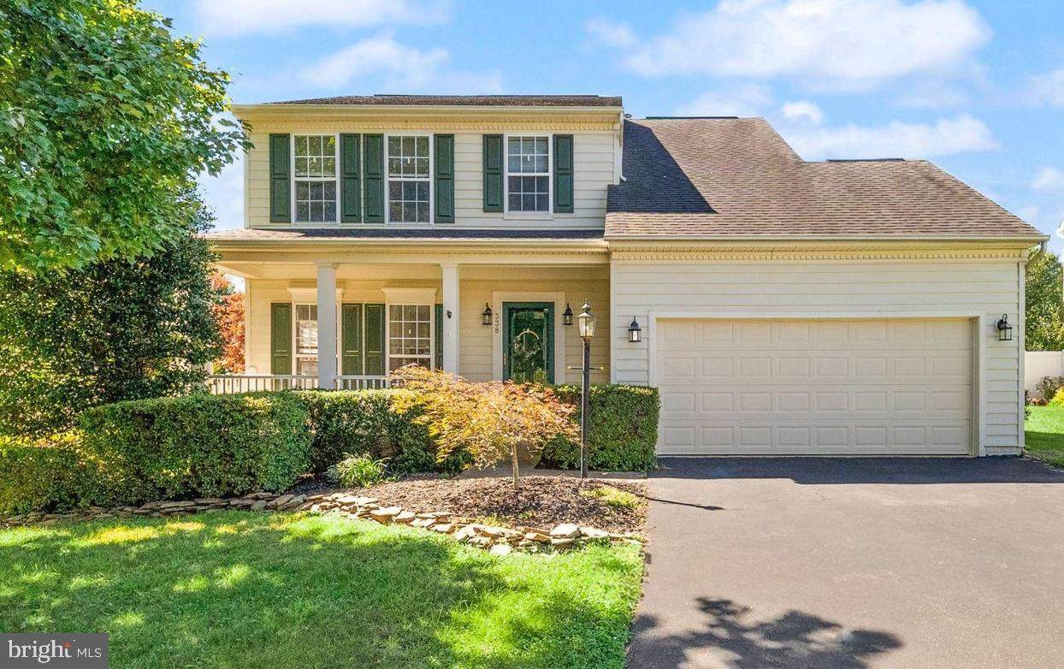
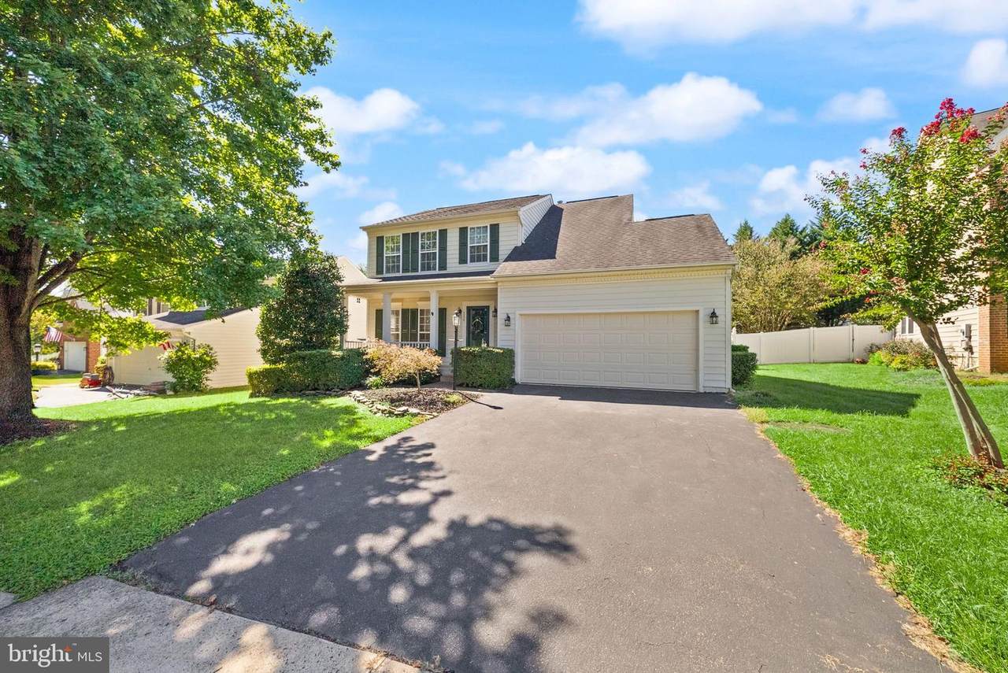
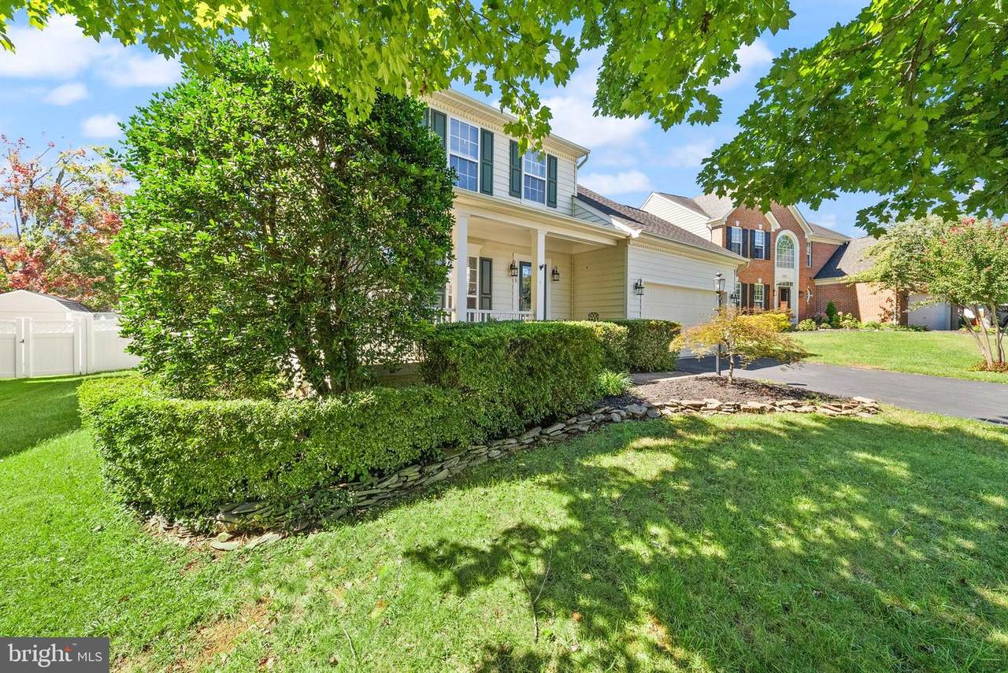
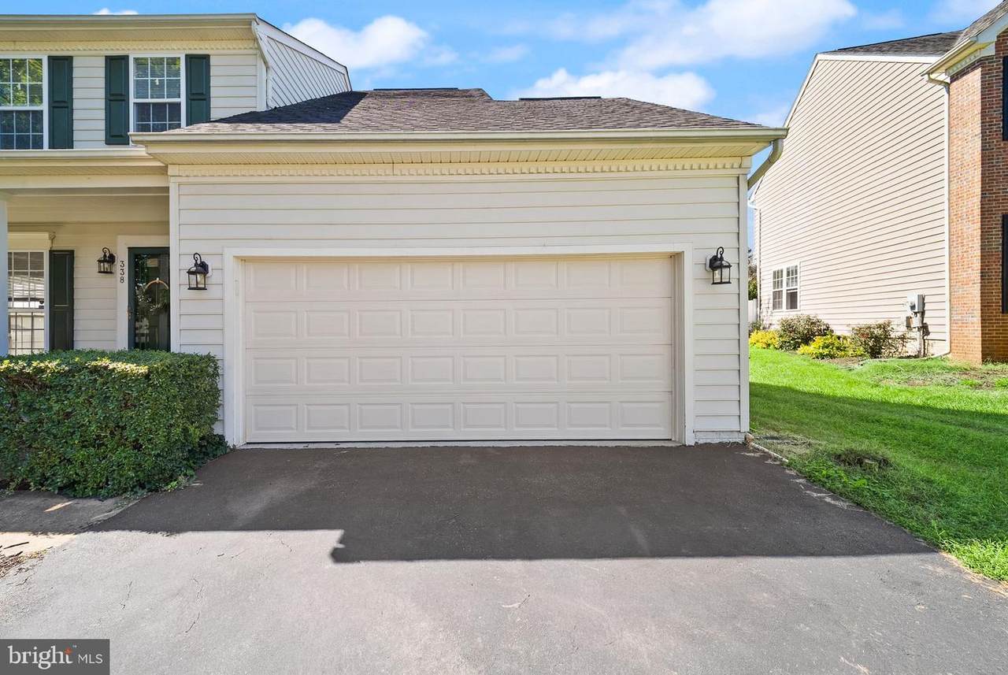
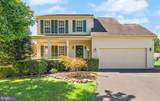
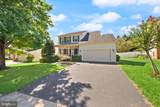
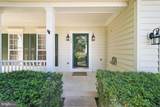
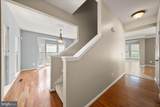
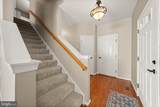
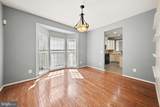
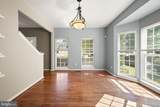
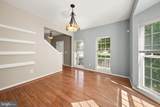
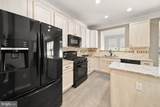
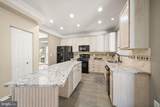
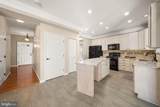
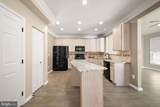
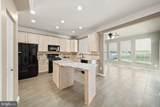
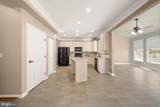
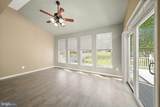
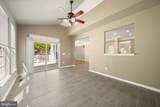
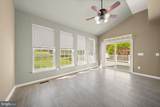
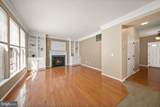
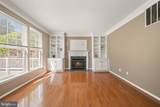
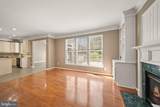
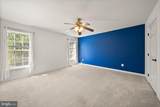
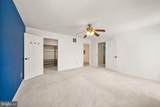
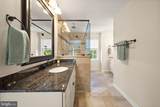
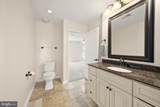
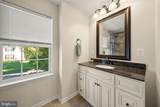
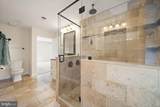
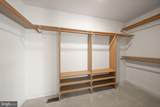
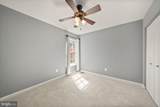
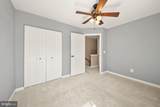
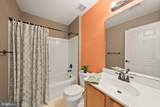
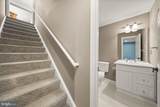
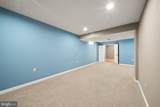
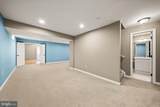
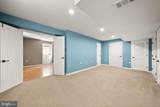
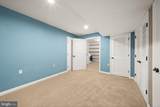
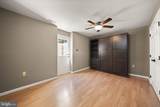
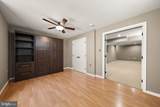
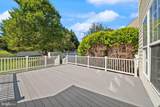
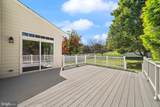
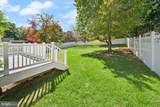
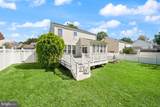
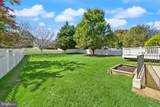
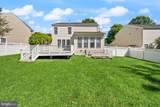
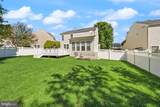
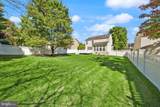
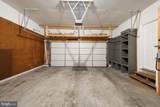
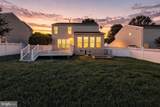
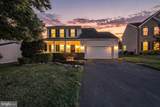
Beautiful home in The Ridges of Warrenton with an unbeatable location — walking distance to Old Town Warrenton and close to everything. HOA fees are VERY low, making this an exceptional value.Step onto the charming front porch and into a bright, welcoming interior with gorgeous hardwood floors and natural light throughout. The formal dining room sits just off the kitchen, creating an ideal flow for everyday living and entertaining.The stunning kitchen features updated granite countertops, a center island, gas range, beautiful tile flooring, and an open, airy feel. It flows seamlessly into the large sunroom with vaulted ceilings and walls of windows that fill the space with light. Directly off the kitchen is the spacious family room, complete with a gas fireplace, built‑ins, and views overlooking the backyard.This home offers three finished levels, 4 bedrooms (3 upstairs and 1 in the basement), and 3.5 baths. Upstairs, you’ll find three spacious bedrooms, including a primary suite with an enormous walk‑in closet and a beautifully updated bath featuring double comfort‑height sinks, a large walk‑in shower with multiple showerheads, and stunning stone tile.The fully finished basement includes a bedroom with a Murphy bed, a full bath, a rec room, and a storage area — perfect for guests, hobbies, or additional living space.From the kitchen/sunroom area, step out onto your enormous composite deck overlooking a massive, flat backyard ready for anything your heart desires. The entire yard is fully enclosed with a beautiful vinyl privacy fence.This home delivers location, space, updates, and a fantastic yard — all in a quiet community with low HOA fees.
-
4BEDS
-
0.24ACRES
-
3BATHS
-
11/2 BATHS
-
2,644SQFT
-
$253$/SQFT
School Information
Description
Beautiful home in The Ridges of Warrenton with an unbeatable location — walking distance to Old Town Warrenton and close to everything. HOA fees are VERY low, making this an exceptional value.Step onto the charming front porch and into a bright, welcoming interior with gorgeous hardwood floors and natural light throughout. The formal dining room sits just off the kitchen, creating an ideal flow for everyday living and entertaining.The stunning kitchen features updated granite countertops, a center island, gas range, beautiful tile flooring, and an open, airy feel. It flows seamlessly into the large sunroom with vaulted ceilings and walls of windows that fill the space with light. Directly off the kitchen is the spacious family room, complete with a gas fireplace, built‑ins, and views overlooking the backyard.This home offers three finished levels, 4 bedrooms (3 upstairs and 1 in the basement), and 3.5 baths. Upstairs, you’ll find three spacious bedrooms, including a primary suite with an enormous walk‑in closet and a beautifully updated bath featuring double comfort‑height sinks, a large walk‑in shower with multiple showerheads, and stunning stone tile.The fully finished basement includes a bedroom with a Murphy bed, a full bath, a rec room, and a storage area — perfect for guests, hobbies, or additional living space.From the kitchen/sunroom area, step out onto your enormous composite deck overlooking a massive, flat backyard ready for anything your heart desires. The entire yard is fully enclosed with a beautiful vinyl privacy fence.This home delivers location, space, updates, and a fantastic yard — all in a quiet community with low HOA fees.
©2026 Bright MLS, All Rights Reserved. IDX information is provided exclusively for consumers' personal, non-commercial use and may not be used for any purpose other than to identify prospective properties consumers may be interested in purchasing. Some properties which appear for sale may no longer be available because they are for instance, under contract, sold, or are no longer being offered for sale. Information is deemed reliable but is not guaranteed accurate by the MLS or RE/MAX Cornerstone Realty. Some real estate firms do not participate in IDX and their listings do not appear on this website. Some properties listed with participating firms do not appear on this website at the request of the seller. Data last updated: 2026-10-09T08:57:36.77.