





































Description
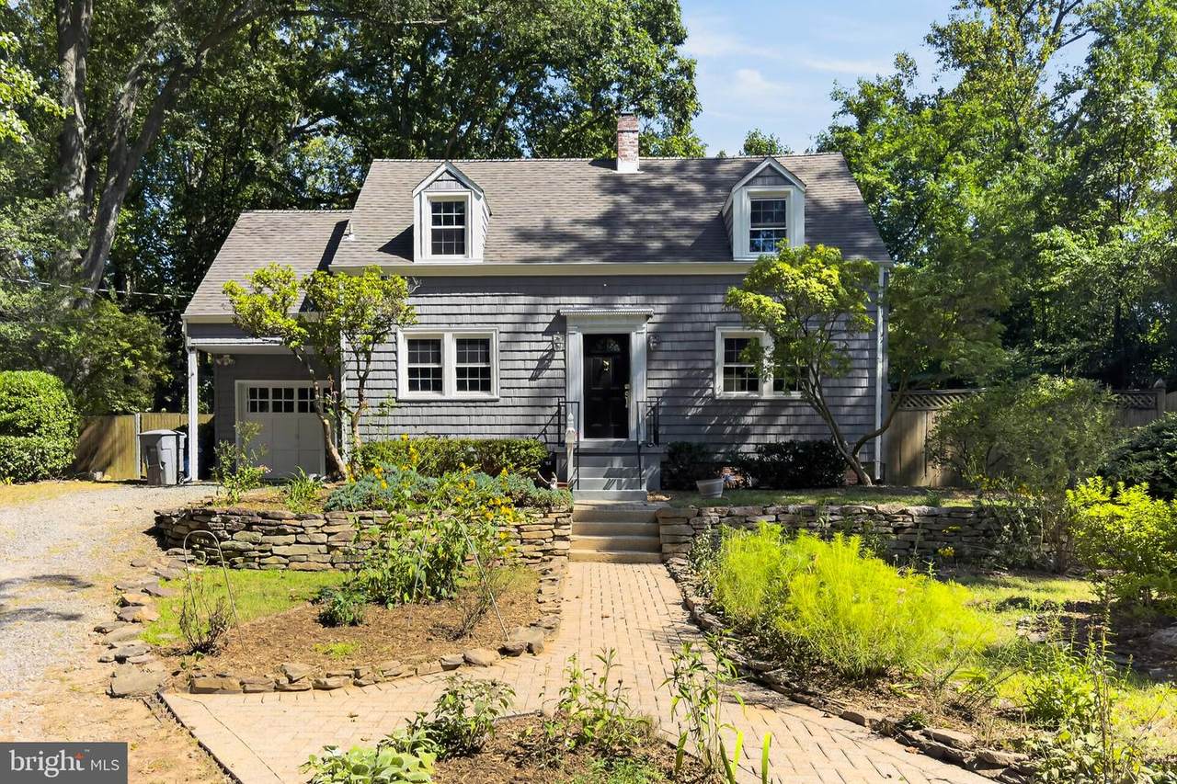
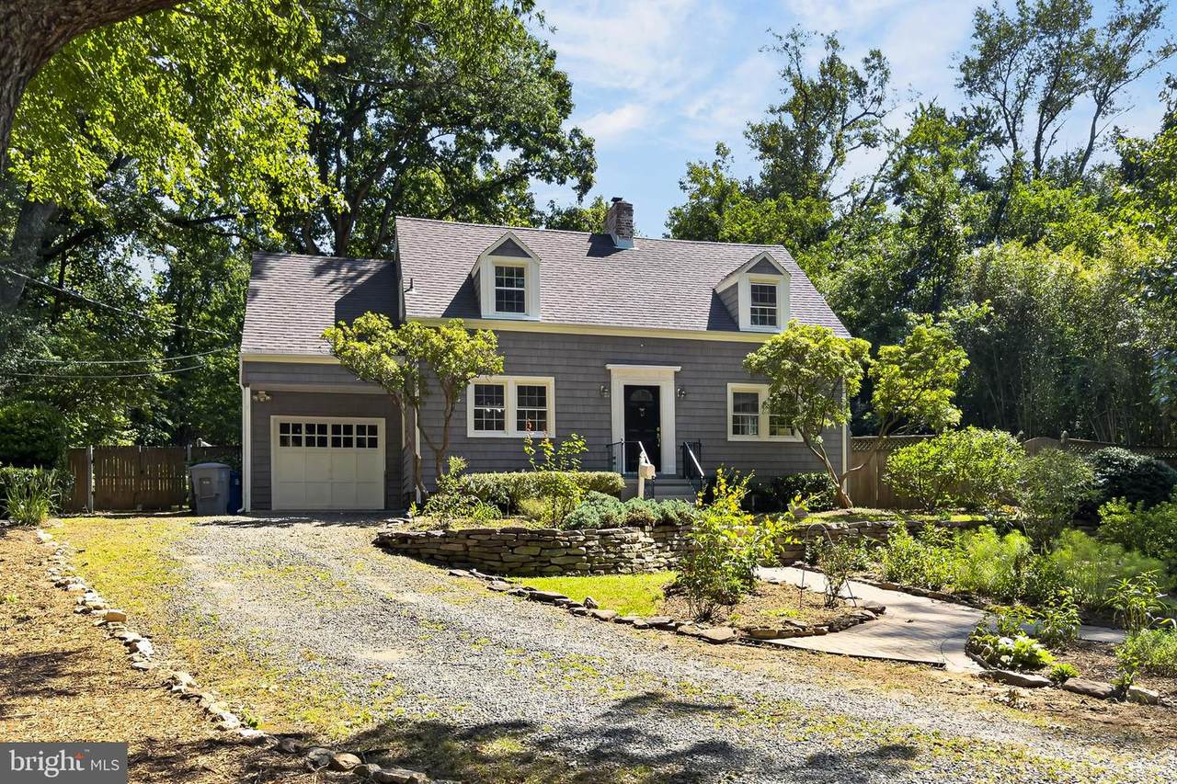
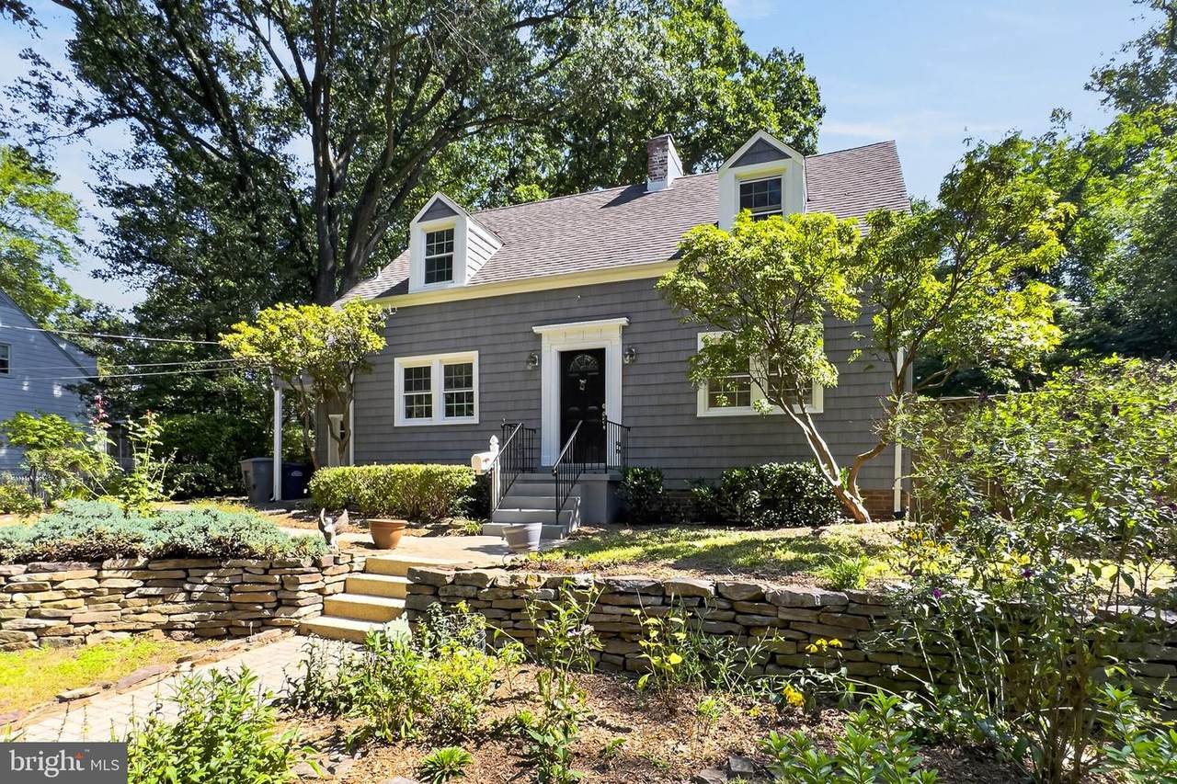
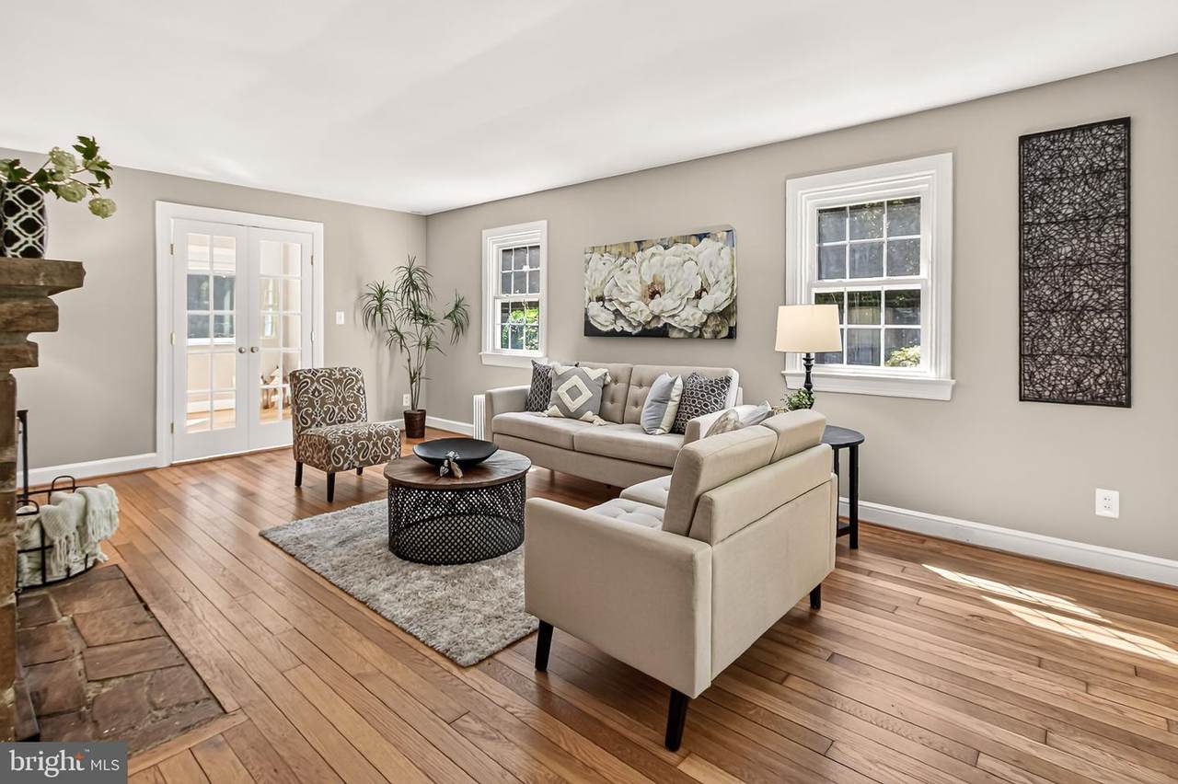
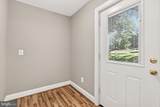
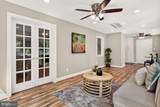
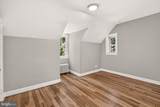
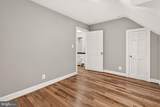
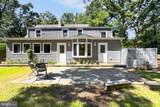
Nestled on almost an acre of land, this is more than a home…it’s a sanctuary! The landscaping has been lovingly cared for and planted accordingly. Imagine picking your own fresh flowers. The natural beauty of the yard, mature trees and patio provides an invitation to spend time outside to enjoy the birds, butterflies, and wildlife attracted to this suburban oasis. The entire yard is fully fenced. The home itself is equally as impressive! Cape Cod’s are the all-American version of "home sweet home" and this one typifies the concept. It offers modern updates while preserving original charm. The gleaming hardwood floors and updated paint throughout make this home move-in ready. The large living and dining rooms flank the middle of the home. The beautifully updated kitchen has the perfect sitting area to enjoy your coffee while overlooking the backyard. Just off this area is the functional mudroom room serving as a pass-through between the garage and backdoor. The sunroom highlights a wall of windows bringing the outside in to enjoy all year. The upper level showcases the 3 spacious bedrooms. The expansive primary bedroom is also a great retreat. The stylish full bathroom has been nicely updated. Lastly, the lower level is the perfect place to entertain. It makes for a great movie room, play room or even extra guest area. Don’t miss the tremendous amount of storage space as well. The location of this home is fantastic. Tucked away but still close to all major commuter routes. Ideally located near Route 50, I-495, Express Lanes and the Metro. Just minutes away to several connecting Fairfax County parks with miles of trails for walking, running, biking, dog walking, and other facilities. Close to multiple shopping centers, restaurants, retail and supermarkets. You will love calling this home!
-
3BEDS
-
0.88ACRES
-
1BATHS
-
11/2 BATHS
-
2,437SQFT
-
$376$/SQFT
Description
Nestled on almost an acre of land, this is more than a home…it’s a sanctuary! The landscaping has been lovingly cared for and planted accordingly. Imagine picking your own fresh flowers. The natural beauty of the yard, mature trees and patio provides an invitation to spend time outside to enjoy the birds, butterflies, and wildlife attracted to this suburban oasis. The entire yard is fully fenced. The home itself is equally as impressive! Cape Cod’s are the all-American version of "home sweet home" and this one typifies the concept. It offers modern updates while preserving original charm. The gleaming hardwood floors and updated paint throughout make this home move-in ready. The large living and dining rooms flank the middle of the home. The beautifully updated kitchen has the perfect sitting area to enjoy your coffee while overlooking the backyard. Just off this area is the functional mudroom room serving as a pass-through between the garage and backdoor. The sunroom highlights a wall of windows bringing the outside in to enjoy all year. The upper level showcases the 3 spacious bedrooms. The expansive primary bedroom is also a great retreat. The stylish full bathroom has been nicely updated. Lastly, the lower level is the perfect place to entertain. It makes for a great movie room, play room or even extra guest area. Don’t miss the tremendous amount of storage space as well. The location of this home is fantastic. Tucked away but still close to all major commuter routes. Ideally located near Route 50, I-495, Express Lanes and the Metro. Just minutes away to several connecting Fairfax County parks with miles of trails for walking, running, biking, dog walking, and other facilities. Close to multiple shopping centers, restaurants, retail and supermarkets. You will love calling this home!
©2026 Bright MLS, All Rights Reserved. IDX information is provided exclusively for consumers' personal, non-commercial use and may not be used for any purpose other than to identify prospective properties consumers may be interested in purchasing. Some properties which appear for sale may no longer be available because they are for instance, under contract, sold, or are no longer being offered for sale. Information is deemed reliable but is not guaranteed accurate by the MLS or RE/MAX Cornerstone Realty. Some real estate firms do not participate in IDX and their listings do not appear on this website. Some properties listed with participating firms do not appear on this website at the request of the seller. Data last updated: 2026-10-14T14:58:27.28.