









Skip To Content

3228 Groveton Street

ALEXANDRIA, VA 22306
  • $550,000
  • STATUS: Active Under Contract
  • ON SITE: 15 Days
  • ID#: VAFX2342262
Under Contract
UPDATED: 43 min ago
$550,000
  • 2
    BEDS
  • 0.31
    ACRES
  • 2
    BATHS
  • 0
    1/2 BATHS
  • 1,702
    SQFT
  • $323
    $/SQFT
Neighborhood:
Type:
Single-Family Home
Built:
1951
County:

School Information

Elementary School:
Middle School:
High School:

Description

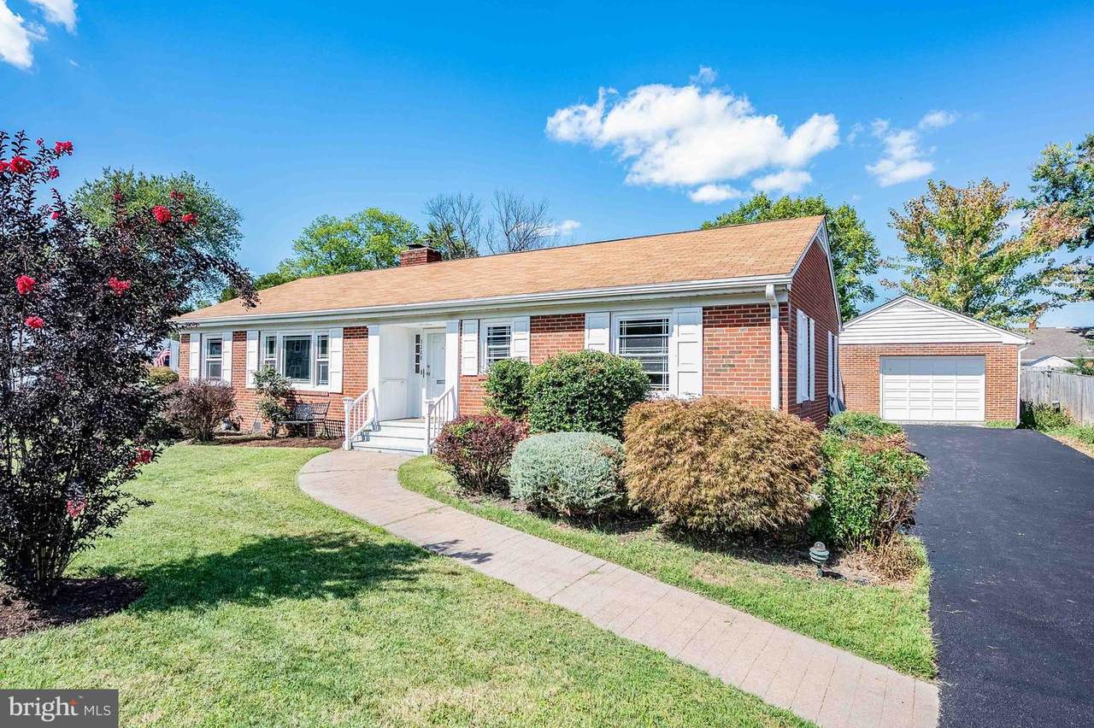
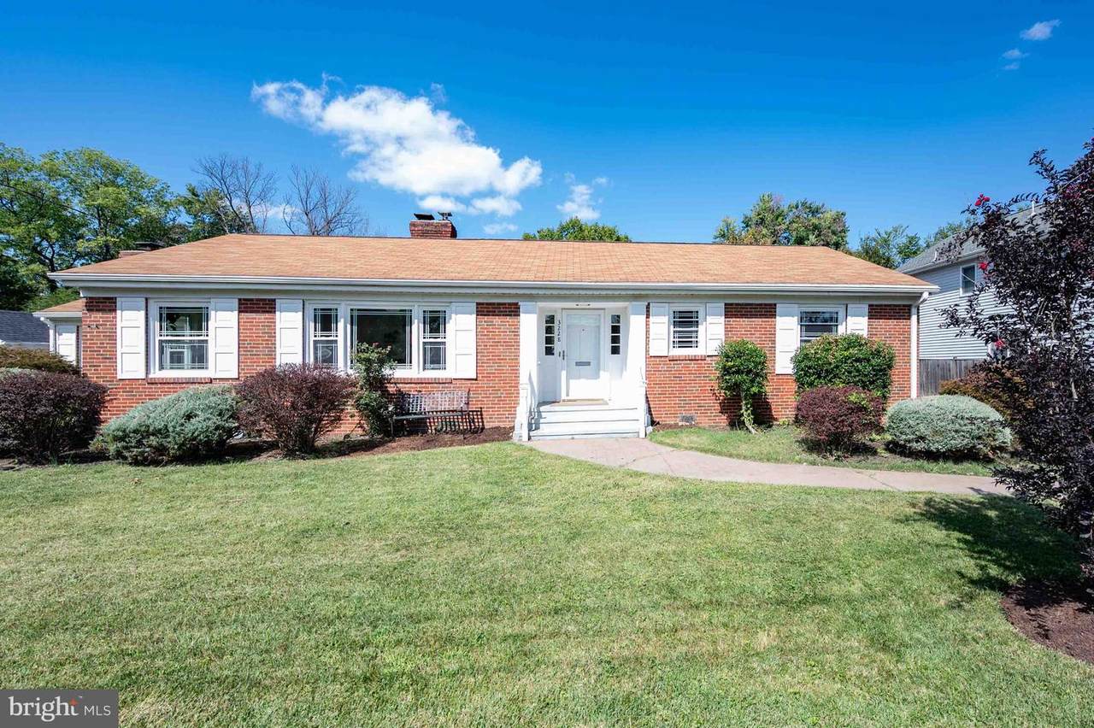
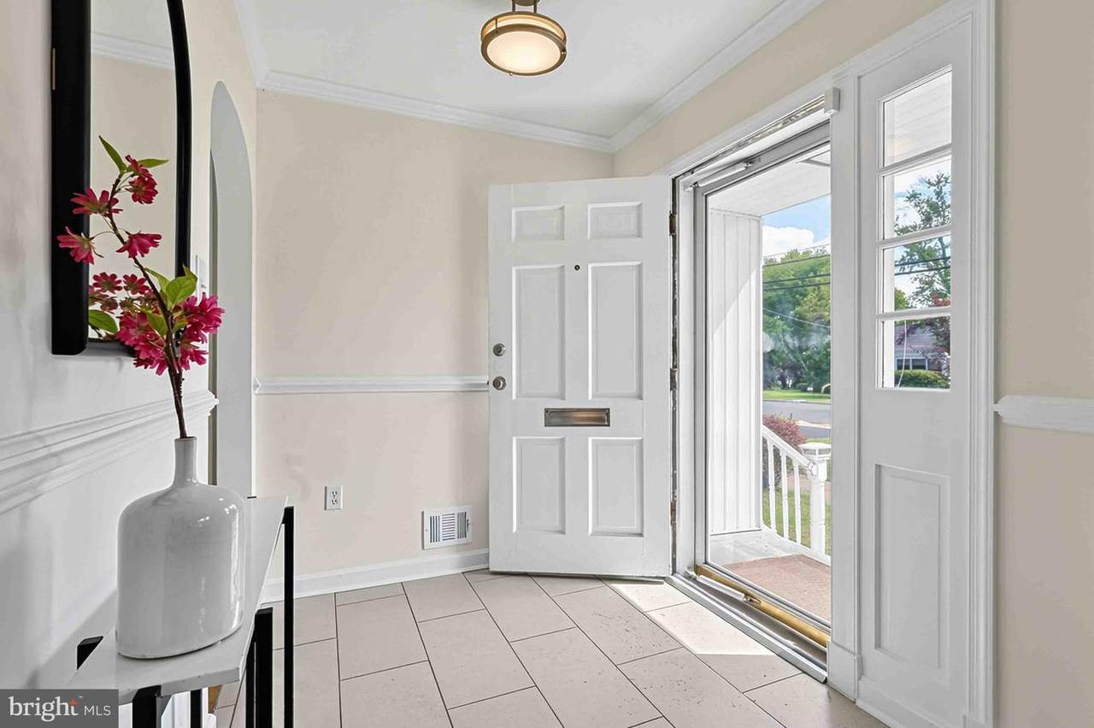
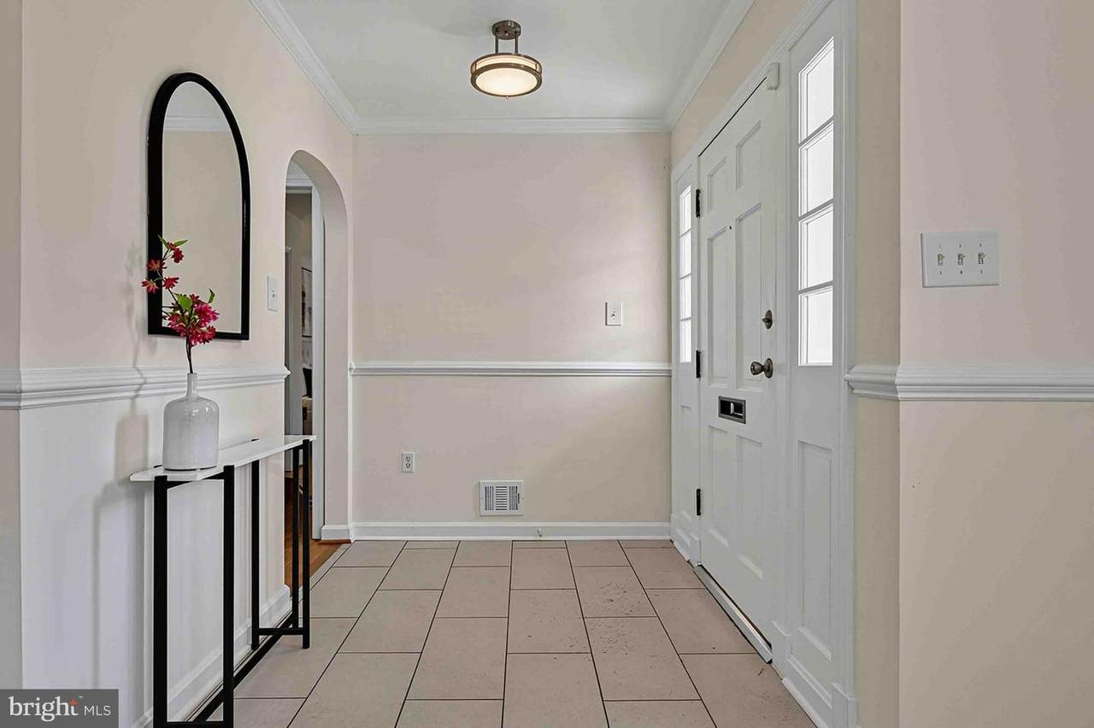
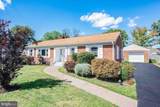
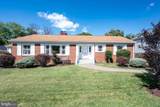
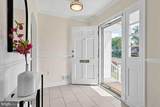
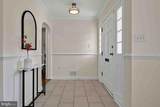
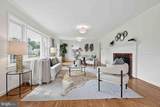
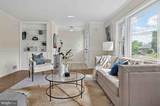
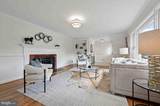
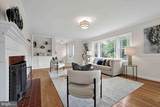
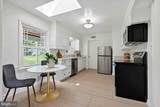
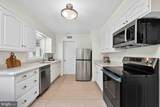
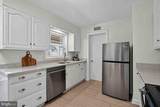
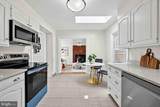
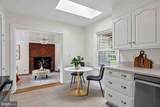
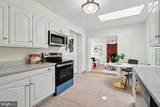
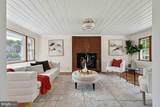
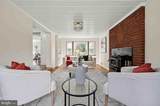
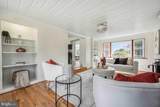
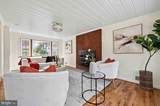
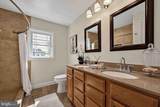
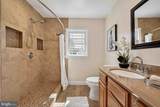
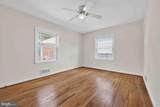
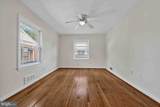
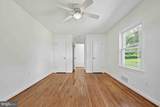
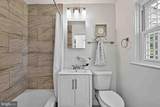
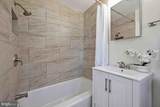
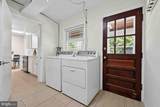
Delightful one-level living in a spacious expanded rambler in Groveton Heights, close to shopping, transportation, parks, all on a generous double lot (.31 acre) that is fully fenced in the rear. Driveway was just repaved. Hardwood floors refinished, fresh paint throughout. Hall Bath completely redone. All new lighting fixtures. New appliances in Kitchen. New ceramic tile floor in foyer, kitchen, utility room and hall bath. Flooring is completely hardwood or tile throughout - no carpet. The versatile Family Room off the Kitchen can be used as a third bedroom, office, guest room, playroom, home-schooling area. The Family Room has a brick fireplace with a wood-stove insert, built-in shelves and picture windows both front & back. The eat-in Kitchen has a skylight, breakfast area, silestone counters and all new stainless appliances. The gracious Living Room is large enough for a full size dining table, in addition to the living area. Brick wood-burning fireplace, built in cabinets and shelves and a wall of windows

Monthly Payment Calculator


©2026 Bright MLS, All Rights Reserved. IDX information is provided exclusively for consumers' personal, non-commercial use and may not be used for any purpose other than to identify prospective properties consumers may be interested in purchasing. Some properties which appear for sale may no longer be available because they are for instance, under contract, sold, or are no longer being offered for sale. Information is deemed reliable but is not guaranteed accurate by the MLS or RE/MAX Cornerstone Realty. Some real estate firms do not participate in IDX and their listings do not appear on this website. Some properties listed with participating firms do not appear on this website at the request of the seller. Data last updated: 2026-10-07T08:53:42.873.
www.remaxcornerstoneva.com/homes/181429962
Print Image

3228 Groveton Street ALEXANDRIA, VA 22306

  • Price: $550,000
  • Status: Active Under Contract
  • On Site: 15 Days
  • Updated: 43 min ago
  • ID#: VAFX2342262
2
Beds
2
Baths
0
½ Baths
0.31
Acres
1,702
SQFT
$323
$/SQFT
1951
Built
Neighborhood:
Groveton Heights
County:
Fairfax
Elementary School:
Groveton
Middle School:
Sandburg
High School:
West Potomac
School District:
Fairfax County Public Schools
Property Description
Delightful one-level living in a spacious expanded rambler in Groveton Heights, close to shopping, transportation, parks, all on a generous double lot (.31 acre) that is fully fenced in the rear. Driveway was just repaved. Hardwood floors refinished, fresh paint throughout. Hall Bath completely redone. All new lighting fixtures. New appliances in Kitchen. New ceramic tile floor in foyer, kitchen, utility room and hall bath. Flooring is completely hardwood or tile throughout - no carpet. The versatile Family Room off the Kitchen can be used as a third bedroom, office, guest room, playroom, home-schooling area. The Family Room has a brick fireplace with a wood-stove insert, built-in shelves and picture windows both front & back. The eat-in Kitchen has a skylight, breakfast area, silestone counters and all new stainless appliances. The gracious Living Room is large enough for a full size dining table, in addition to the living area. Brick wood-burning fireplace, built in cabinets and shelves and a wall of windows
Exterior Features

Architectural Style Ranch/Rambler Construction Materials Other Door Features Storm Exterior Features Exterior LightingGutter SystemSidewalks Fencing Chain LinkRearFullyPrivacy Garage Spaces 1.00 Garage Type Additional Storage AreaGarage - Front EntryGarage Door Opener Garage YN Yes Location Type Middle Of Block Lot Features Level Other Structures Garage(s)Shed Parking Features Asphalt DrivewayPaved Driveway Parking Types Detached GarageDrivewayOn Street Patio And Porch Features Porch(es) Pool No Pool Property Condition Excellent Road Responsibility Public View StreetTrees/Woods Water Access YN No Water View YN No Waterfront YN No

Interior Features

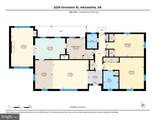
Above Grade Fin SQFT 1702 Appliances Built-In MicrowaveBuilt-In RangeDishwasherDisposalDryerOven/Range - ElectricRefrigeratorStainless Steel AppliancesWasherWater Heater Basement YN No Cooling Ceiling Fan(s)Heat Pump(s) Fireplace Features BrickFireplace - Glass DoorsInsertScreenWood Fireplace YN Yes Fireplaces Total 2 Flooring Ceramic TileHardwood Heating Forced Air Heating YN Yes Interior Features AtticBathroom - Walk-In ShowerBathroom - Tub ShowerBreakfast AreaBuilt-InsCeiling Fan(s)Chair RailingsCombination Dining/LivingCrown MoldingsEntry Level BedroomFamily Room Off KitchenFloor Plan - TraditionalKitchen - Eat-InPantryPrimary Bath(s)Skylight(s)Upgraded CountertopsWood Floors Laundry Type Dryer In UnitMain FloorWasher In Unit Levels 1 Main Level Bedrooms 2 Pets Allowed No Pet Restrictions Room List Living RoomPrimary BedroomBedroom 2KitchenFamily RoomFoyerUtility RoomAtticPrimary Bathroom Rooms Total 6 Security Features Fire Detection SystemSmoke Detector

Property Features

Acceptable Financing ConventionalCashFHAVA Accessibility Features Doors - Lever Handle(s)No Stairs Association YN No Central Air YN No Condo YN No Cooling Fuel Electric Cross Street Donora Drive Federal Flood Zone YN No Foundation Details Crawl Space Heating Fuel Natural Gas Historic YN No Hot Water Natural Gas Lease Considered YN No Navigable Water YN N New Construction YN No Original MLSNumber 805407226440 Ownership Interest Fee Simple Pets Allowed YN Yes Sale Type Standard Senior Community YN No Sewer Public Sewer Structure Design Type Detached Tax Annual Amount 7841.00 Tax Lot 1 Transportation Metro/Subway Station 1 to 3 milesAirport less than 10 milesBus Stop less than 1 mile Vacation Rental YN No Water Source Public Window Features Double HungScreensSkylightsWood FrameReplacement Zoning 120 Zoning Description R-2

Listing courtesy of Coldwell Banker Realty: .


©2026 Bright MLS, All Rights Reserved. IDX information is provided exclusively for consumers' personal, non-commercial use and may not be used for any purpose other than to identify prospective properties consumers may be interested in purchasing. Some properties which appear for sale may no longer be available because they are for instance, under contract, sold, or are no longer being offered for sale. Information is deemed reliable but is not guaranteed accurate by the MLS or RE/MAX Cornerstone Realty. Some real estate firms do not participate in IDX and their listings do not appear on this website. Some properties listed with participating firms do not appear on this website at the request of the seller. Data last updated: 2026-10-07T08:53:42.873.
 
https://bt-photos.global.ssl.fastly.net/brightmls/1280_boomver_1_805407226440-2.jpg https://bt-photos.global.ssl.fastly.net/brightmls/1280_boomver_1_805407226440-2.jpg https://bt-photos.global.ssl.fastly.net/brightmls/1280_boomver_1_805407226440-2.jpg
Logo
RE/MAX Cornerstone Realty
1810 Princess Anne St.
Fredericksburg VA, 22401