



Description
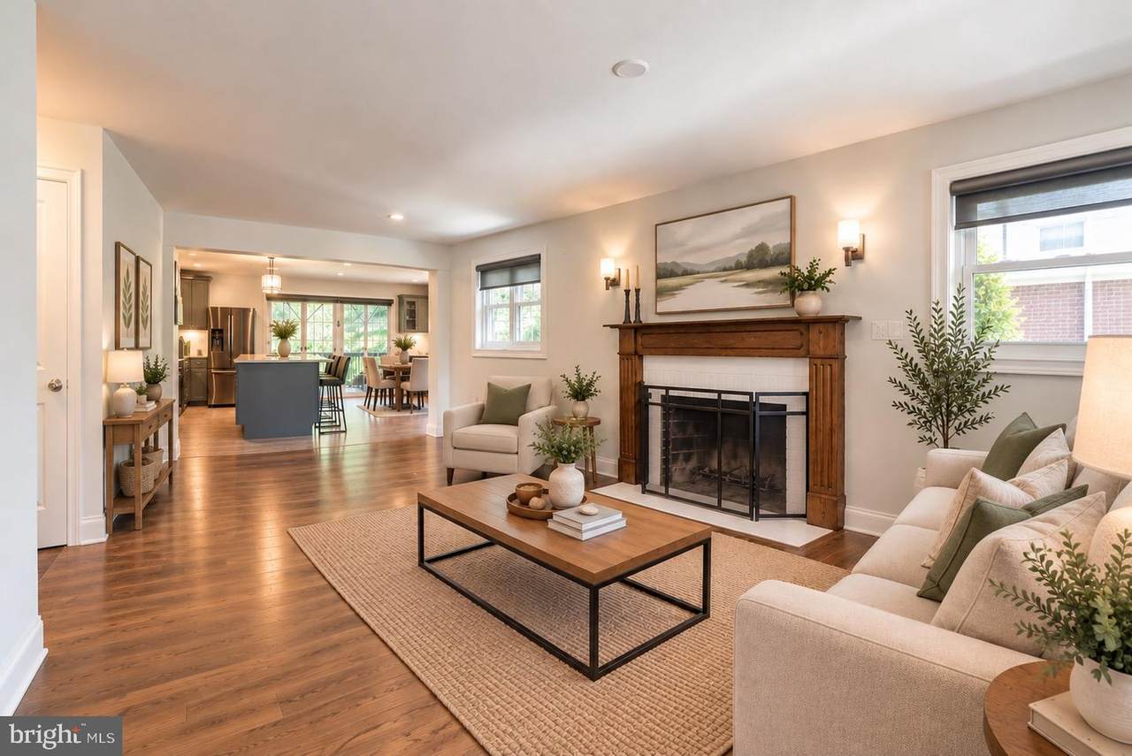
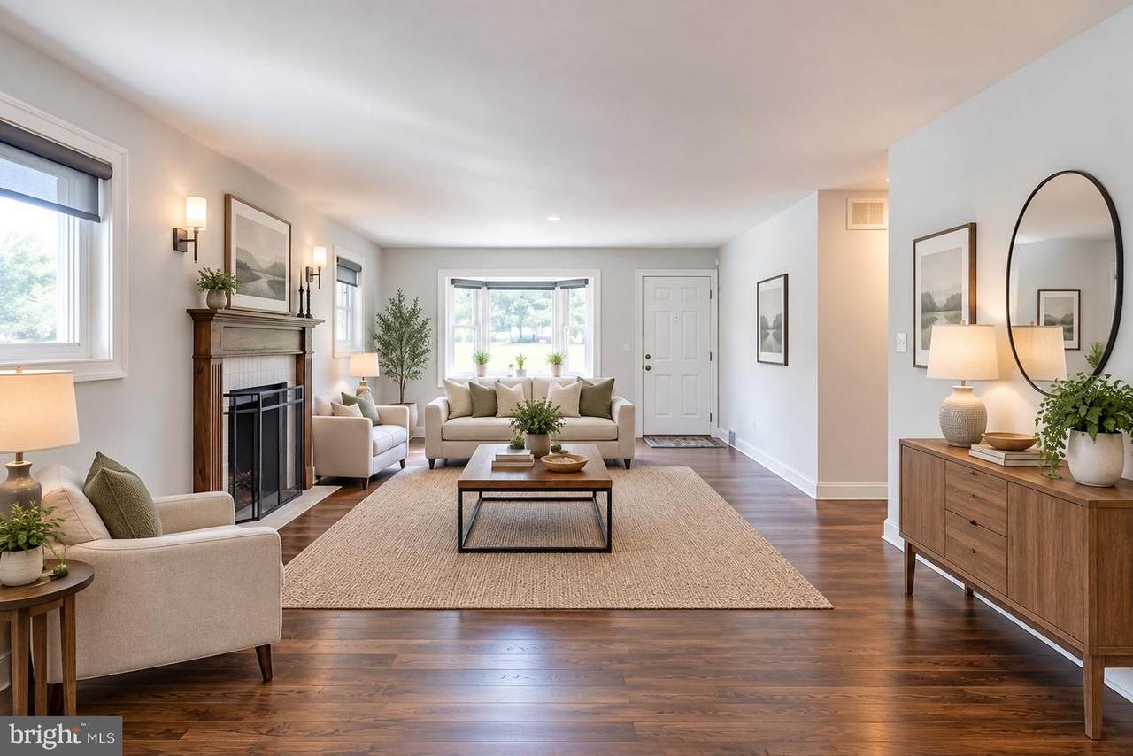
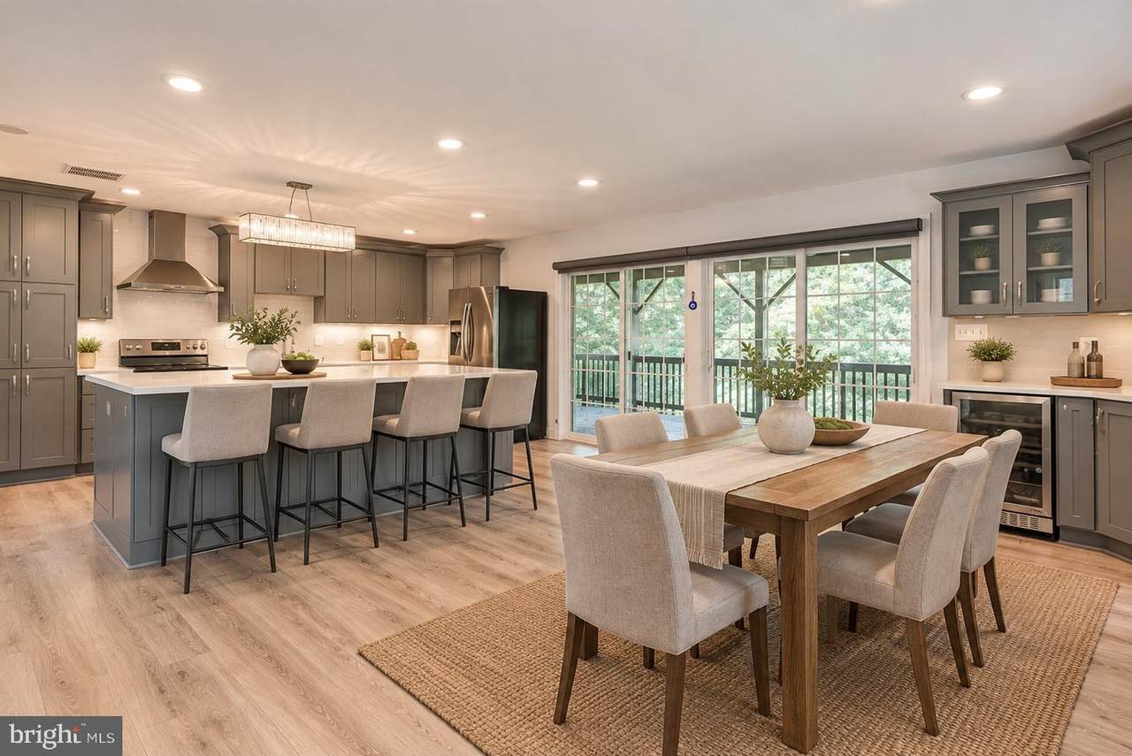
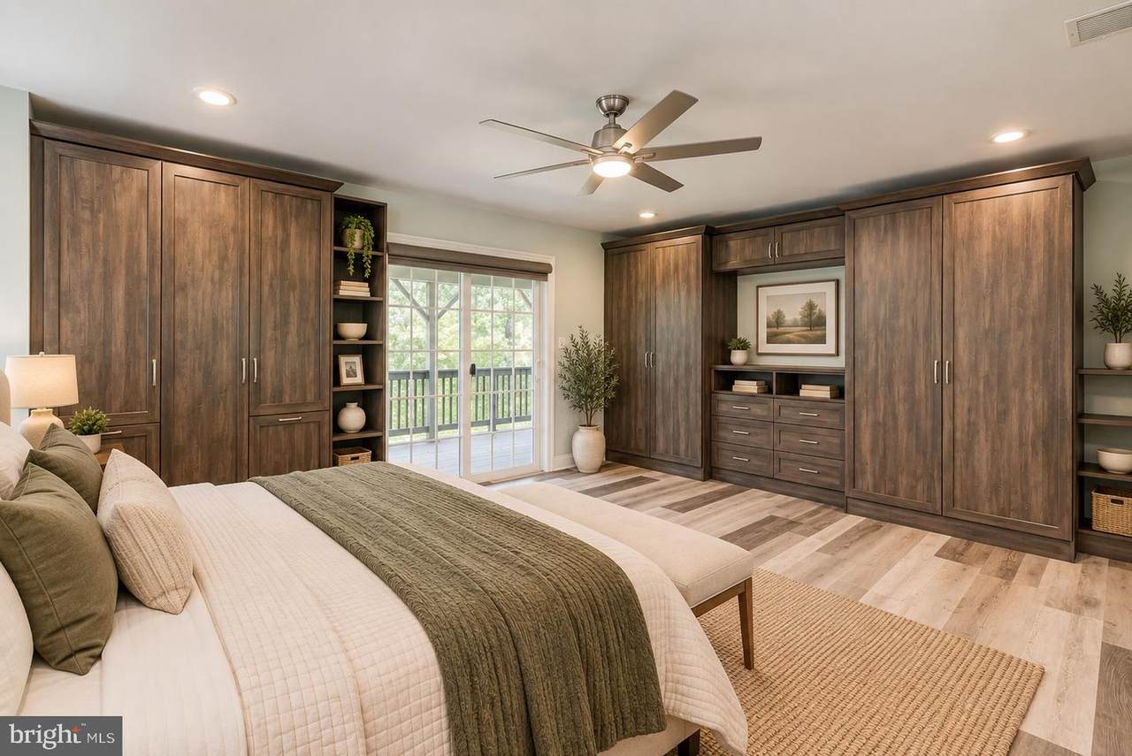
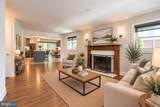
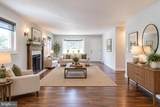
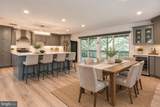
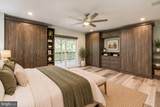
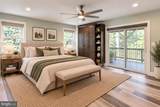
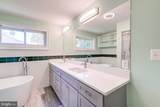
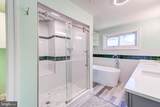
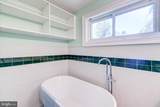
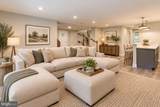
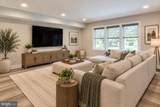
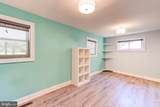
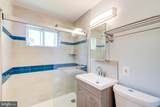
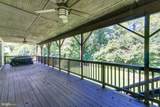
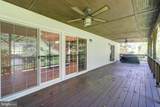
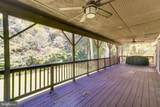
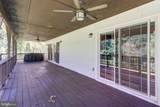
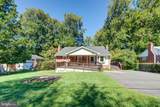
Completely reimagined and extensively renovated in 2019, this exceptional Broyhill Park residence offers over 4,200 square feet of beautifully finished living space, thoughtfully designed for both everyday living and effortless entertaining. At the heart of the home is a stunning chef's kitchen featuring custom cabinetry, quartz countertops, premium finishes, and an open-concept layout that seamlessly connects to the dining and living areas. The main level includes two spacious bedrooms, highlighted by an impressive main level primary suite with direct access to the rear deck, a professionally designed walk-in closet by Closets by Design, and a luxurious spa-inspired ensuite bathroom complete with a freestanding soaking tub, oversized shower, and dual vanities. The expansive lower level was engineered with entertaining in mind. During the renovation, the foundation was excavated and reconstructed with a monolithic concrete pour to maximize ceiling height, living space, and long-term structural integrity. This level features a custom wet bar, three additional bedrooms, and oversized windows that fill the space with an abundance of natural light. Additional improvements include a tankless water heater, dual HVAC systems (installed in 2009 and 2019), and a 400-amp electrical service, providing exceptional efficiency, capacity, and peace of mind. Every detail of this remarkable renovation was carefully considered, creating a home that perfectly blends timeless design, modern functionality, and superior craftsmanship.
-
5BEDS
-
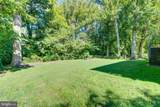
0.23ACRES
-
4BATHS
-
01/2 BATHS
-
4,200SQFT
-
$298$/SQFT
School Information
Description
Completely reimagined and extensively renovated in 2019, this exceptional Broyhill Park residence offers over 4,200 square feet of beautifully finished living space, thoughtfully designed for both everyday living and effortless entertaining. At the heart of the home is a stunning chef's kitchen featuring custom cabinetry, quartz countertops, premium finishes, and an open-concept layout that seamlessly connects to the dining and living areas. The main level includes two spacious bedrooms, highlighted by an impressive main level primary suite with direct access to the rear deck, a professionally designed walk-in closet by Closets by Design, and a luxurious spa-inspired ensuite bathroom complete with a freestanding soaking tub, oversized shower, and dual vanities. The expansive lower level was engineered with entertaining in mind. During the renovation, the foundation was excavated and reconstructed with a monolithic concrete pour to maximize ceiling height, living space, and long-term structural integrity. This level features a custom wet bar, three additional bedrooms, and oversized windows that fill the space with an abundance of natural light. Additional improvements include a tankless water heater, dual HVAC systems (installed in 2009 and 2019), and a 400-amp electrical service, providing exceptional efficiency, capacity, and peace of mind. Every detail of this remarkable renovation was carefully considered, creating a home that perfectly blends timeless design, modern functionality, and superior craftsmanship.
©2026 Bright MLS, All Rights Reserved. IDX information is provided exclusively for consumers' personal, non-commercial use and may not be used for any purpose other than to identify prospective properties consumers may be interested in purchasing. Some properties which appear for sale may no longer be available because they are for instance, under contract, sold, or are no longer being offered for sale. Information is deemed reliable but is not guaranteed accurate by the MLS or RE/MAX Cornerstone Realty. Some real estate firms do not participate in IDX and their listings do not appear on this website. Some properties listed with participating firms do not appear on this website at the request of the seller. Data last updated: 2026-10-14T14:58:27.28.