






Description
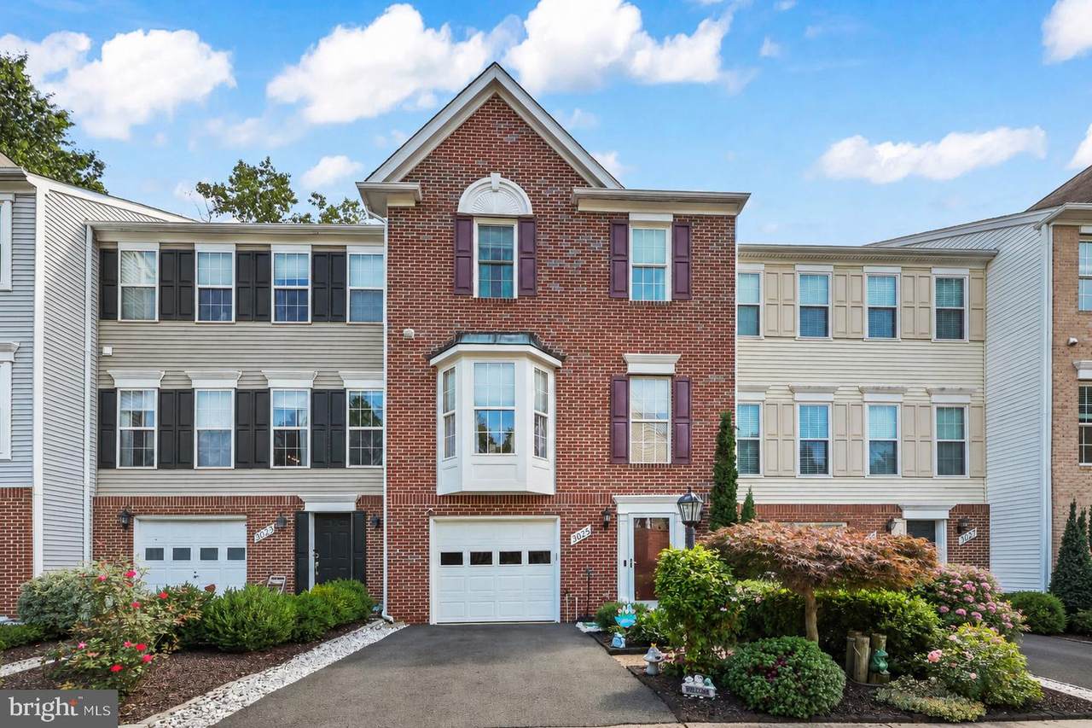
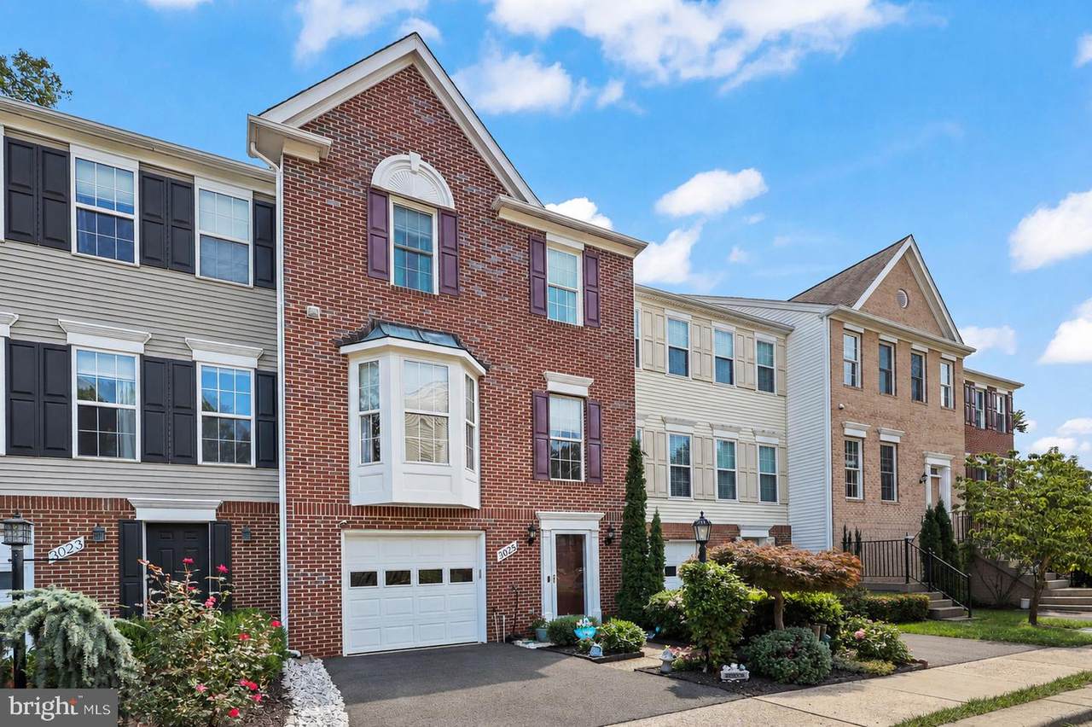
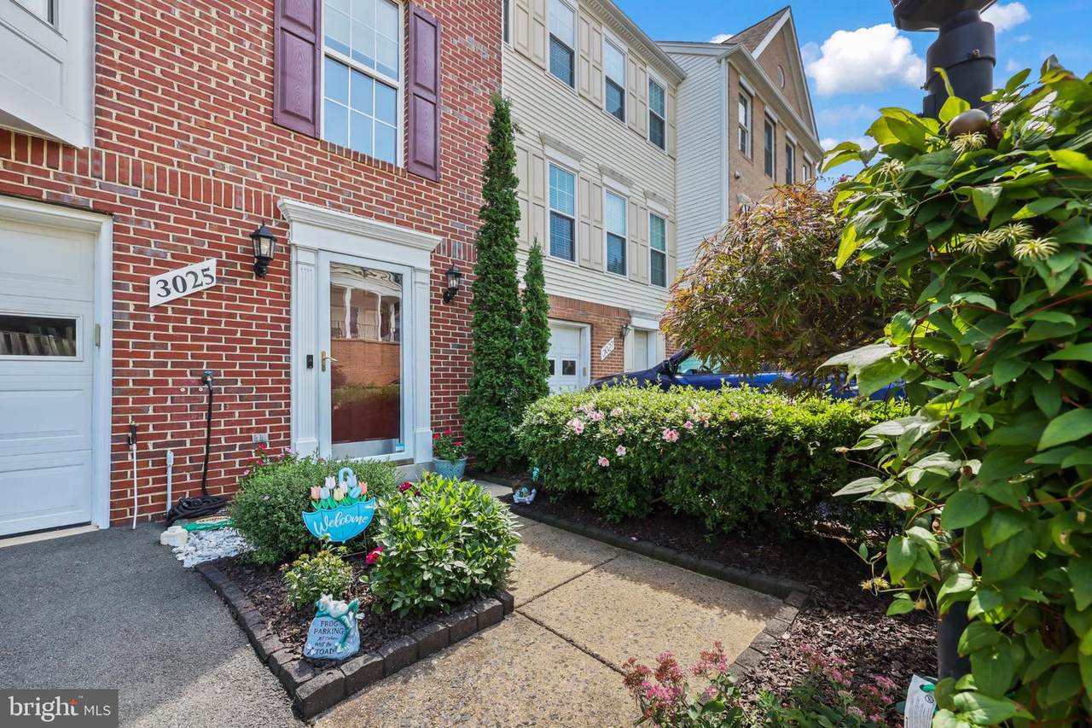
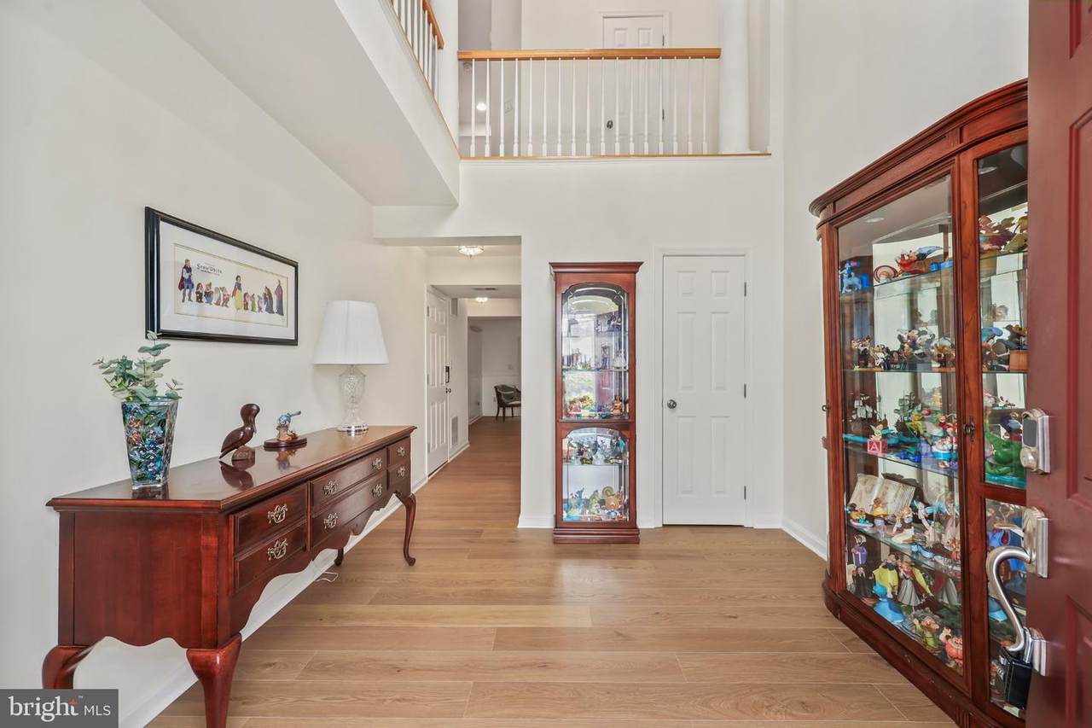
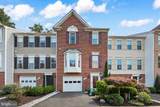
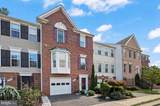
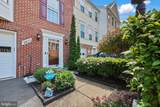
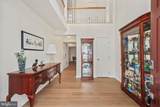
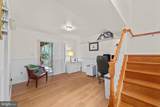
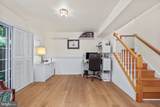
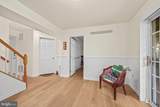
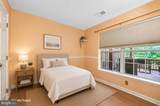
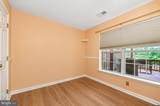
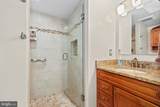
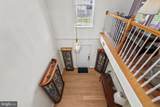
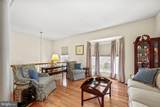
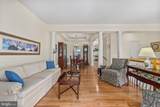
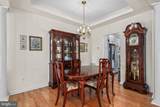
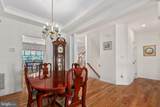
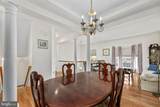
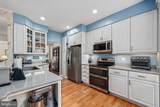
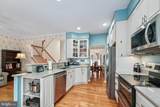
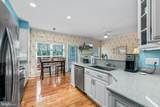
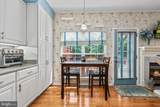
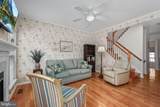
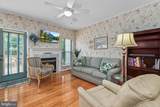
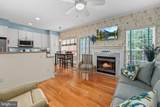
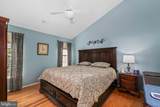
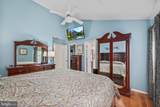
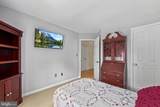
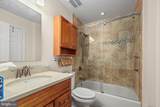
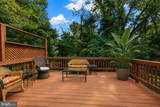
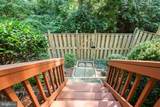
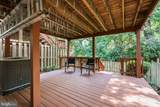
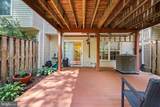
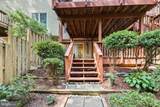
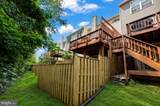
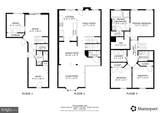
Welcome to 3025 Barden Oaks Ct, an inviting Oakton residence where elegant architectural details, thoughtful updates, comfortable living spaces, and exceptional convenience come together to create a wonderful place to call home. Step inside through the impressive two-story entrance foyer, where soaring ceilings set the tone for the bright and welcoming interior. Elegant columns gracefully separate the formal living and dining rooms, creating a beautiful sense of openness, while a balcony overlook above adds architectural interest and an airy, dramatic feel. Whether hosting memorable dinners, gathering with friends, or simply enjoying a quiet evening at home, the thoughtful layout offers spaces designed for both everyday comfort and effortless entertaining. The kitchen is enhanced by new appliances, including a new microwave, while significant improvements throughout the home provide added comfort and peace of mind, including a new HVAC system installed within the past two years, new basement flooring, a roof replaced in October 2022, and new soffits and downspouts completed in fall 2025. Step outside and enjoy the added versatility of two decks—one on the lower level leading into the fenced yard, plus a second-story deck off the family room and kitchen—providing inviting spaces for morning coffee, outdoor dining, entertaining, or simply relaxing in the fresh air. Enjoy the added convenience of ample storage beneath the main-level stairs, along with a floored attic offering even more space for seasonal items and everyday essentials. At the end of the day, retreat to the spacious primary bedroom with a private ensuite bath, creating a peaceful sanctuary designed for rest and relaxation. Ideally situated in sought-after Oakton, the home places parks, shopping, dining, and everyday conveniences within easy reach, including nearby Oakton Shopping Center. Commuters will appreciate being minutes from the Vienna Metro with convenient access to I-66, Route 123, and Route 50, making travel throughout Northern Virginia and beyond remarkably easy. With meaningful updates already completed, elegant interior details, multiple outdoor living spaces, a comfortable primary retreat, and a highly convenient location, 3025 Barden Oaks Ct offers the perfect setting to settle in, make lasting memories, and truly feel at home.
-
4BEDS
-
0.04ACRES
-
3BATHS
-
11/2 BATHS
-
2,596SQFT
-
$327$/SQFT
Description
Welcome to 3025 Barden Oaks Ct, an inviting Oakton residence where elegant architectural details, thoughtful updates, comfortable living spaces, and exceptional convenience come together to create a wonderful place to call home. Step inside through the impressive two-story entrance foyer, where soaring ceilings set the tone for the bright and welcoming interior. Elegant columns gracefully separate the formal living and dining rooms, creating a beautiful sense of openness, while a balcony overlook above adds architectural interest and an airy, dramatic feel. Whether hosting memorable dinners, gathering with friends, or simply enjoying a quiet evening at home, the thoughtful layout offers spaces designed for both everyday comfort and effortless entertaining. The kitchen is enhanced by new appliances, including a new microwave, while significant improvements throughout the home provide added comfort and peace of mind, including a new HVAC system installed within the past two years, new basement flooring, a roof replaced in October 2022, and new soffits and downspouts completed in fall 2025. Step outside and enjoy the added versatility of two decks—one on the lower level leading into the fenced yard, plus a second-story deck off the family room and kitchen—providing inviting spaces for morning coffee, outdoor dining, entertaining, or simply relaxing in the fresh air. Enjoy the added convenience of ample storage beneath the main-level stairs, along with a floored attic offering even more space for seasonal items and everyday essentials. At the end of the day, retreat to the spacious primary bedroom with a private ensuite bath, creating a peaceful sanctuary designed for rest and relaxation. Ideally situated in sought-after Oakton, the home places parks, shopping, dining, and everyday conveniences within easy reach, including nearby Oakton Shopping Center. Commuters will appreciate being minutes from the Vienna Metro with convenient access to I-66, Route 123, and Route 50, making travel throughout Northern Virginia and beyond remarkably easy. With meaningful updates already completed, elegant interior details, multiple outdoor living spaces, a comfortable primary retreat, and a highly convenient location, 3025 Barden Oaks Ct offers the perfect setting to settle in, make lasting memories, and truly feel at home.
©2026 Bright MLS, All Rights Reserved. IDX information is provided exclusively for consumers' personal, non-commercial use and may not be used for any purpose other than to identify prospective properties consumers may be interested in purchasing. Some properties which appear for sale may no longer be available because they are for instance, under contract, sold, or are no longer being offered for sale. Information is deemed reliable but is not guaranteed accurate by the MLS or RE/MAX Cornerstone Realty. Some real estate firms do not participate in IDX and their listings do not appear on this website. Some properties listed with participating firms do not appear on this website at the request of the seller. Data last updated: 2026-10-07T07:53:04.017.