


Description
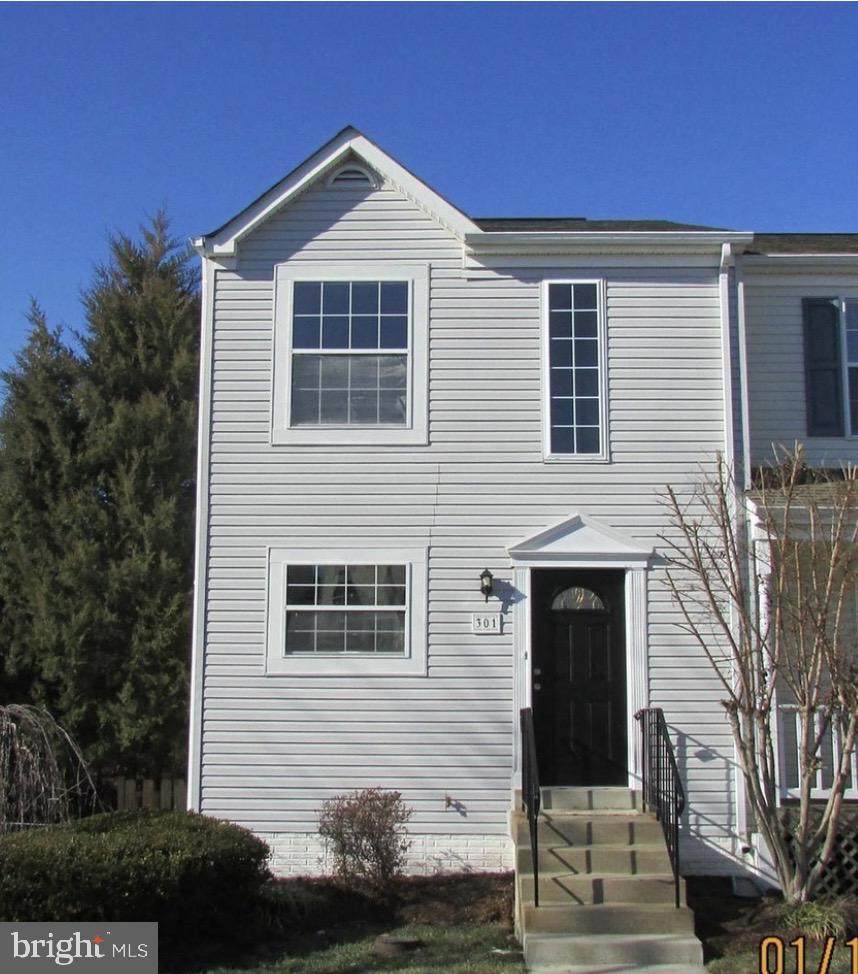
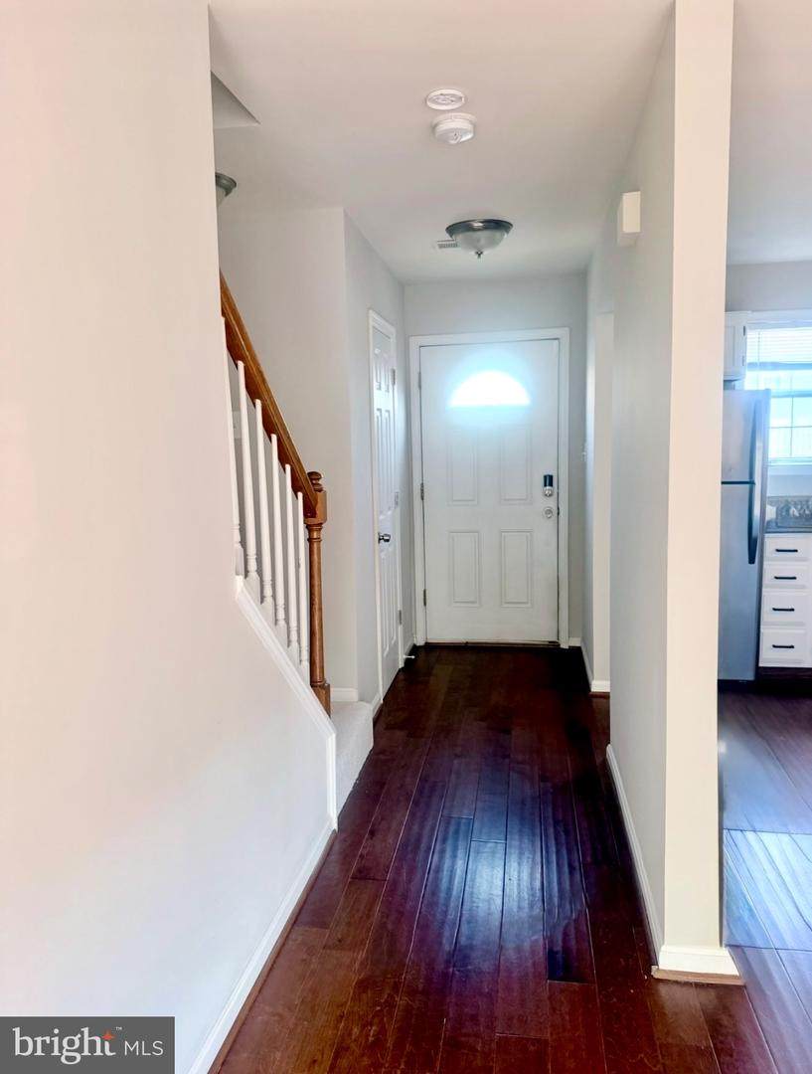
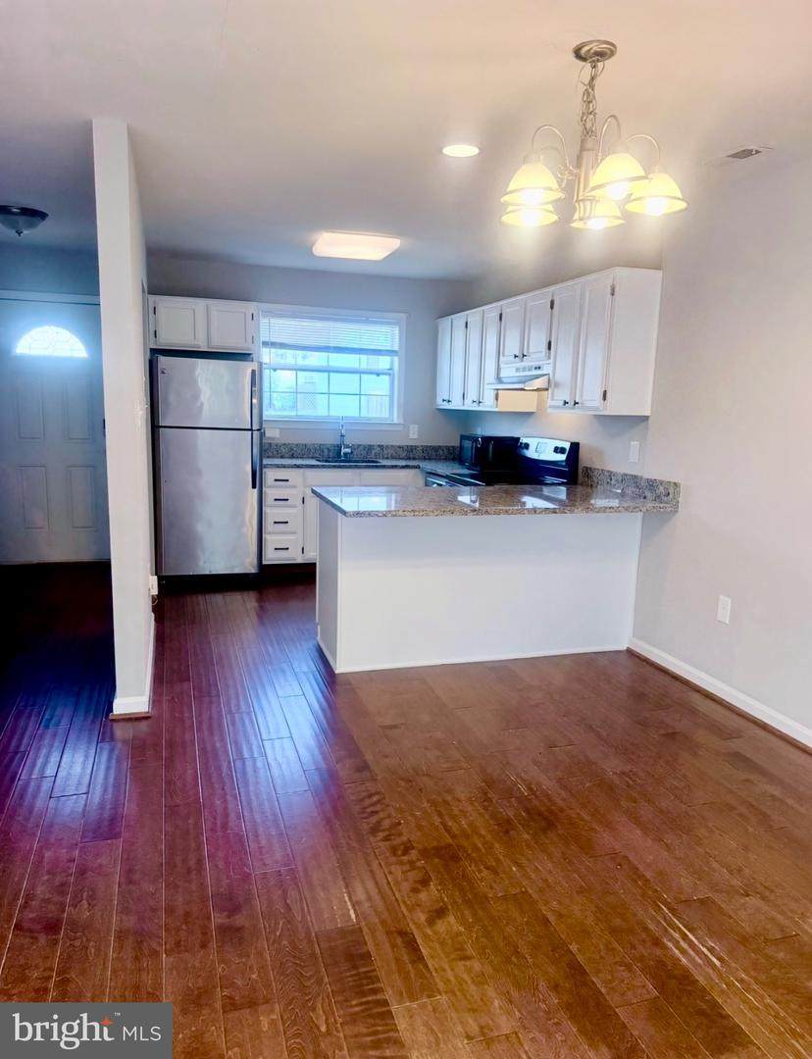
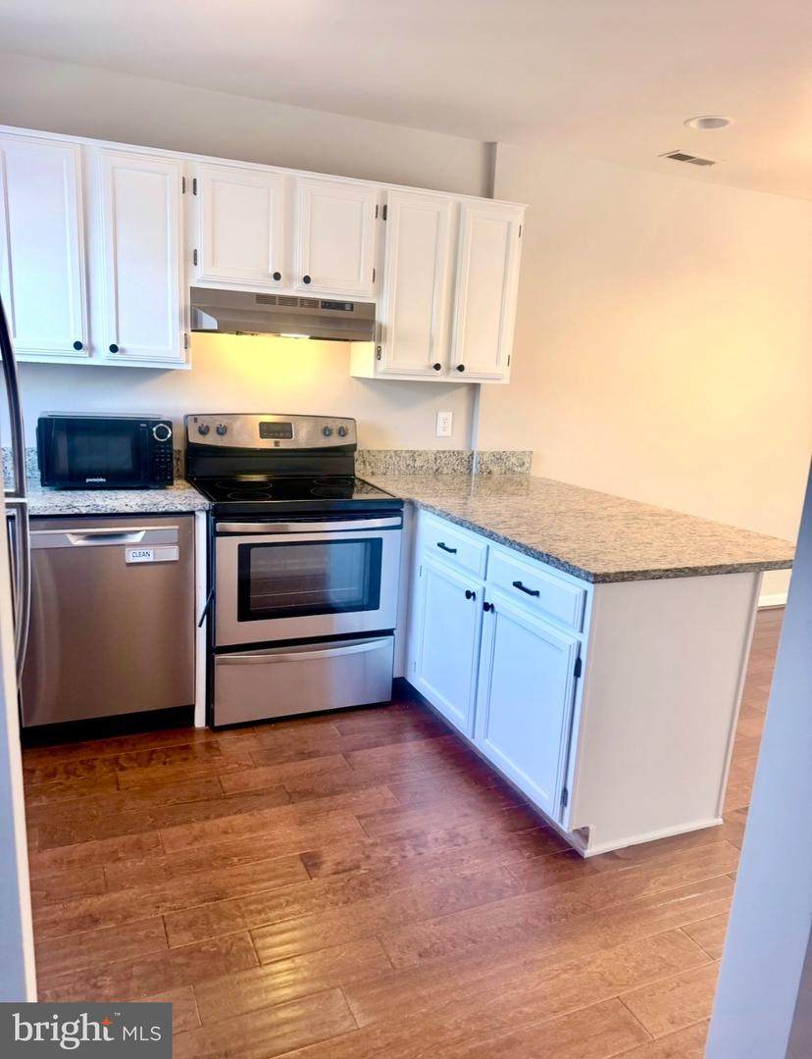
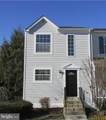
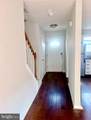
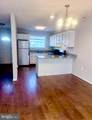
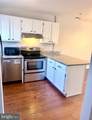
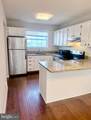
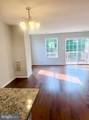
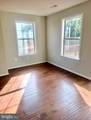
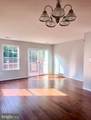
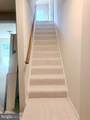
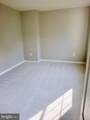
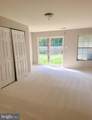
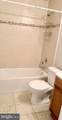
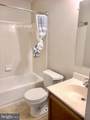
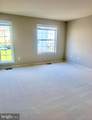
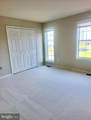
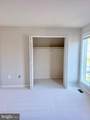
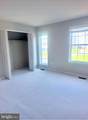
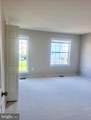
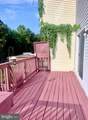
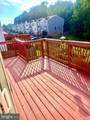
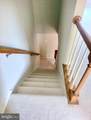
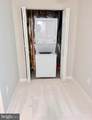
Nestled in the charming Sunningdale Meadows community, this exquisite end-of-row townhouse offers a perfect blend of luxury and comfort, ideal for those seeking an elevated lifestyle. With a major renovation completed in 2013, and all new paint and carpet throughout this past week, this home showcases high-end finishes and thoughtful design throughout. Step inside to discover a warm and inviting atmosphere, where natural light floods the spacious living areas. The heart of the home features a delightful kitchen with table space, perfect for casual dining or entertaining guests. This residence boasts three generously sized bedrooms, providing ample space for relaxation and personalization. The two full bathrooms and one half-bath are elegantly appointed, featuring modern fixtures and finishes that enhance the overall luxury feel of the home. The fully finished daylight basement offers additional living space, perfect for a home office, media room, or play area, catering to your lifestyle needs. With a focus on comfort and convenience, this home is equipped with washer and dryer, ensuring that daily chores are a breeze. Outside, the property is adorned with beautiful sidewalks and street lights, enhancing the community's charm. Enjoy the outdoors on your private deck, where you can unwind with a book or host summer barbecues. The community amenities are a true highlight, featuring a sparkling outdoor pool, basketball courts, a clubhouse, and playgrounds, all designed to foster a sense of community and leisure. Parking is hassle-free with assigned spaces for two vehicles, ensuring convenience for you and your guests. The low-maintenance vinyl siding adds to the home's appeal, allowing you to spend more time enjoying your surroundings rather than worrying about upkeep. Experience the exclusive lifestyle that Sunningdale Meadows has to offer, where luxury meets comfort in a vibrant community setting. This property is not just a house; it's a place to call home, where memories are made and cherished for years to come. Don't miss the opportunity to make this stunning townhouse your own!
-
3BEDS
-
N/AACRES
-
2BATHS
-
11/2 BATHS
-
1,530SQFT
-
$209$/SQFT
School Information
Description
Nestled in the charming Sunningdale Meadows community, this exquisite end-of-row townhouse offers a perfect blend of luxury and comfort, ideal for those seeking an elevated lifestyle. With a major renovation completed in 2013, and all new paint and carpet throughout this past week, this home showcases high-end finishes and thoughtful design throughout. Step inside to discover a warm and inviting atmosphere, where natural light floods the spacious living areas. The heart of the home features a delightful kitchen with table space, perfect for casual dining or entertaining guests. This residence boasts three generously sized bedrooms, providing ample space for relaxation and personalization. The two full bathrooms and one half-bath are elegantly appointed, featuring modern fixtures and finishes that enhance the overall luxury feel of the home. The fully finished daylight basement offers additional living space, perfect for a home office, media room, or play area, catering to your lifestyle needs. With a focus on comfort and convenience, this home is equipped with washer and dryer, ensuring that daily chores are a breeze. Outside, the property is adorned with beautiful sidewalks and street lights, enhancing the community's charm. Enjoy the outdoors on your private deck, where you can unwind with a book or host summer barbecues. The community amenities are a true highlight, featuring a sparkling outdoor pool, basketball courts, a clubhouse, and playgrounds, all designed to foster a sense of community and leisure. Parking is hassle-free with assigned spaces for two vehicles, ensuring convenience for you and your guests. The low-maintenance vinyl siding adds to the home's appeal, allowing you to spend more time enjoying your surroundings rather than worrying about upkeep. Experience the exclusive lifestyle that Sunningdale Meadows has to offer, where luxury meets comfort in a vibrant community setting. This property is not just a house; it's a place to call home, where memories are made and cherished for years to come. Don't miss the opportunity to make this stunning townhouse your own!
©2026 Bright MLS, All Rights Reserved. IDX information is provided exclusively for consumers' personal, non-commercial use and may not be used for any purpose other than to identify prospective properties consumers may be interested in purchasing. Some properties which appear for sale may no longer be available because they are for instance, under contract, sold, or are no longer being offered for sale. Information is deemed reliable but is not guaranteed accurate by the MLS or RE/MAX Cornerstone Realty. Some real estate firms do not participate in IDX and their listings do not appear on this website. Some properties listed with participating firms do not appear on this website at the request of the seller. Data last updated: 2026-10-06T23:52:24.737.