


Description
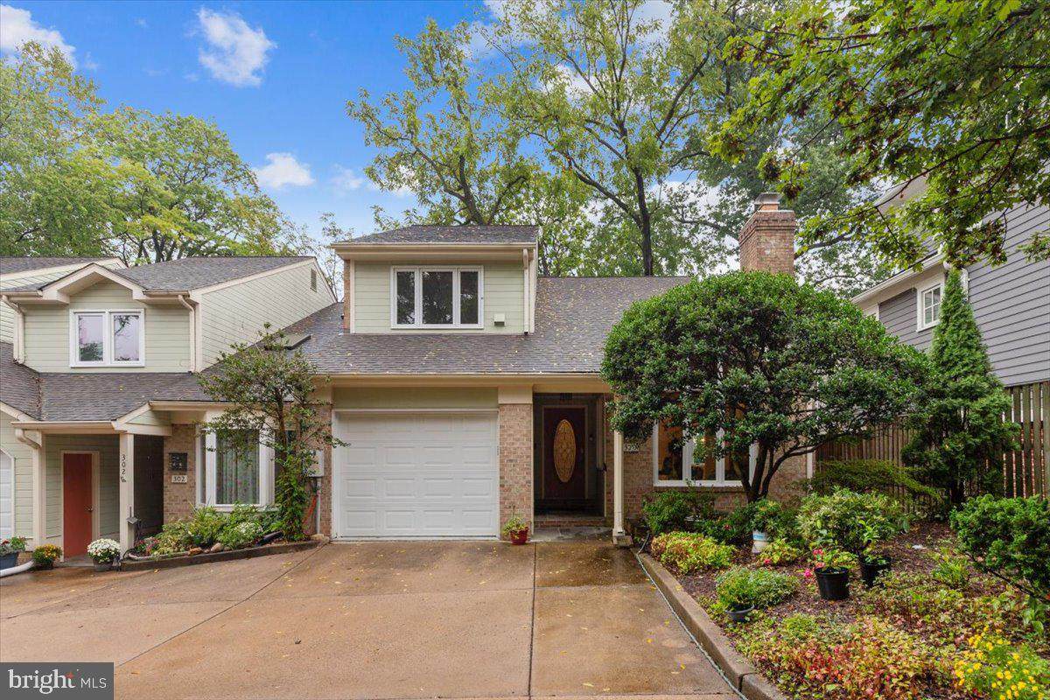
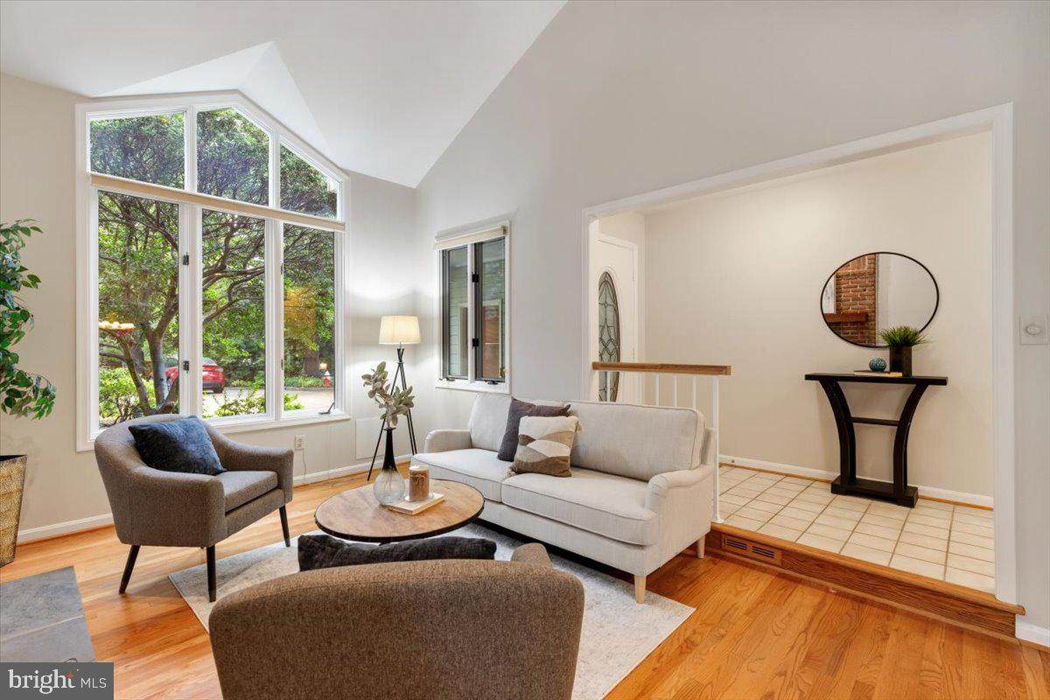
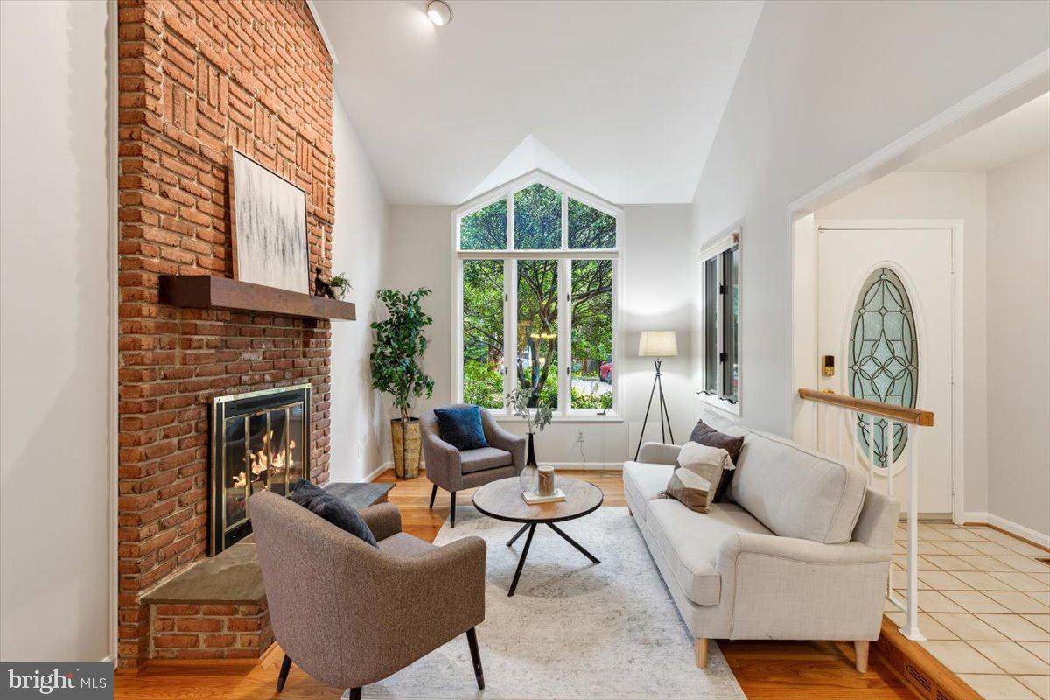
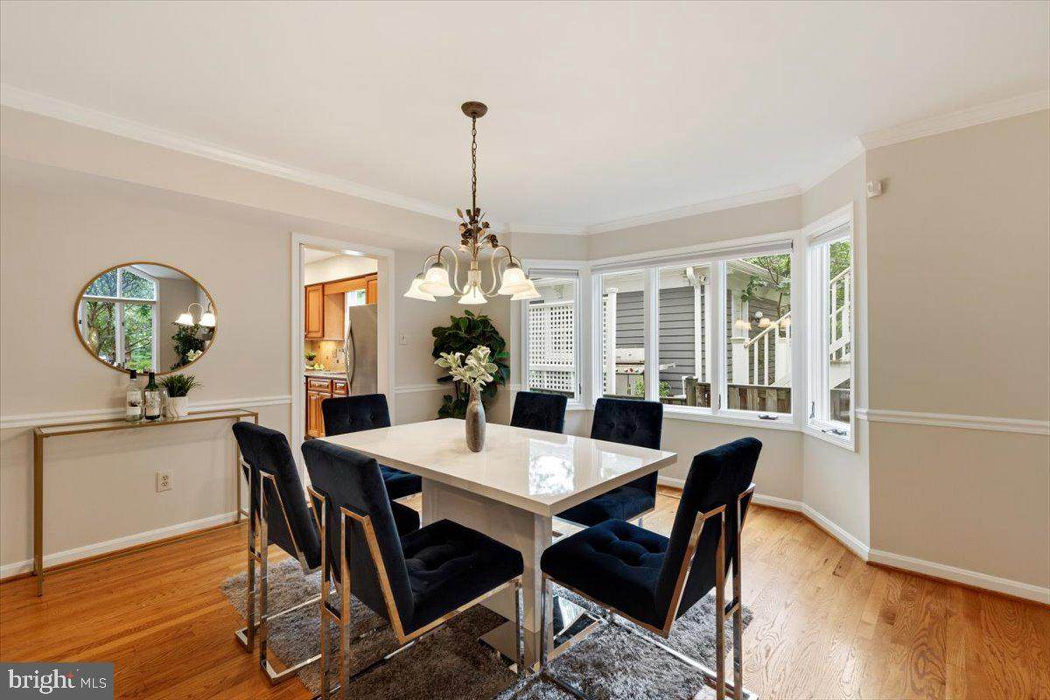
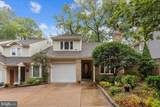
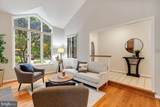
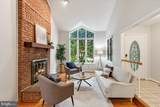
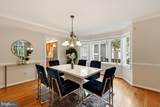
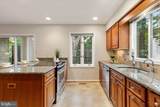
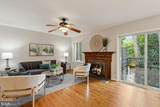
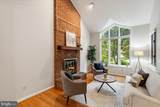
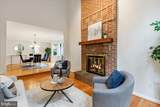
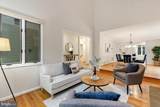
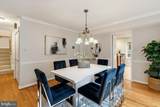
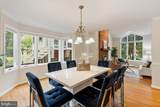
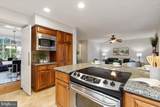
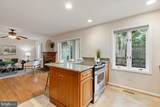
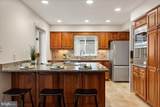
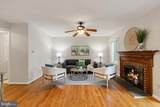
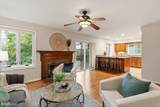
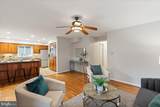
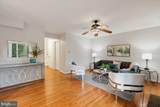
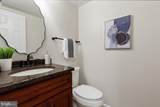
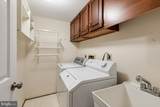
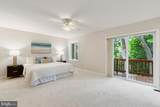
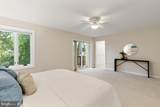
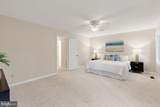
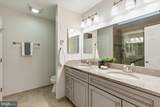
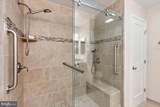
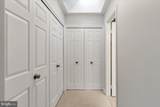
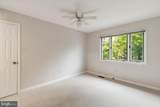
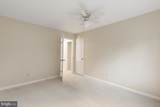
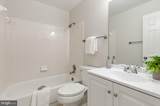
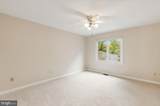
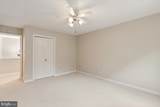
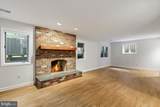
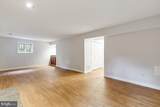
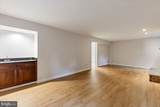
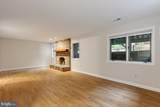
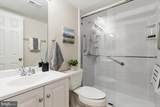
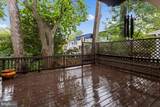
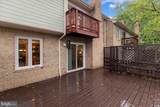
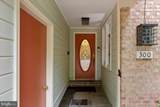
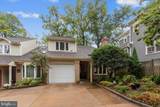
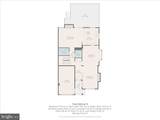
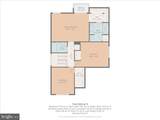
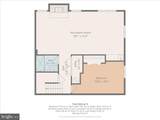
**OPEN HOUSES CANCELLED!** Tucked away in a private setting in the heart of Falls Church City, this spacious end-unit townhome offers the perfect blend of privacy, comfort, and unbeatable convenience. Ideally located across from the Falls Church City Farmers Market and Community Center, this 4-bedroom, 3.5-bath home is just steps from everything the city has to offer.The spacious main level features an inviting living room with a vaulted ceiling and fireplace, a formal dining area that flows into the gourmet kitchen, which overlooks the family room with a cozy fireplace. Step outside from the family room onto the expansive deck—an ideal space for outdoor dining, entertaining, or simply relaxing in your own private setting. A convenient half bath and laundry are also located on this level. Upstairs, the generous primary suite offers a peaceful retreat with a beautifully appointed bath featuring dual sinks and a walk-in shower. Additional bedrooms provide flexibility for family, guests, or a home office, while abundant closet space throughout the home offers exceptional storage.The lower level provides even more living space with a large recreation room featuring a third fireplace, along with a spacious fourth bedroom and full hall bathroom. The bedroom also provides convenient access to an expansive storage area, offering plenty of room for seasonal items and more. Enjoy the best of Falls Church City right outside your door. Walk to the farmers market, recreation center, restaurants, shopping, parks, trails, and more. A rare opportunity to enjoy a private, spacious townhome in an incredibly convenient location. Entire townhome freshly painted and new carpet on the stairs and upper level. Garage with additional parking across from townhome. Fall Church City Schools!
-
4BEDS
-
0.05ACRES
-
3BATHS
-
11/2 BATHS
-
2,824SQFT
-
$450$/SQFT
School Information
Description
**OPEN HOUSES CANCELLED!** Tucked away in a private setting in the heart of Falls Church City, this spacious end-unit townhome offers the perfect blend of privacy, comfort, and unbeatable convenience. Ideally located across from the Falls Church City Farmers Market and Community Center, this 4-bedroom, 3.5-bath home is just steps from everything the city has to offer.The spacious main level features an inviting living room with a vaulted ceiling and fireplace, a formal dining area that flows into the gourmet kitchen, which overlooks the family room with a cozy fireplace. Step outside from the family room onto the expansive deck—an ideal space for outdoor dining, entertaining, or simply relaxing in your own private setting. A convenient half bath and laundry are also located on this level. Upstairs, the generous primary suite offers a peaceful retreat with a beautifully appointed bath featuring dual sinks and a walk-in shower. Additional bedrooms provide flexibility for family, guests, or a home office, while abundant closet space throughout the home offers exceptional storage.The lower level provides even more living space with a large recreation room featuring a third fireplace, along with a spacious fourth bedroom and full hall bathroom. The bedroom also provides convenient access to an expansive storage area, offering plenty of room for seasonal items and more. Enjoy the best of Falls Church City right outside your door. Walk to the farmers market, recreation center, restaurants, shopping, parks, trails, and more. A rare opportunity to enjoy a private, spacious townhome in an incredibly convenient location. Entire townhome freshly painted and new carpet on the stairs and upper level. Garage with additional parking across from townhome. Fall Church City Schools!
©2026 Bright MLS, All Rights Reserved. IDX information is provided exclusively for consumers' personal, non-commercial use and may not be used for any purpose other than to identify prospective properties consumers may be interested in purchasing. Some properties which appear for sale may no longer be available because they are for instance, under contract, sold, or are no longer being offered for sale. Information is deemed reliable but is not guaranteed accurate by the MLS or RE/MAX Cornerstone Realty. Some real estate firms do not participate in IDX and their listings do not appear on this website. Some properties listed with participating firms do not appear on this website at the request of the seller. Data last updated: 2026-10-07T08:53:42.873.