


Description
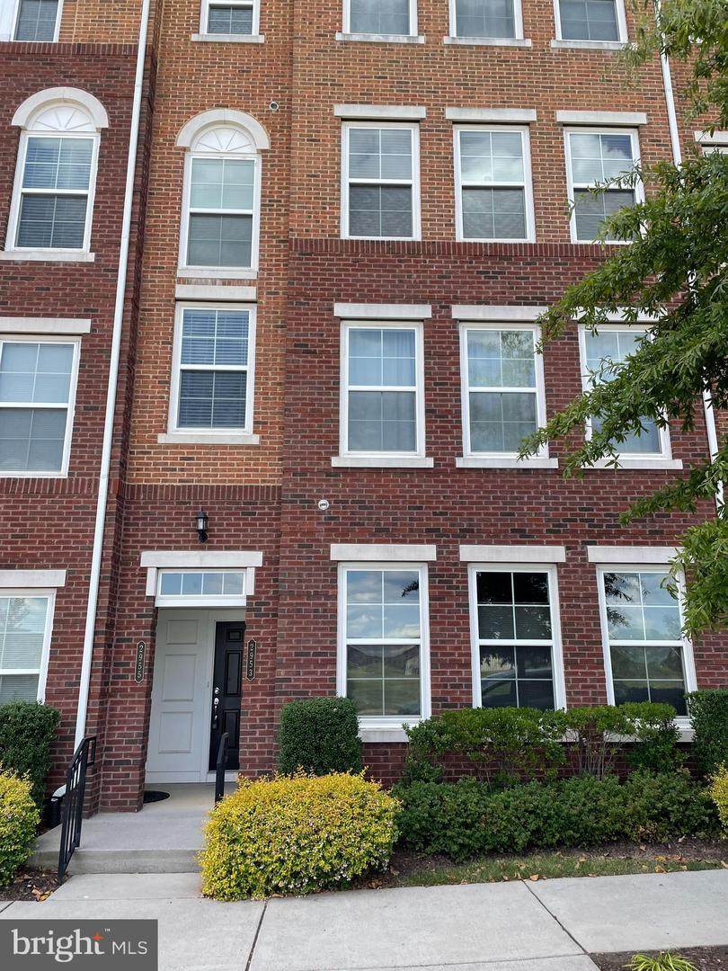
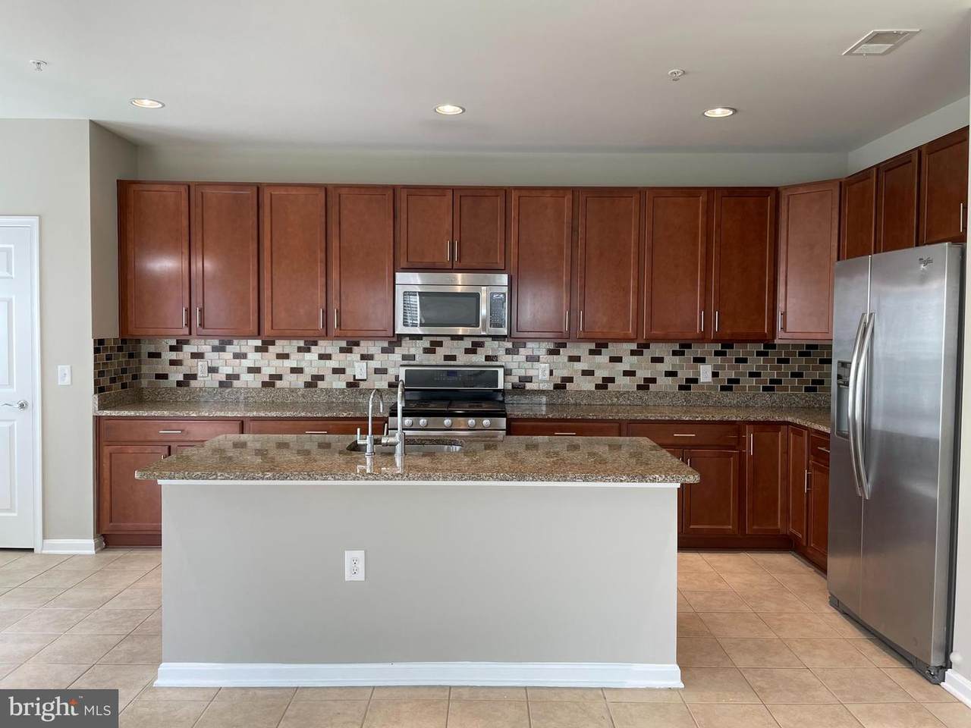
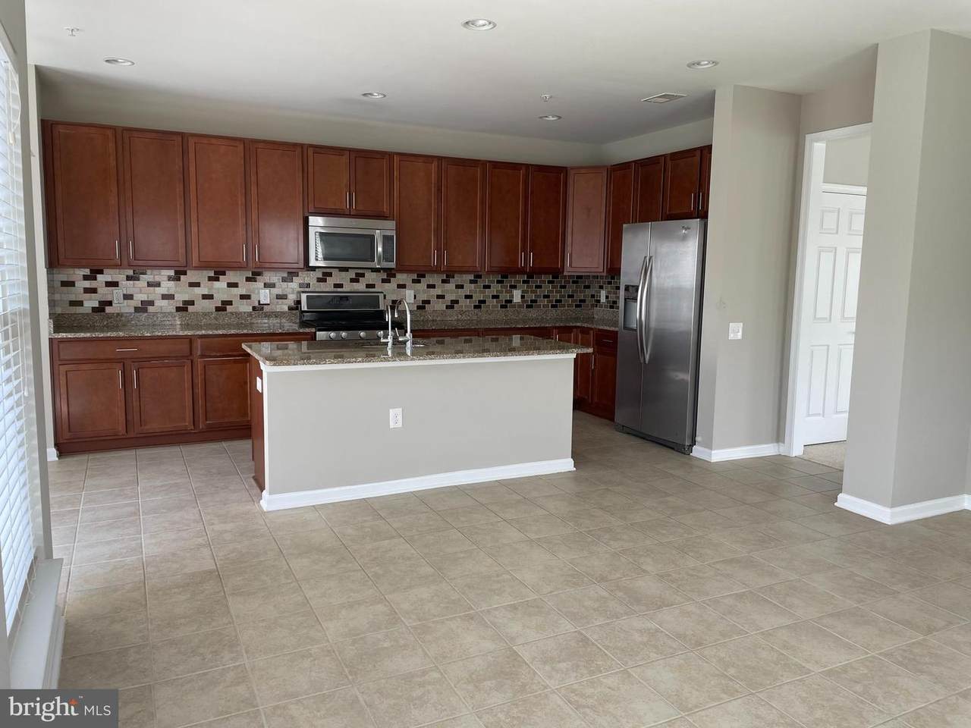
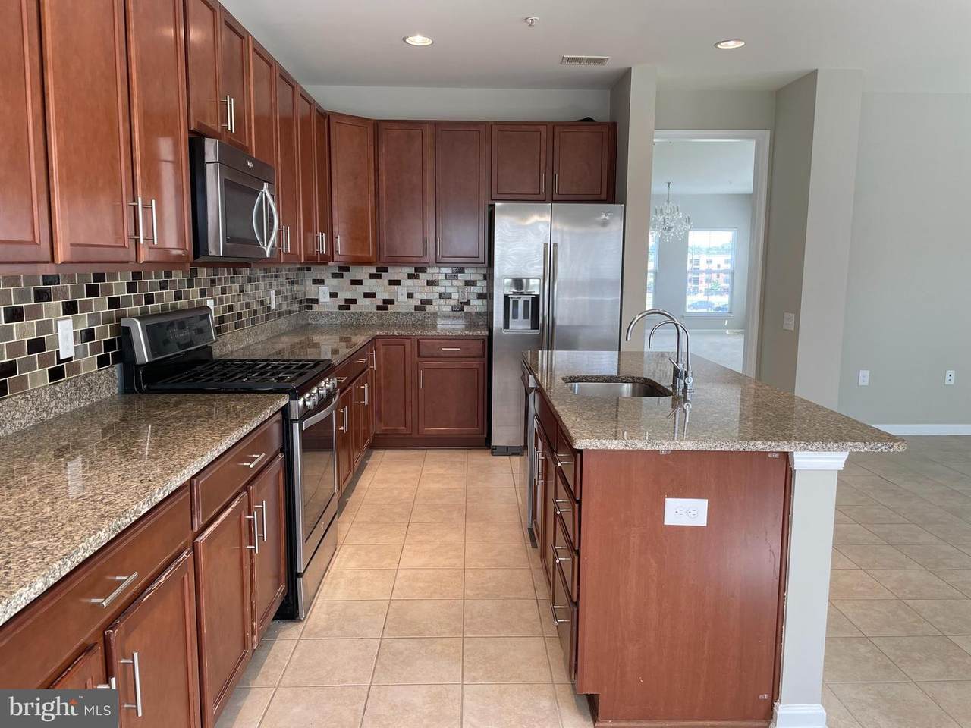
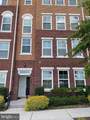
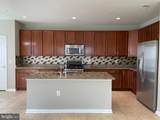
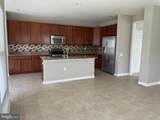
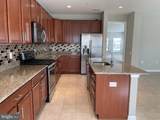
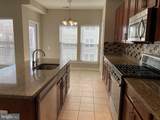
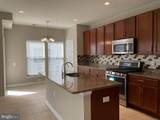
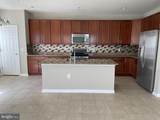
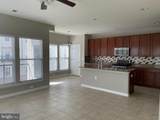
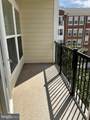
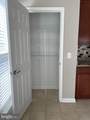
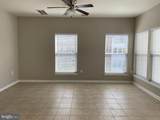
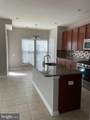
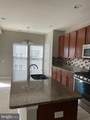
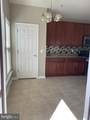
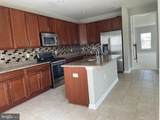
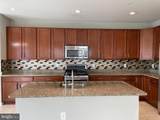
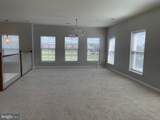
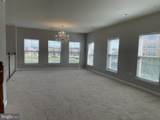
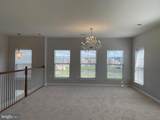
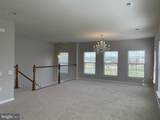
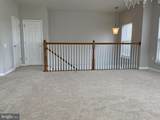
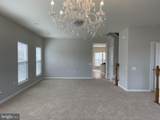
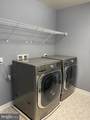
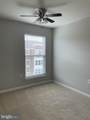
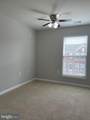
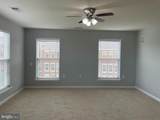
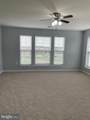
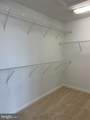
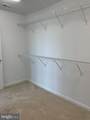
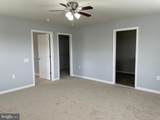
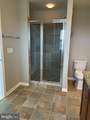
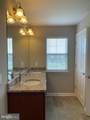
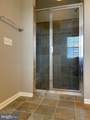
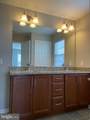
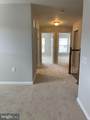
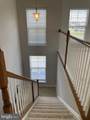
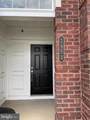
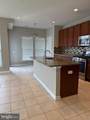
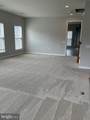
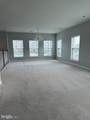
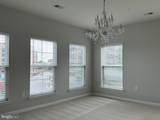
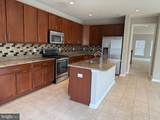
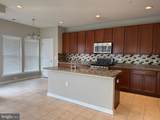
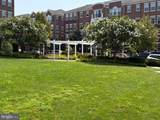
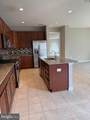
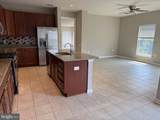
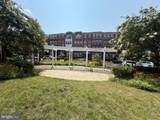
Nestled in the desirable Lofts at Metrowest, this exquisite interior row townhouse offers a pleasant blend of modern luxury and inviting comfort. Built in 2013, this 2,294-square-foot Colonial-style residence features well-maintained living space, perfect for those who appreciate both style and functionality. Inside, you will find a thoughtfully designed interior that radiates warmth and sophistication. The open-concept layout seamlessly connects the dining area and family room, and natural light pours in through well-placed windows. The heart of the home is the gourmet kitchen, featuring a center island, granite countertops, and stainless-steel appliances, including a built-in microwave, dishwasher, and refrigerator with an ice maker. The combination of sleek countertops and ample cabinetry ensures both functionality and style. The primary suite is a serene space that includes a generous walk-in closet and a beautiful primary bath. Two additional bedrooms provide ample space for guests or a home office. Enjoy the convenience of a dedicated laundry area equipped with a washer and dryer, making everyday tasks a breeze. The home also features a cozy balcony, perfect for unwinding after a long day or enjoying a sunrise. Additional highlights include an attached garage with rear entry and an asphalt driveway, providing easy access and ample parking. The property is part of a well-managed community that provides common-area maintenance, lawn care, and essential services. It is also located close to the Mosaic District, Vienna/Fairfax GMU, Vienna and Dunn Loring Metro, stores, restaurants, and bars, with easy access to major commuter routes (495, 66), toll roads, and public transportation. Experience the best of both worlds in this exceptional property, where luxury living meets the comforts of home.
-
3BEDS
-
N/AACRES
-
2BATHS
-
11/2 BATHS
-
2,294SQFT
-
$331$/SQFT
Description
Nestled in the desirable Lofts at Metrowest, this exquisite interior row townhouse offers a pleasant blend of modern luxury and inviting comfort. Built in 2013, this 2,294-square-foot Colonial-style residence features well-maintained living space, perfect for those who appreciate both style and functionality. Inside, you will find a thoughtfully designed interior that radiates warmth and sophistication. The open-concept layout seamlessly connects the dining area and family room, and natural light pours in through well-placed windows. The heart of the home is the gourmet kitchen, featuring a center island, granite countertops, and stainless-steel appliances, including a built-in microwave, dishwasher, and refrigerator with an ice maker. The combination of sleek countertops and ample cabinetry ensures both functionality and style. The primary suite is a serene space that includes a generous walk-in closet and a beautiful primary bath. Two additional bedrooms provide ample space for guests or a home office. Enjoy the convenience of a dedicated laundry area equipped with a washer and dryer, making everyday tasks a breeze. The home also features a cozy balcony, perfect for unwinding after a long day or enjoying a sunrise. Additional highlights include an attached garage with rear entry and an asphalt driveway, providing easy access and ample parking. The property is part of a well-managed community that provides common-area maintenance, lawn care, and essential services. It is also located close to the Mosaic District, Vienna/Fairfax GMU, Vienna and Dunn Loring Metro, stores, restaurants, and bars, with easy access to major commuter routes (495, 66), toll roads, and public transportation. Experience the best of both worlds in this exceptional property, where luxury living meets the comforts of home.
©2026 Bright MLS, All Rights Reserved. IDX information is provided exclusively for consumers' personal, non-commercial use and may not be used for any purpose other than to identify prospective properties consumers may be interested in purchasing. Some properties which appear for sale may no longer be available because they are for instance, under contract, sold, or are no longer being offered for sale. Information is deemed reliable but is not guaranteed accurate by the MLS or RE/MAX Cornerstone Realty. Some real estate firms do not participate in IDX and their listings do not appear on this website. Some properties listed with participating firms do not appear on this website at the request of the seller. Data last updated: 2026-10-05T15:57:18.267.