

















Skip To Content

2902 Summerfield Road

FALLS CHURCH, VA 22042
  • $750,000
  • STATUS: Active Under Contract
  • ON SITE: 32 Days
  • ID#: VAFX2338522
Under Contract
UPDATED: 68 min ago
$750,000
  • 4
    BEDS
  • 0.19
    ACRES
  • 2
    BATHS
  • 0
    1/2 BATHS
  • 1,296
    SQFT
  • $579
    $/SQFT
Neighborhood:
Type:
Single-Family Home
Built:
1943
County:

School Information

Elementary School:
Middle School:
High School:

Description

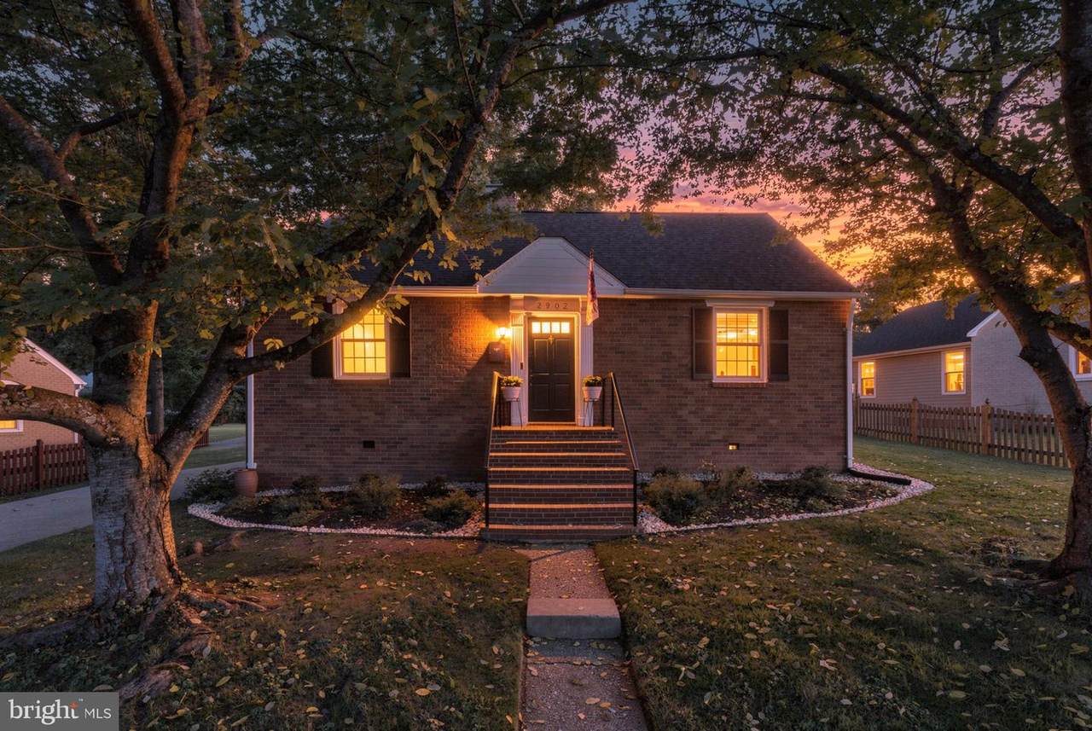
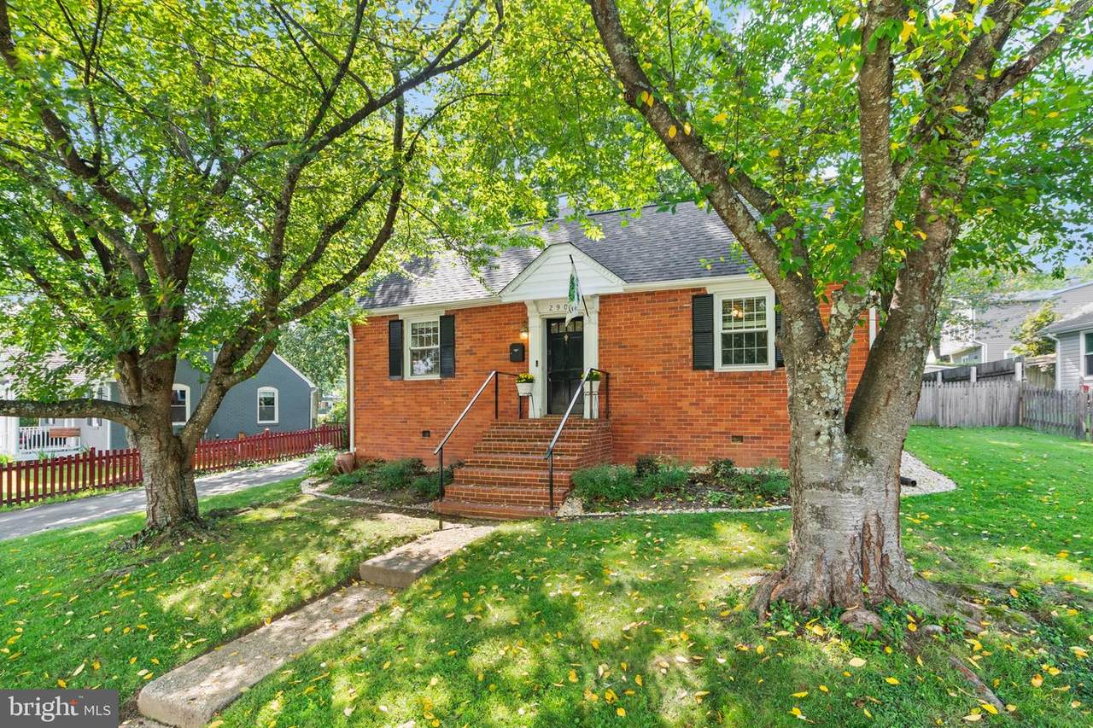
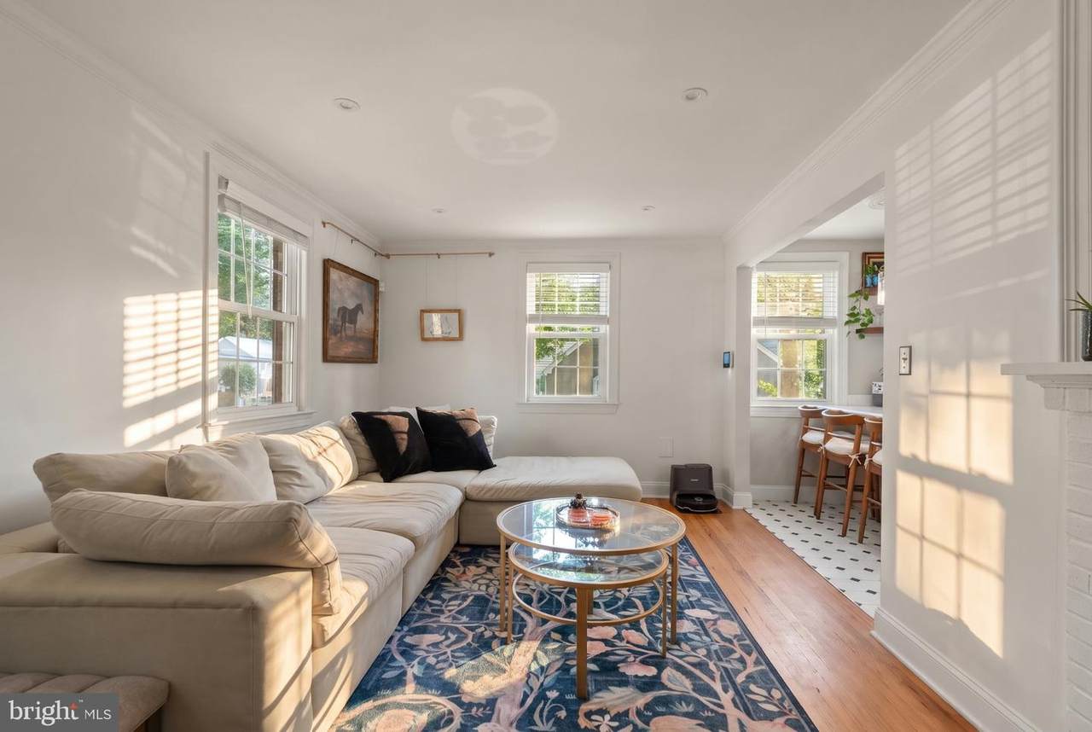
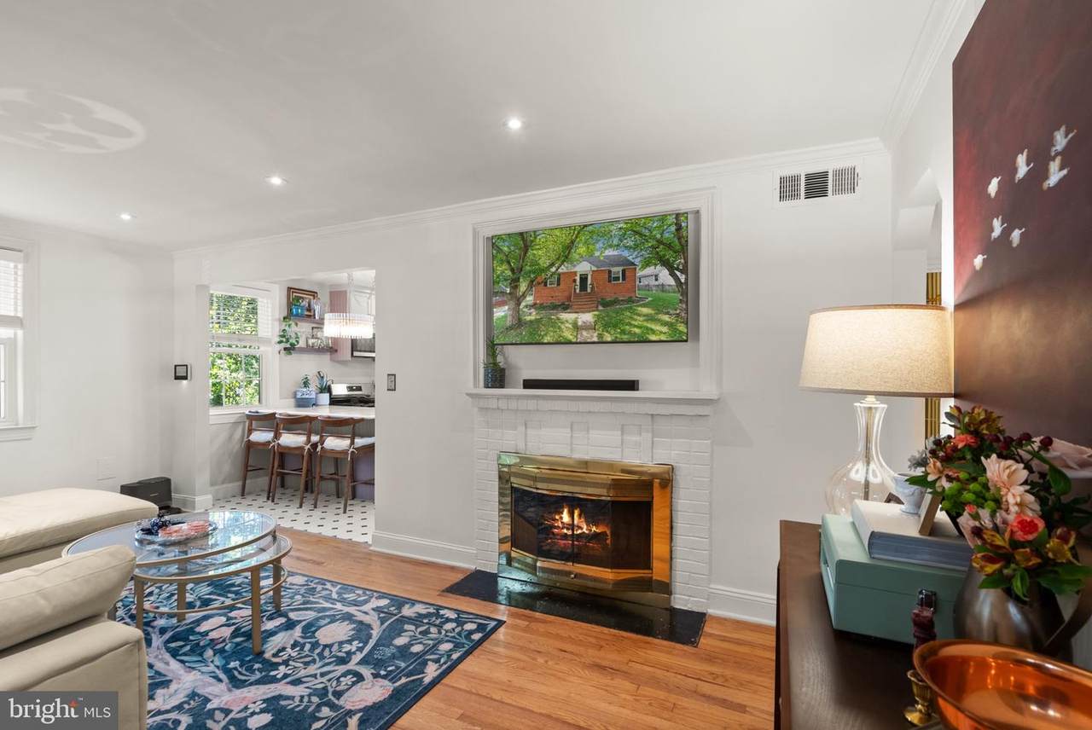
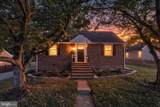
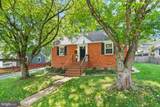
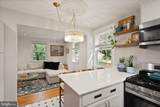
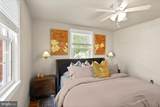
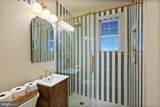
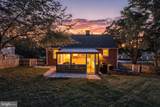
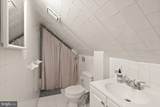
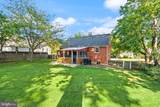
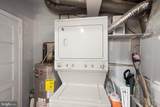
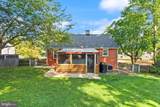
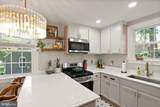
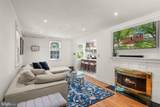
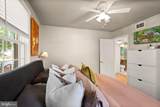
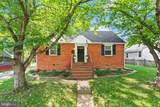
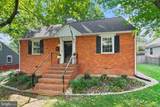
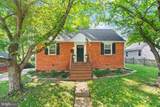
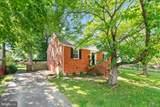
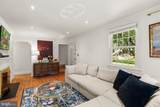
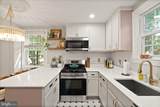
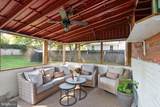
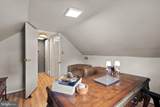
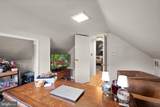
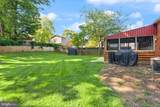
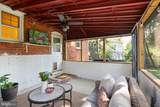
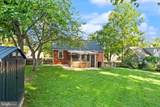
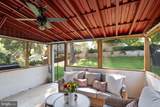
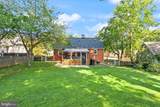
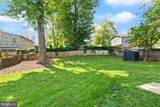
Welcome to 2902 Summerfield Rd! This charming detached Cape Cod offers 4 bedrooms, 2 full baths, hardwood floors, and a comfortable layout with separate living and dining areas. The kitchen features ceramic tile flooring, updated appliances, gas cooking, dishwasher, disposal, and ample everyday functionality. Enjoy year-round relaxation in the enclosed screened patio overlooking the fully fenced, spacious backyard—ideal for entertaining, gardening, pets, or outdoor play. Additional highlights include a fireplace with glass doors, main-level laundry, central air, energy-efficient windows, natural gas heat, and a private asphalt driveway. Walk to the Broad Street restaurants and events! Quick trip to the Farmer's Market, East Falls Church Metro, grocery. Life on Summerfield is very very good.

Monthly Payment Calculator


©2026 Bright MLS, All Rights Reserved. IDX information is provided exclusively for consumers' personal, non-commercial use and may not be used for any purpose other than to identify prospective properties consumers may be interested in purchasing. Some properties which appear for sale may no longer be available because they are for instance, under contract, sold, or are no longer being offered for sale. Information is deemed reliable but is not guaranteed accurate by the MLS or RE/MAX Cornerstone Realty. Some real estate firms do not participate in IDX and their listings do not appear on this website. Some properties listed with participating firms do not appear on this website at the request of the seller. Data last updated: 2026-10-09T08:57:36.77.
www.remaxcornerstoneva.com/homes/180935501
Print Image

2902 Summerfield Road FALLS CHURCH, VA 22042

  • Price: $750,000
  • Status: Active Under Contract
  • On Site: 32 Days
  • Updated: 68 min ago
  • ID#: VAFX2338522
4
Beds
2
Baths
0
½ Baths
0.19
Acres
1,296
SQFT
$579
$/SQFT
1943
Built
Neighborhood:
City Park Homes
County:
Fairfax
Elementary School:
Pine Spring
Middle School:
Jackson
High School:
Falls Church
School District:
Fairfax County Public Schools
Property Description
Welcome to 2902 Summerfield Rd! This charming detached Cape Cod offers 4 bedrooms, 2 full baths, hardwood floors, and a comfortable layout with separate living and dining areas. The kitchen features ceramic tile flooring, updated appliances, gas cooking, dishwasher, disposal, and ample everyday functionality. Enjoy year-round relaxation in the enclosed screened patio overlooking the fully fenced, spacious backyard—ideal for entertaining, gardening, pets, or outdoor play. Additional highlights include a fireplace with glass doors, main-level laundry, central air, energy-efficient windows, natural gas heat, and a private asphalt driveway. Walk to the Broad Street restaurants and events! Quick trip to the Farmer's Market, East Falls Church Metro, grocery. Life on Summerfield is very very good.
Exterior Features

Architectural Style Cape Cod Construction Materials BlockBrick Door Features Storm Fencing FullyWood Garage YN No Lot Features Front YardRear Yard Parking Types DrivewayOn Street Patio And Porch Features EnclosedPatio(s)Screened Pool No Pool Property Condition Very Good Roof Architectural Shingle Water Access YN No Water View YN No Waterfront YN No

Interior Features

Above Grade Fin SQFT 1296 Appliances Built-In MicrowaveDishwasherDisposalDryerOven/Range - GasRange HoodRefrigeratorWasher Basement YN No Below Grade Finished Area 0 Below Grade Unfinished Area 0 Cooling Central A/C Fireplace Features Fireplace - Glass Doors Fireplace YN Yes Fireplaces Total 1 Flooring Hardwood Furnished No Heating CentralForced Air Heating YN Yes Interior Features Dining AreaFloor Plan - TraditionalWindow TreatmentsWood Floors Laundry Type Main Floor Levels 2 Main Level Bedrooms 2 Upper Level1 Bedrooms 2 Walls Ceilings Dry Wall

Property Features

Accessibility Features Other Association YN No Central Air YN Yes Condo YN No Cooling Fuel Electric Foundation Details Crawl Space Heating Fuel Natural Gas Hot Water Natural Gas Navigable Water YN N New Construction YN No Original MLSNumber 805328361194 Ownership Interest Fee Simple Sale Type Standard Senior Community YN No Sewer Public Sewer Structure Design Type Detached Tax Annual Amount 8689.00 Tax Lot 103 Utilities Cable TV AvailableElectric AvailableNatural Gas AvailablePhone AvailableSewer AvailableWater Available Vacation Rental YN No Water Source Public Window Features Energy Efficient Zoning 140 Zoning Description R-4(RESIDENTIAL 4 DU/AC)

Listing courtesy of RE/MAX Allegiance: .


©2026 Bright MLS, All Rights Reserved. IDX information is provided exclusively for consumers' personal, non-commercial use and may not be used for any purpose other than to identify prospective properties consumers may be interested in purchasing. Some properties which appear for sale may no longer be available because they are for instance, under contract, sold, or are no longer being offered for sale. Information is deemed reliable but is not guaranteed accurate by the MLS or RE/MAX Cornerstone Realty. Some real estate firms do not participate in IDX and their listings do not appear on this website. Some properties listed with participating firms do not appear on this website at the request of the seller. Data last updated: 2026-10-09T08:57:36.77.
 
https://bt-photos.global.ssl.fastly.net/brightmls/1280_boomver_1_805328361194-2.jpg https://bt-photos.global.ssl.fastly.net/brightmls/1280_boomver_1_805328361194-2.jpg https://bt-photos.global.ssl.fastly.net/brightmls/1280_boomver_1_805328361194-2.jpg
Logo
RE/MAX Cornerstone Realty
1810 Princess Anne St.
Fredericksburg VA, 22401