









Description
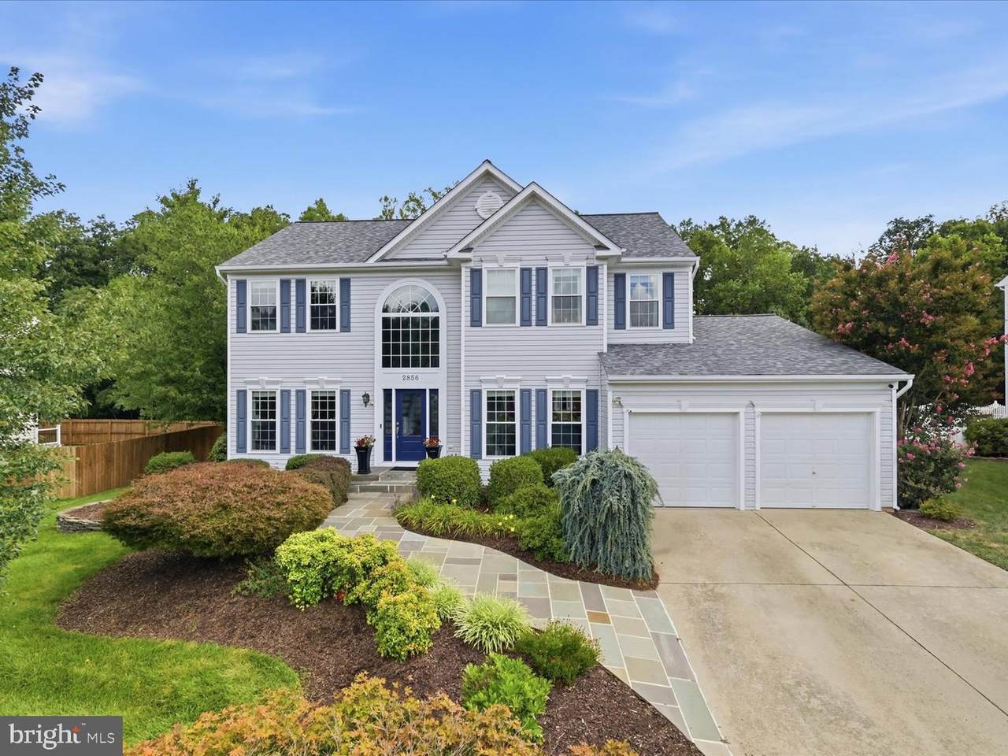
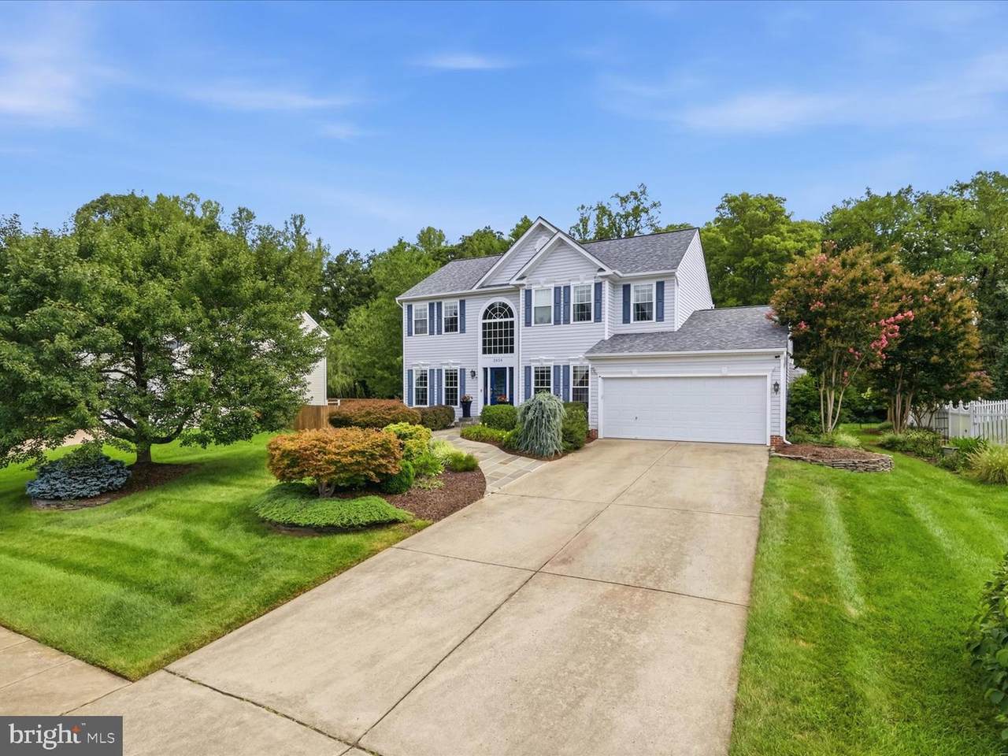
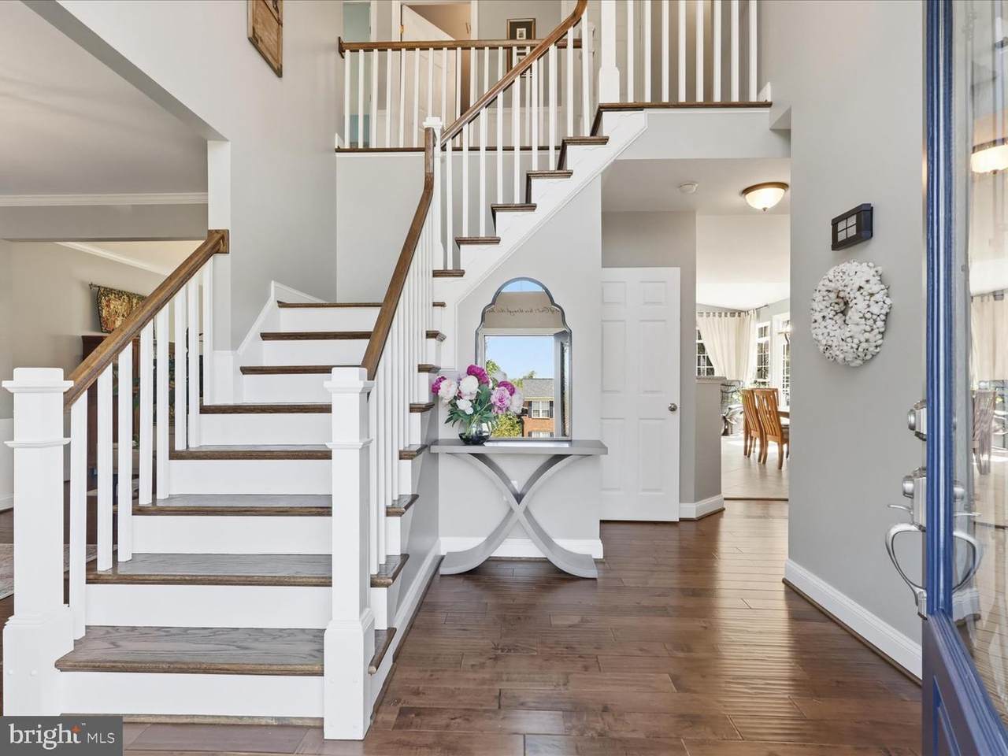
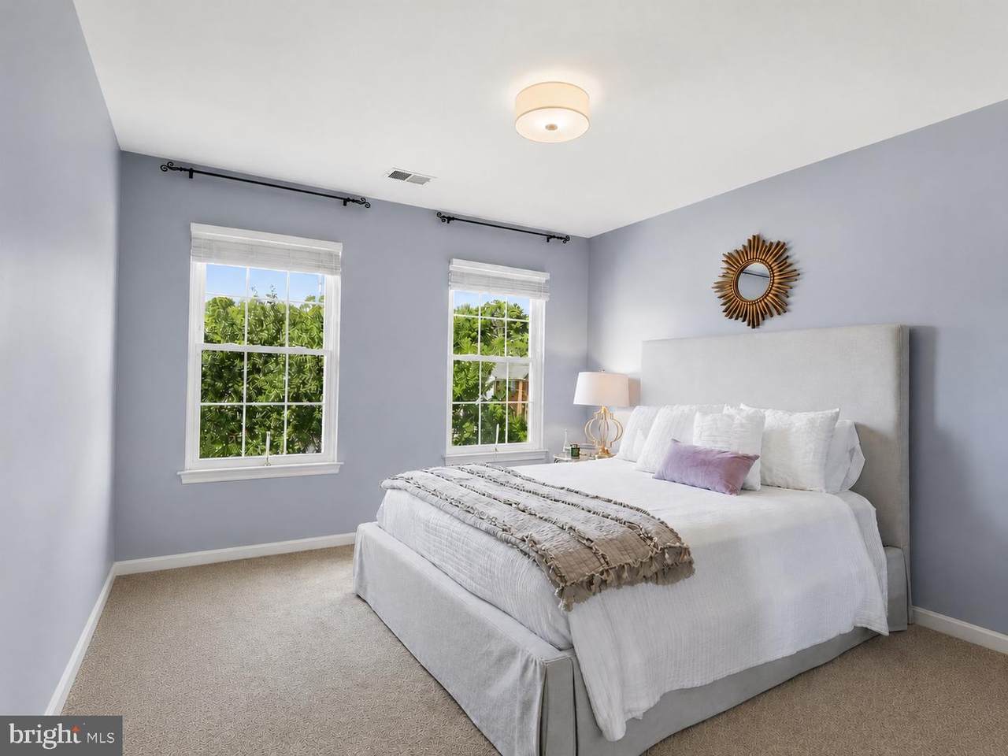
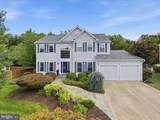
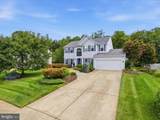
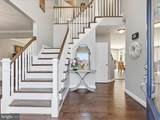
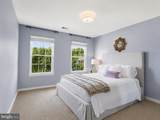
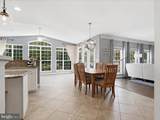
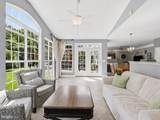
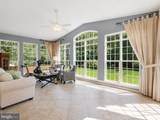
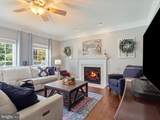
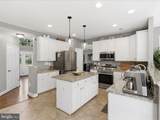
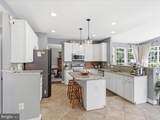
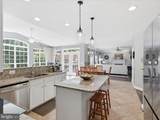
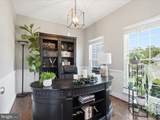
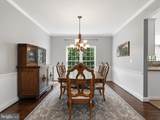
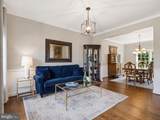
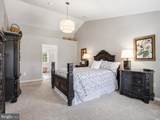
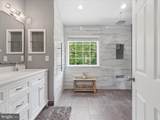
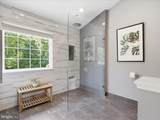
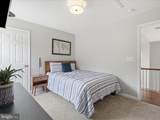
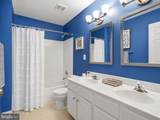
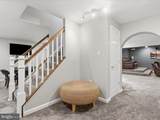
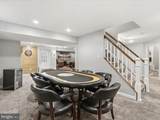
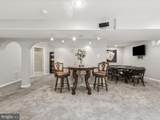
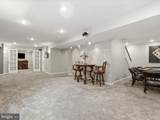
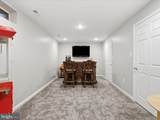
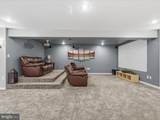
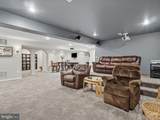
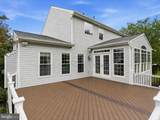
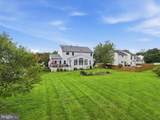
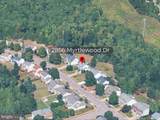
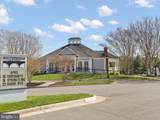
Welcome to 2856 Myrtlewood Drive, a tastefully updated home offering three finished levels, elegant finishes, exceptional indoor-outdoor living, and a picturesque setting surrounded by lush greenery.The stately front exterior, two-car garage, beautiful landscaping, and custom slate walkway create an impressive welcome. Inside, hardwood floors and thoughtful details give the home a warm, polished feel throughout.At the heart of the home is the spacious chef’s kitchen, featuring a center island with overhang seating and an open layout that flows effortlessly toward the gorgeous sunroom. Surrounded by windows and overlooking the lush backyard and mature trees, the sunroom is a beautiful place for morning coffee, casual meals, entertaining, or simply enjoying the view.Step outside onto the expansive, low-maintenance, high-performance wood-alternative composite deck, offering an ideal setting for outdoor dining, entertaining, and relaxing among the trees.The inviting living spaces continue with a cozy gas fireplace, while the primary suite provides its own touch of luxury. The beautifully appointed primary bath features a walk-in shower, heated floors, and a heated towel rack for an elevated everyday experience.The remodeled lower level adds outstanding versatility, with second living room or flex space, a full bathroom, and dedicated theater room—perfect for movie nights, overnight guests, extended stays, a home office, or additional recreation space.Significant improvements add even more value, including new windows throughout most of the home in 2025, a 2025 refrigerator and stove, hardwood flooring installed in 2017, a new roof completed in 2018 and a 55-gallon gas water heater installed in 2018. The custom walkway and landscaping in the front create a warm and welcoming entrway. A sprinkler system and security system provide additional convenience.All of this is set within a beautifully maintained community in an exceptionally convenient Dumfries location, with easy access to Prince William Forest Park, the National Museum of the Marine Corps, and Stonebridge at Potomac Town Center, along with shopping, dining, recreation, and major commuter routes.With four bedrooms, three finished levels, a spectacular sunroom, beautifully remodeled lower level, expansive composite deck, and a serene tree-lined backyard setting, 2856 Myrtlewood Drive offers an exceptional combination of space, comfort, thoughtful upgrades, and timeless appeal.
-
5BEDS
-
0.27ACRES
-
3BATHS
-
11/2 BATHS
-
3,784SQFT
-
$198$/SQFT
School Information
Description
Welcome to 2856 Myrtlewood Drive, a tastefully updated home offering three finished levels, elegant finishes, exceptional indoor-outdoor living, and a picturesque setting surrounded by lush greenery.The stately front exterior, two-car garage, beautiful landscaping, and custom slate walkway create an impressive welcome. Inside, hardwood floors and thoughtful details give the home a warm, polished feel throughout.At the heart of the home is the spacious chef’s kitchen, featuring a center island with overhang seating and an open layout that flows effortlessly toward the gorgeous sunroom. Surrounded by windows and overlooking the lush backyard and mature trees, the sunroom is a beautiful place for morning coffee, casual meals, entertaining, or simply enjoying the view.Step outside onto the expansive, low-maintenance, high-performance wood-alternative composite deck, offering an ideal setting for outdoor dining, entertaining, and relaxing among the trees.The inviting living spaces continue with a cozy gas fireplace, while the primary suite provides its own touch of luxury. The beautifully appointed primary bath features a walk-in shower, heated floors, and a heated towel rack for an elevated everyday experience.The remodeled lower level adds outstanding versatility, with second living room or flex space, a full bathroom, and dedicated theater room—perfect for movie nights, overnight guests, extended stays, a home office, or additional recreation space.Significant improvements add even more value, including new windows throughout most of the home in 2025, a 2025 refrigerator and stove, hardwood flooring installed in 2017, a new roof completed in 2018 and a 55-gallon gas water heater installed in 2018. The custom walkway and landscaping in the front create a warm and welcoming entrway. A sprinkler system and security system provide additional convenience.All of this is set within a beautifully maintained community in an exceptionally convenient Dumfries location, with easy access to Prince William Forest Park, the National Museum of the Marine Corps, and Stonebridge at Potomac Town Center, along with shopping, dining, recreation, and major commuter routes.With four bedrooms, three finished levels, a spectacular sunroom, beautifully remodeled lower level, expansive composite deck, and a serene tree-lined backyard setting, 2856 Myrtlewood Drive offers an exceptional combination of space, comfort, thoughtful upgrades, and timeless appeal.
©2026 Bright MLS, All Rights Reserved. IDX information is provided exclusively for consumers' personal, non-commercial use and may not be used for any purpose other than to identify prospective properties consumers may be interested in purchasing. Some properties which appear for sale may no longer be available because they are for instance, under contract, sold, or are no longer being offered for sale. Information is deemed reliable but is not guaranteed accurate by the MLS or RE/MAX Cornerstone Realty. Some real estate firms do not participate in IDX and their listings do not appear on this website. Some properties listed with participating firms do not appear on this website at the request of the seller. Data last updated: 2026-10-05T15:57:18.267.