



Description
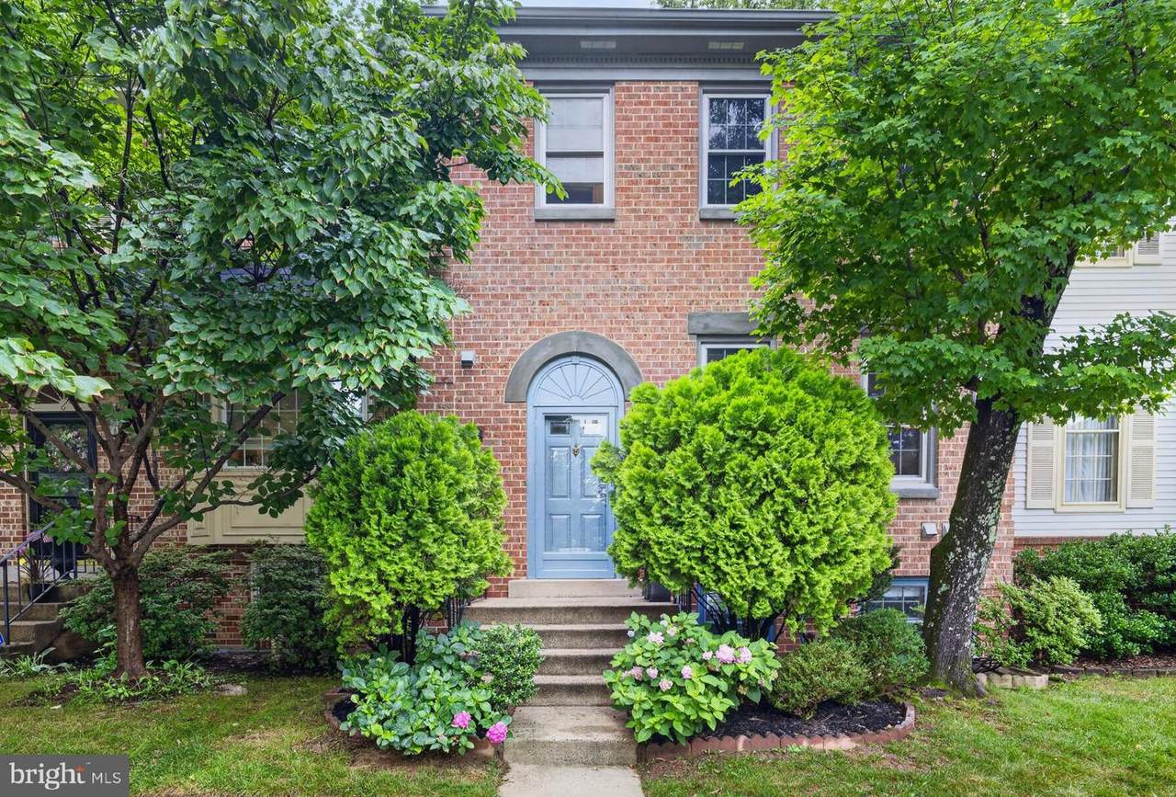
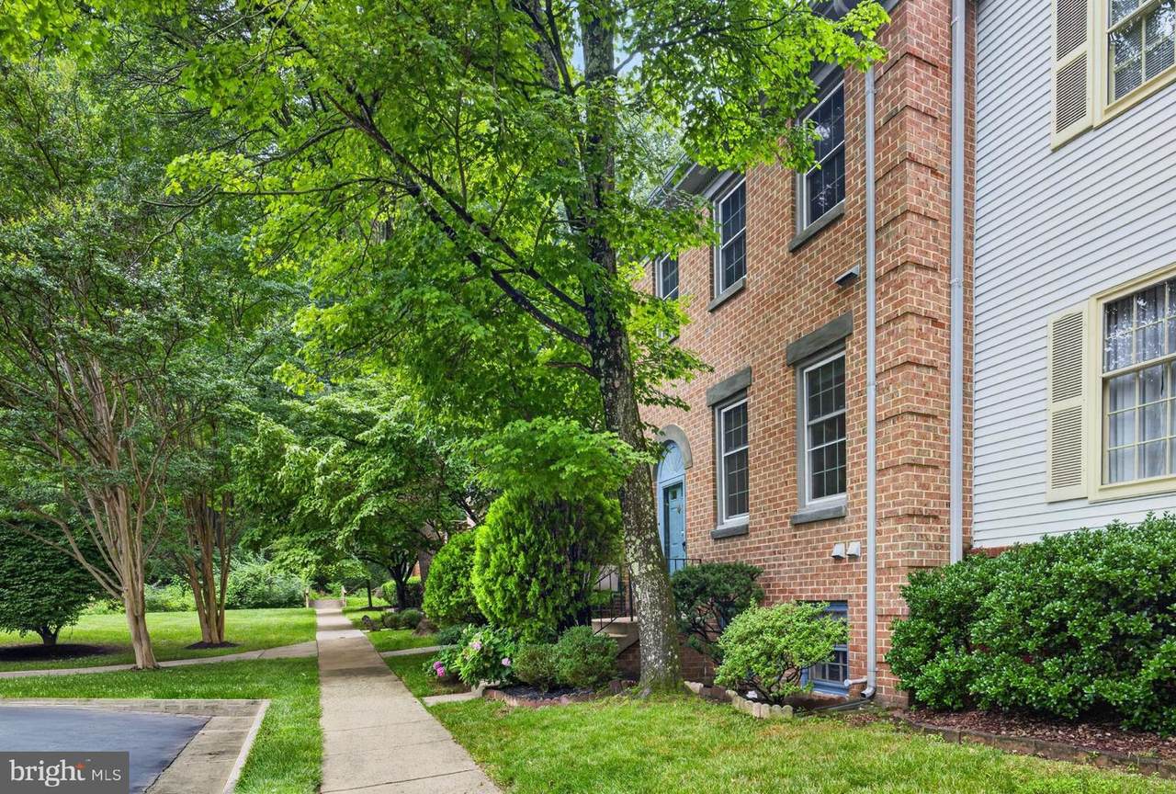
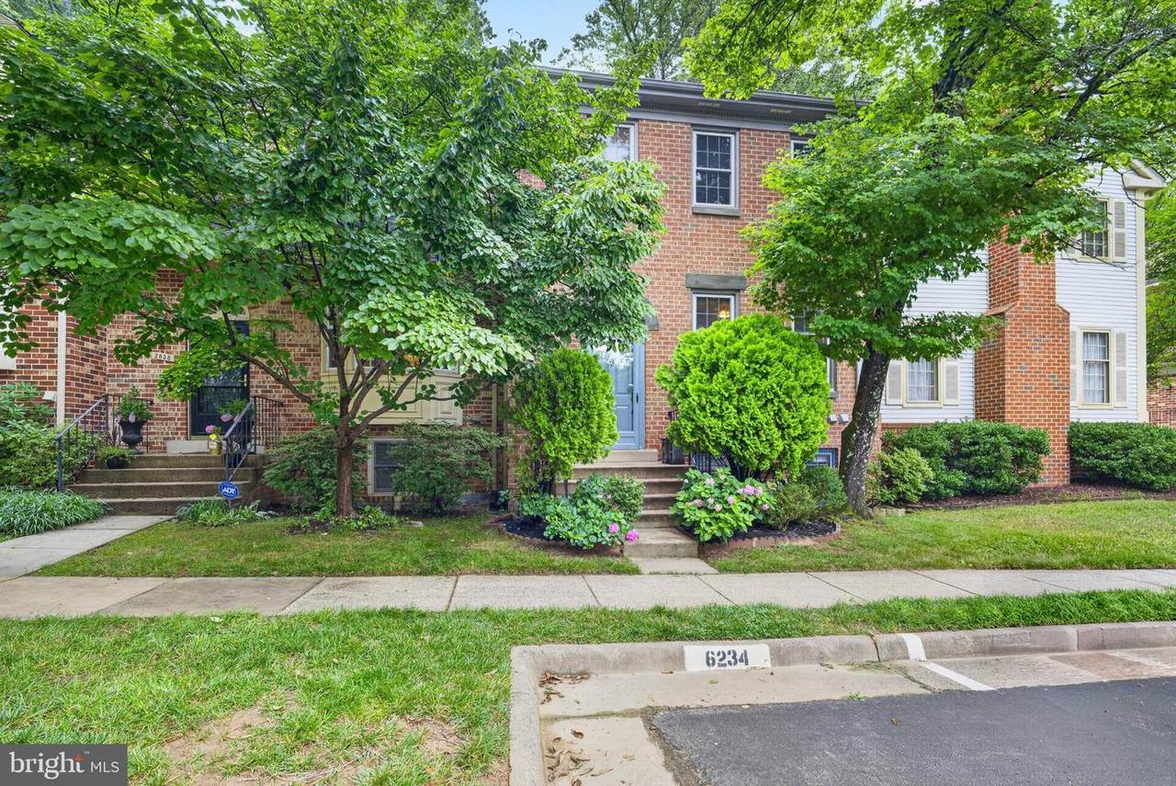
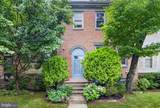
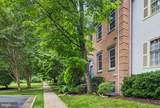
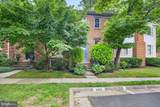
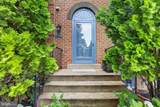
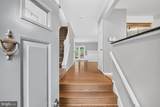
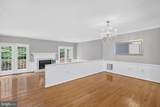
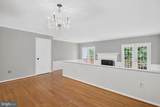
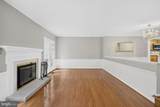
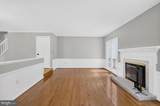
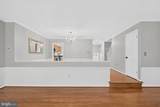
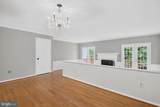
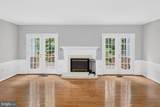
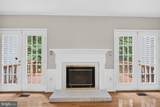
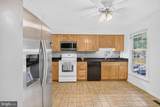
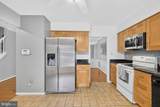
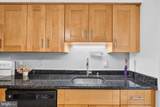
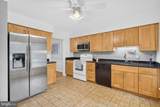
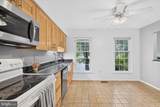
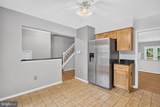
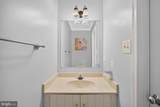
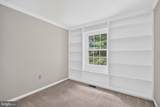
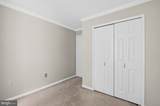
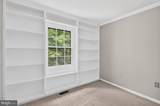
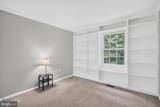
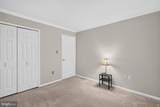
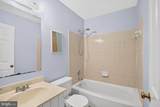
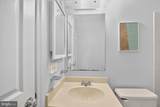
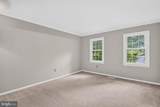
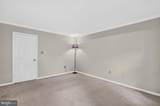
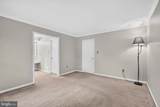
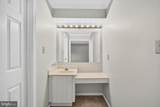
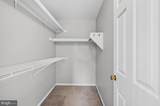
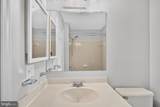
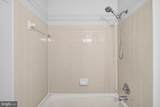
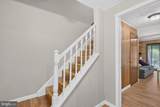
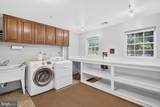
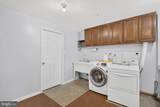
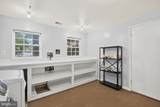
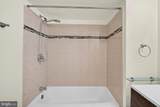
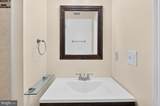
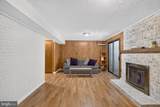
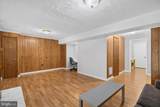
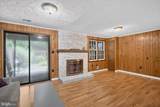
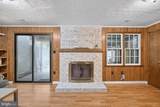
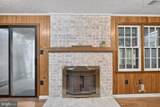
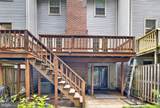
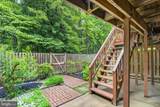
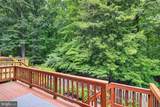
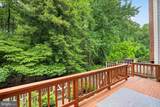
NEW IMPROVED PRICE! OPEN HOUSE SUNDAY, AUGUST 30, 1-4pm. Welcome to Kelly Square! Location, Location, Location! Nestled in the highly desirable Country Creek community of Vienna, this exceptional brick-front 3-bedroom, 2 full and 2 half bath townhome features an open floor plan filled with abundant natural light from large windows throughout. Ideally situated just minutes from I-495 and I-66, with a short walk to the Vienna/Fairfax-GMU Metro and a short distance to Downtown Vienna, this home backs directly to Nottoway Park, offering beautiful wooded views, ball fields, basketball courts, playgrounds, walking trails, and abundant open green space. This beautifully maintained and thoughtfully updated home offers the perfect combination of comfort, style, and convenience, including an expansive deck and an updated kitchen featuring abundant cabinetry, a pantry, and generous table space. The sunny main level offers a separate dining area, a bright living room overlooking the park, a cozy conversation area, and a convenient powder room. Two French doors open to the spacious deck, creating the perfect setting for relaxing or entertaining while enjoying peaceful parkland views. Upstairs, the spacious primary suite features a walk-in closet and a private full bath, while two additional light-filled bedrooms overlook the park and woods and share a full hall bath. The walk-out lower level opens to a private patio and fenced backyard with direct access to Nottoway Park and includes a large family room with a wood-burning fireplace and bar, a full bath, a utility/workshop/laundry room, and abundant storage, making it ideal for a recreation room, home office, gym, or guest space. Enjoy an unbeatable commuter location with quick access to Washington, D.C., Tysons, and major highways, while being just moments from shopping, restaurants, local coffee shops, parks, and the vibrant Mosaic District. A truly wonderful, move-in ready home offering the very best of Vienna living.
-
3BEDS
-
0.04ACRES
-
2BATHS
-
21/2 BATHS
-
2,184SQFT
-
$330$/SQFT
School Information
Description
NEW IMPROVED PRICE! OPEN HOUSE SUNDAY, AUGUST 30, 1-4pm. Welcome to Kelly Square! Location, Location, Location! Nestled in the highly desirable Country Creek community of Vienna, this exceptional brick-front 3-bedroom, 2 full and 2 half bath townhome features an open floor plan filled with abundant natural light from large windows throughout. Ideally situated just minutes from I-495 and I-66, with a short walk to the Vienna/Fairfax-GMU Metro and a short distance to Downtown Vienna, this home backs directly to Nottoway Park, offering beautiful wooded views, ball fields, basketball courts, playgrounds, walking trails, and abundant open green space. This beautifully maintained and thoughtfully updated home offers the perfect combination of comfort, style, and convenience, including an expansive deck and an updated kitchen featuring abundant cabinetry, a pantry, and generous table space. The sunny main level offers a separate dining area, a bright living room overlooking the park, a cozy conversation area, and a convenient powder room. Two French doors open to the spacious deck, creating the perfect setting for relaxing or entertaining while enjoying peaceful parkland views. Upstairs, the spacious primary suite features a walk-in closet and a private full bath, while two additional light-filled bedrooms overlook the park and woods and share a full hall bath. The walk-out lower level opens to a private patio and fenced backyard with direct access to Nottoway Park and includes a large family room with a wood-burning fireplace and bar, a full bath, a utility/workshop/laundry room, and abundant storage, making it ideal for a recreation room, home office, gym, or guest space. Enjoy an unbeatable commuter location with quick access to Washington, D.C., Tysons, and major highways, while being just moments from shopping, restaurants, local coffee shops, parks, and the vibrant Mosaic District. A truly wonderful, move-in ready home offering the very best of Vienna living.
©2026 Bright MLS, All Rights Reserved. IDX information is provided exclusively for consumers' personal, non-commercial use and may not be used for any purpose other than to identify prospective properties consumers may be interested in purchasing. Some properties which appear for sale may no longer be available because they are for instance, under contract, sold, or are no longer being offered for sale. Information is deemed reliable but is not guaranteed accurate by the MLS or RE/MAX Cornerstone Realty. Some real estate firms do not participate in IDX and their listings do not appear on this website. Some properties listed with participating firms do not appear on this website at the request of the seller. Data last updated: 2026-10-09T08:57:36.77.